Tips & Checklists
Hiring, contracts, escrow, handover, FAQs.
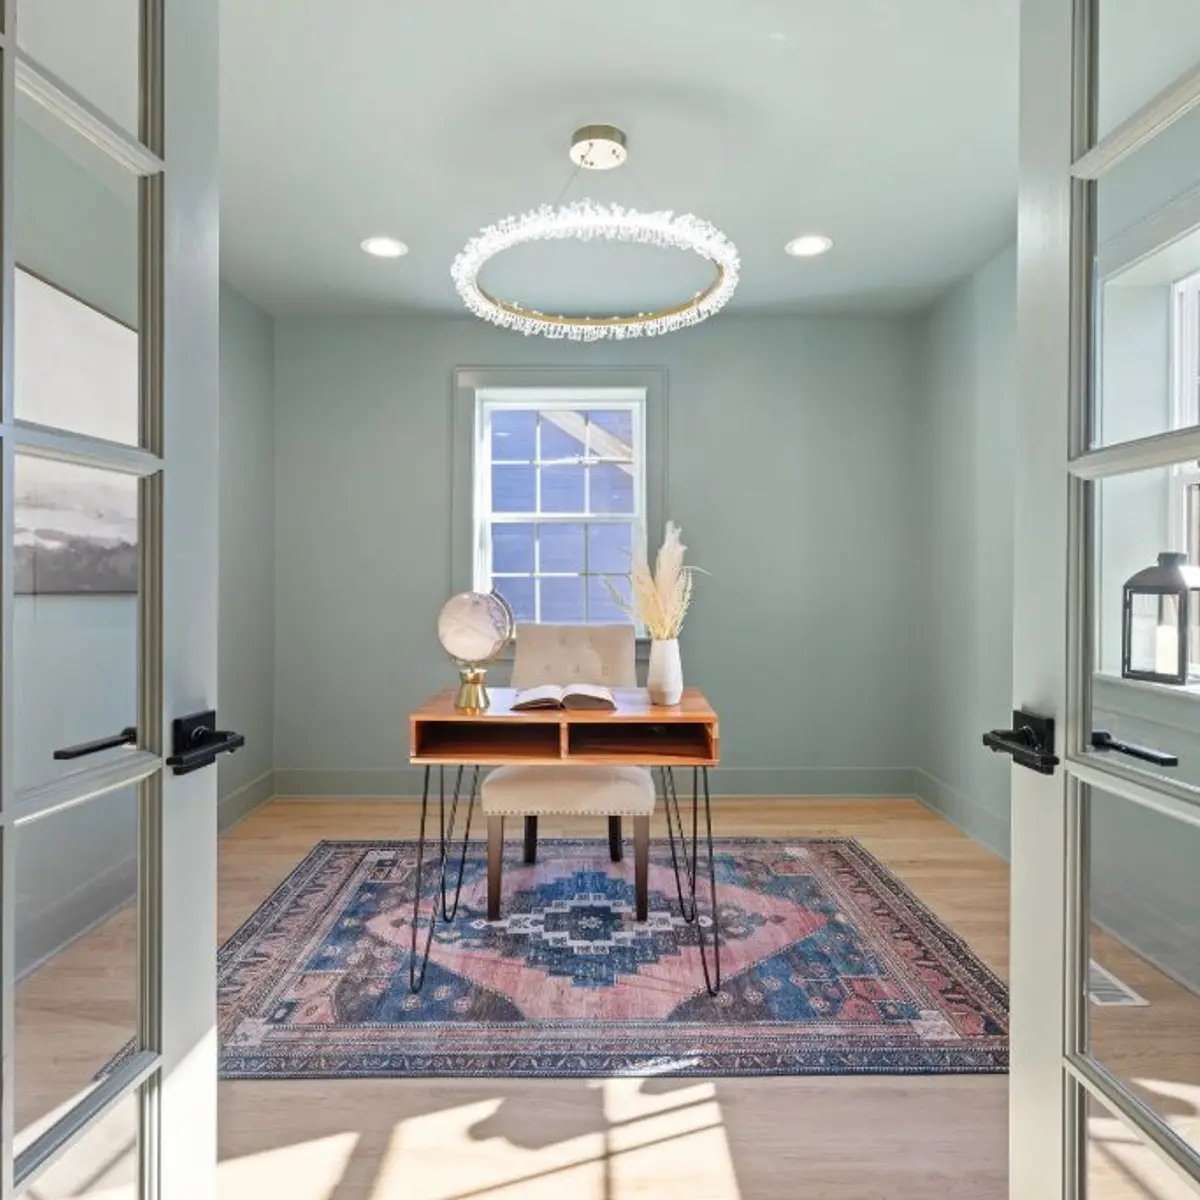
What Interior Designers Charge in India: Every Fee Model Explained
Interior designers in India charge ₹40–150 per sq ft, 8–15% of project cost, a lump sum, or fold the fee into a turnkey price. We price all four models on the same 3 BHK, add Bangalore and NCR colour, and show how to compare quotes across models.
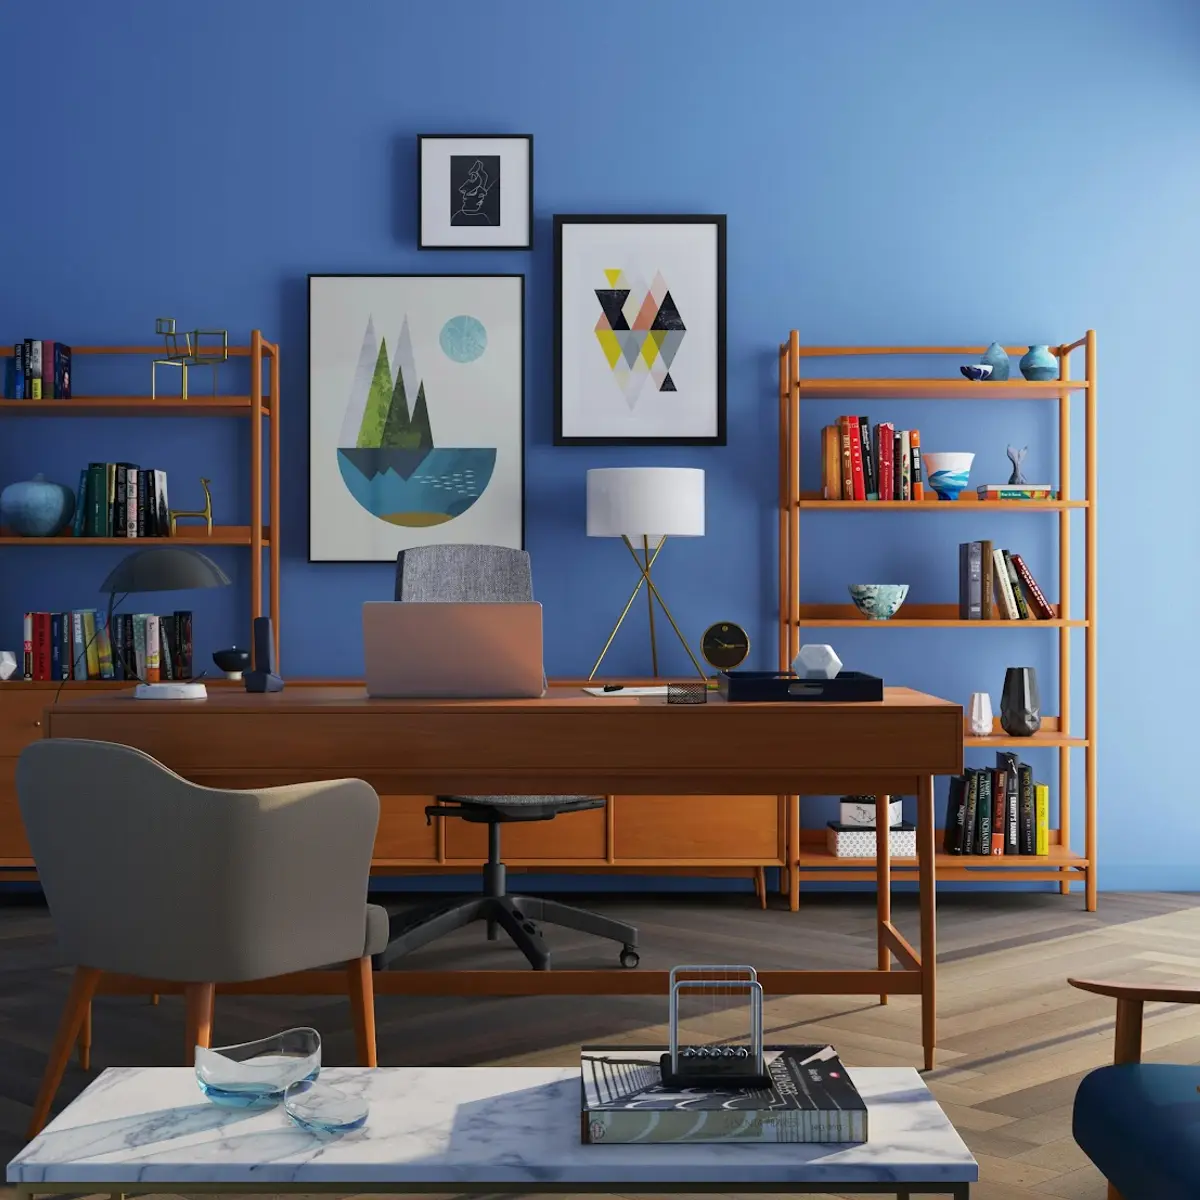
Interior Designer vs Contractor vs Design-Build: Who You Actually Need
Designer, contractor, or design-build firm? The decision tree by project and budget: contractors for execution-led jobs under ₹5 lakh, design input for anything multi-room, and one contract when you want one warranty. Plus who is liable for what.
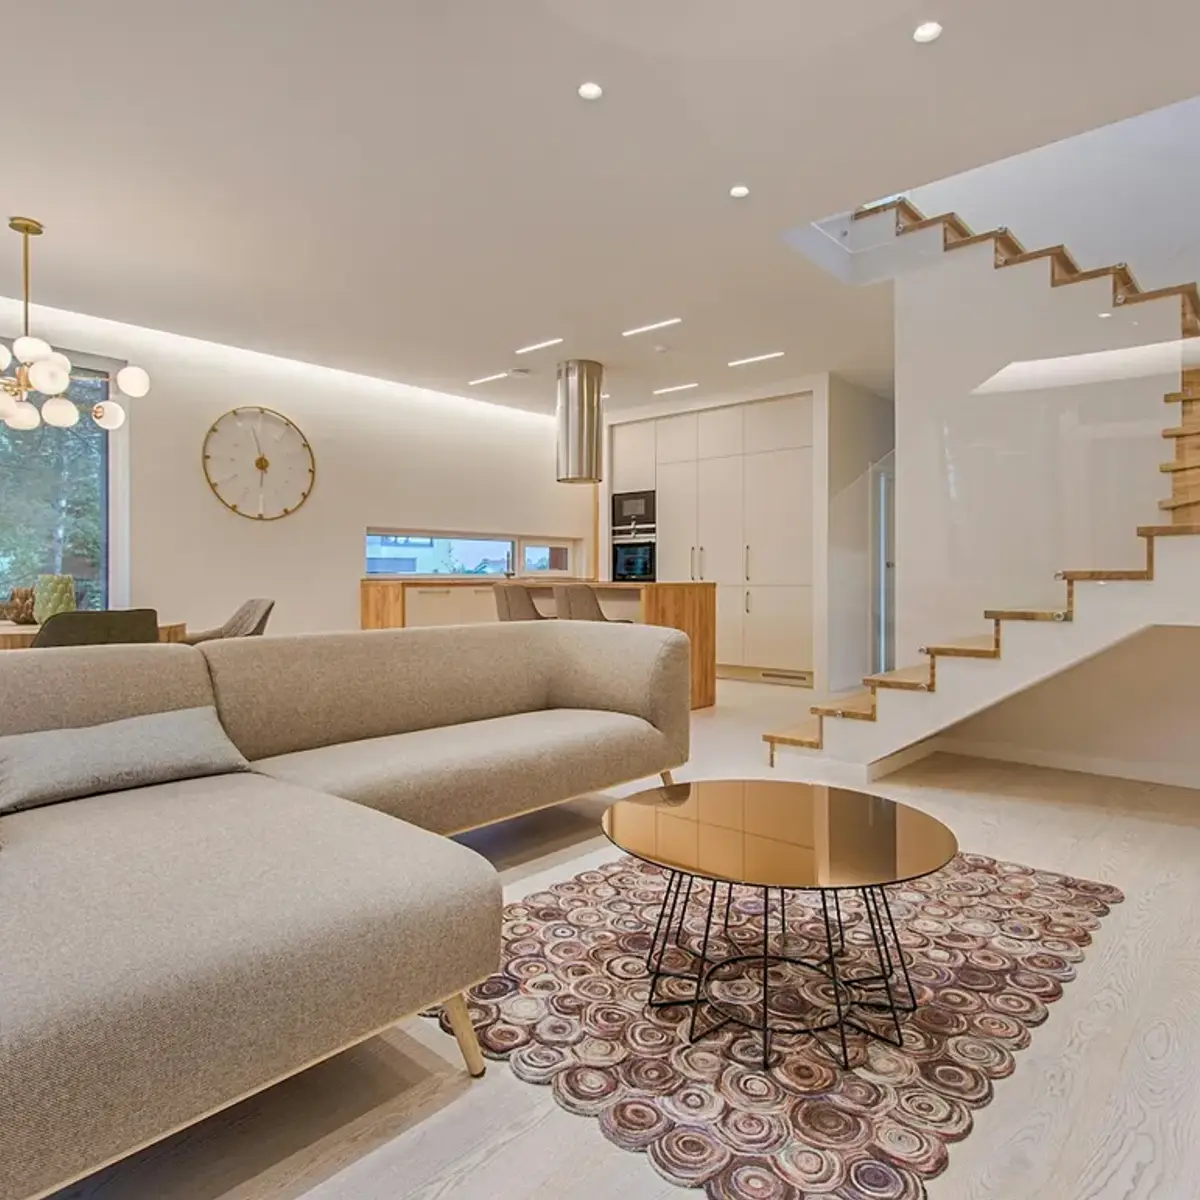
How Long a 3 BHK Interior Actually Takes: A Week-by-Week Timeline
A full 3 BHK interior takes 10–14 weeks in 2026: 3 weeks of design, factory production overlapping site civil work, 3–4 weeks of installation, one week of snags. The week-by-week table, where delays actually happen, and how to time it around possession.
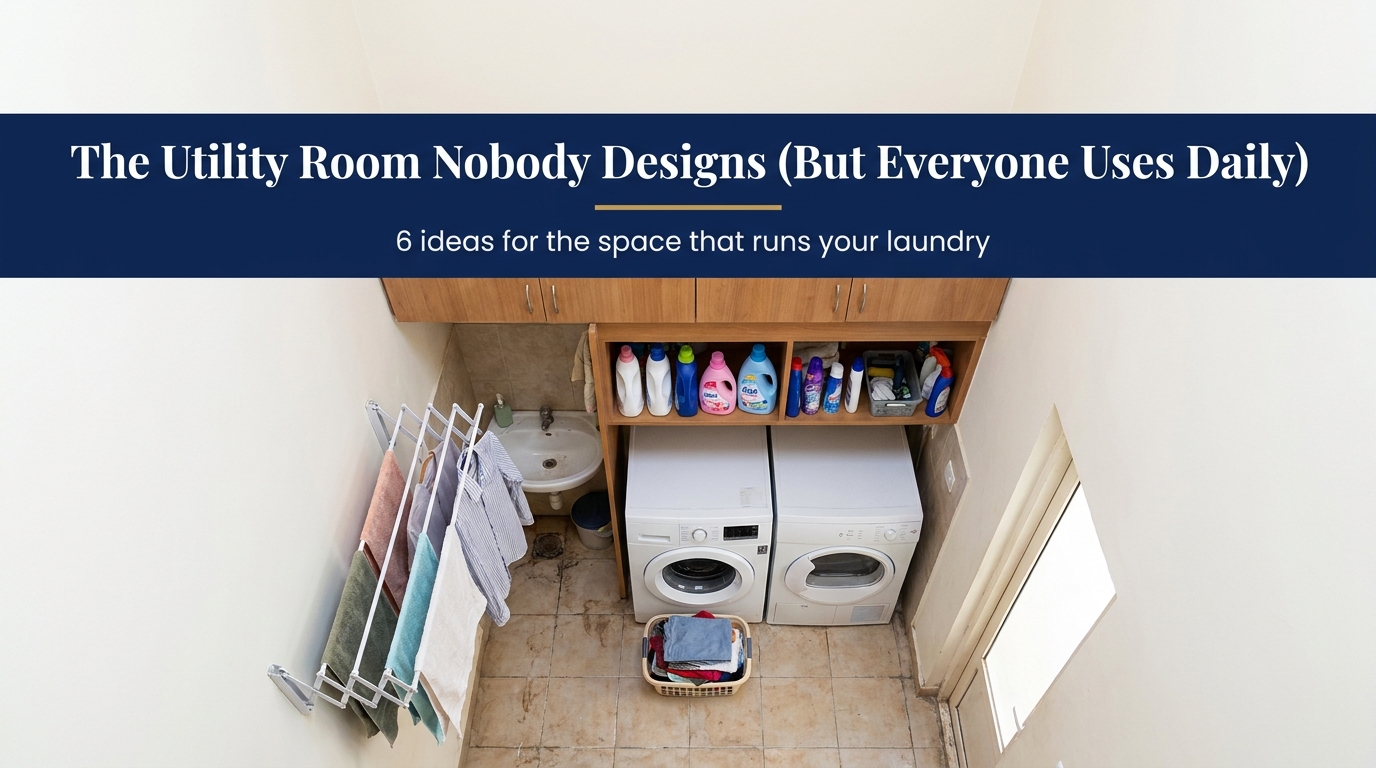
The Utility Room Nobody Designs (But Everyone Uses Daily)
The utility area gets used every single day and designed almost never — usually just wherever the washing machine happened to fit. These six ideas turn that leftover corner into a space that actually works.

You're Walking Past the Best Part of Your Home Every Day
Most Indian homes treat the staircase as leftover space between floors. These six ideas storage, lighting, materials, and more turn it into one of the most photographed corners of the house.
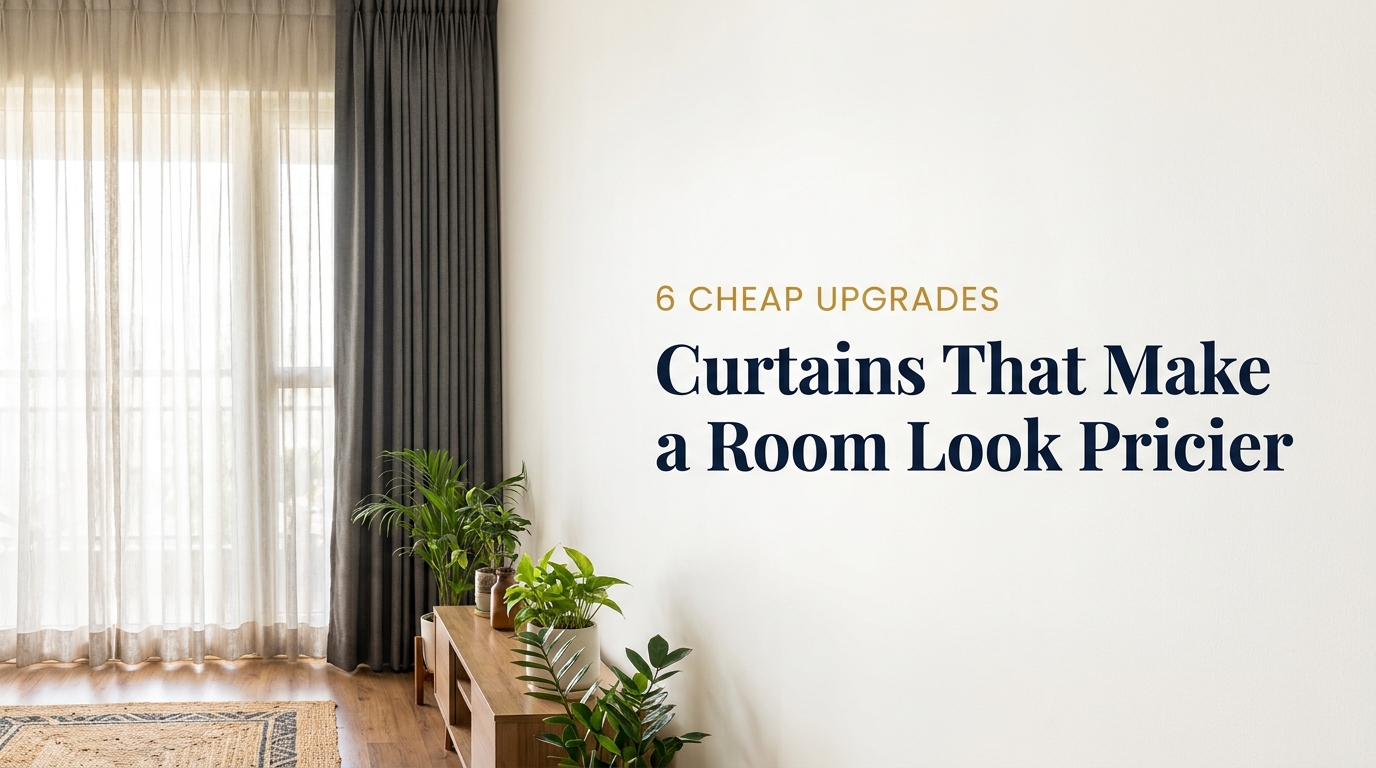
6 Curtain Swaps That Make a Room Look Twice as Expensive
A room can look far more expensive than it cost, and the curtains are often why. From a single flat panel to layered sheer and blackout, sill-length to floor-to-ceiling drapery, and exposed rods to concealed pelmets six curtain swaps that make Indian apartment rooms look considerably pricier.
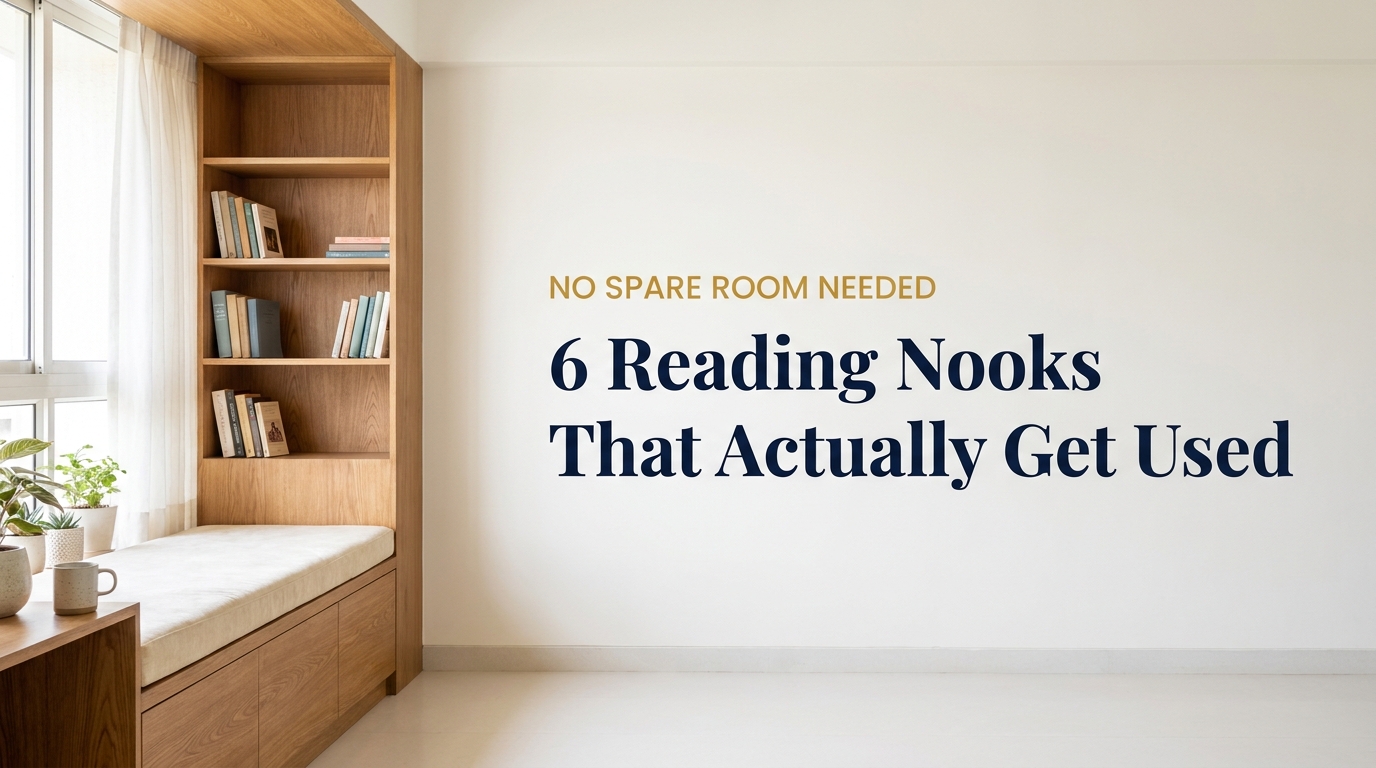
6 Home Library and Reading Nook Ideas for Apartments That Don't Have a Spare Room
A home library doesn't need a dedicated room. This photo story covers six reading nook ideas built-in window seats, balcony daybeds, vertical ladder shelving, and more that turn already-underused corners of an apartment into genuine reading spots.
How to Read an Interior Design Quotation in India, Line by Line
Every interior design quotation reduces to five sections: civil, carpentry, finishes, electrical and payment terms. We annotate a realistic sample line by line — measurement traps, brand substitution clauses, GST, and the payment red flags that decide who holds the leverage.
15 Questions to Ask an Interior Designer Before You Sign
Fifteen questions to ask an interior designer before hiring — each with the answer a good firm gives and the red-flag version. Fees, brands and grades, payment staging, supervision, drawing ownership and warranty, with the 2026 rupee ranges a fair answer lands in.
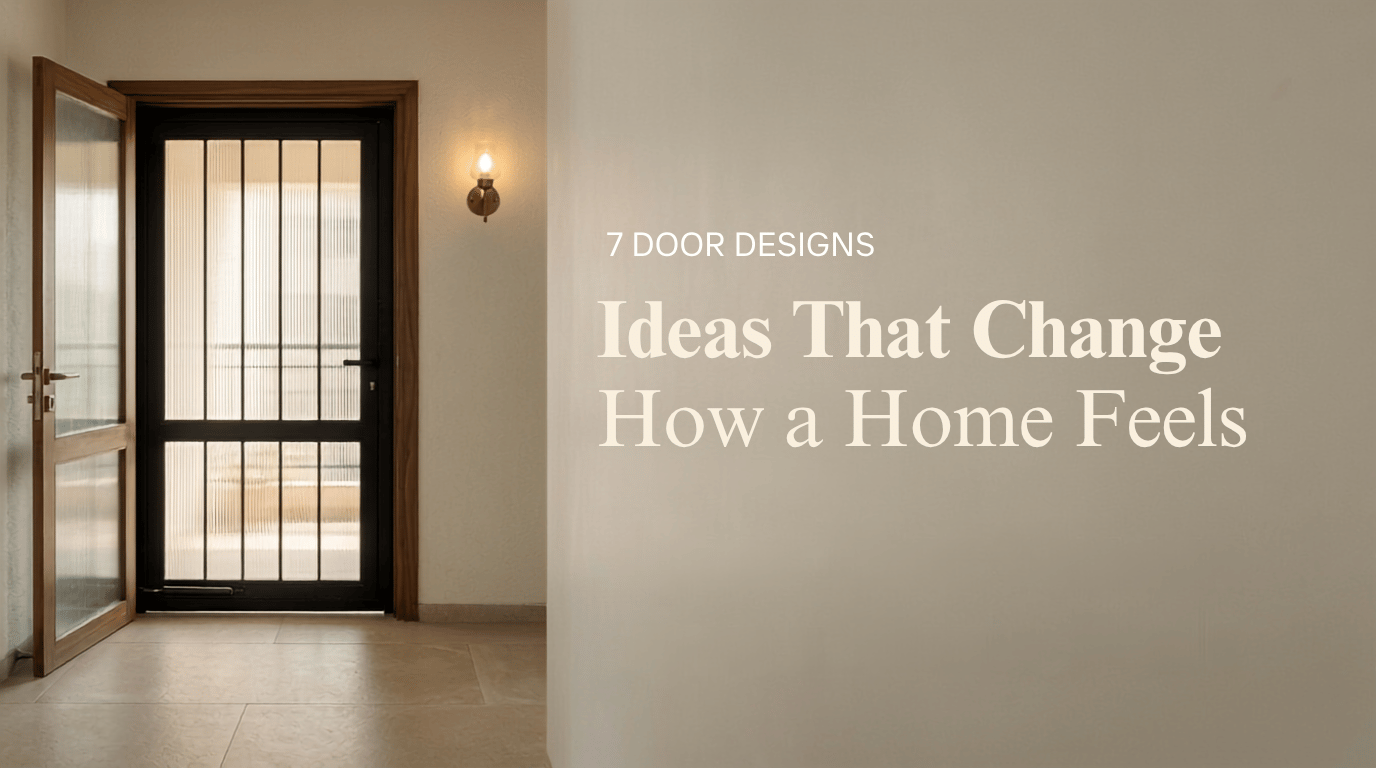
7 Door Designs That Change How a Home Feels Before You Even Step In
Doors are the most-used, least-designed part of an Indian home. This photo story breaks down seven door ideas — fluted glass, pivot, barn-style sliding, Dutch, frosted glass, colour-block, and grille — with practical notes on materials, maintenance, and vaastu considerations for apartment living.
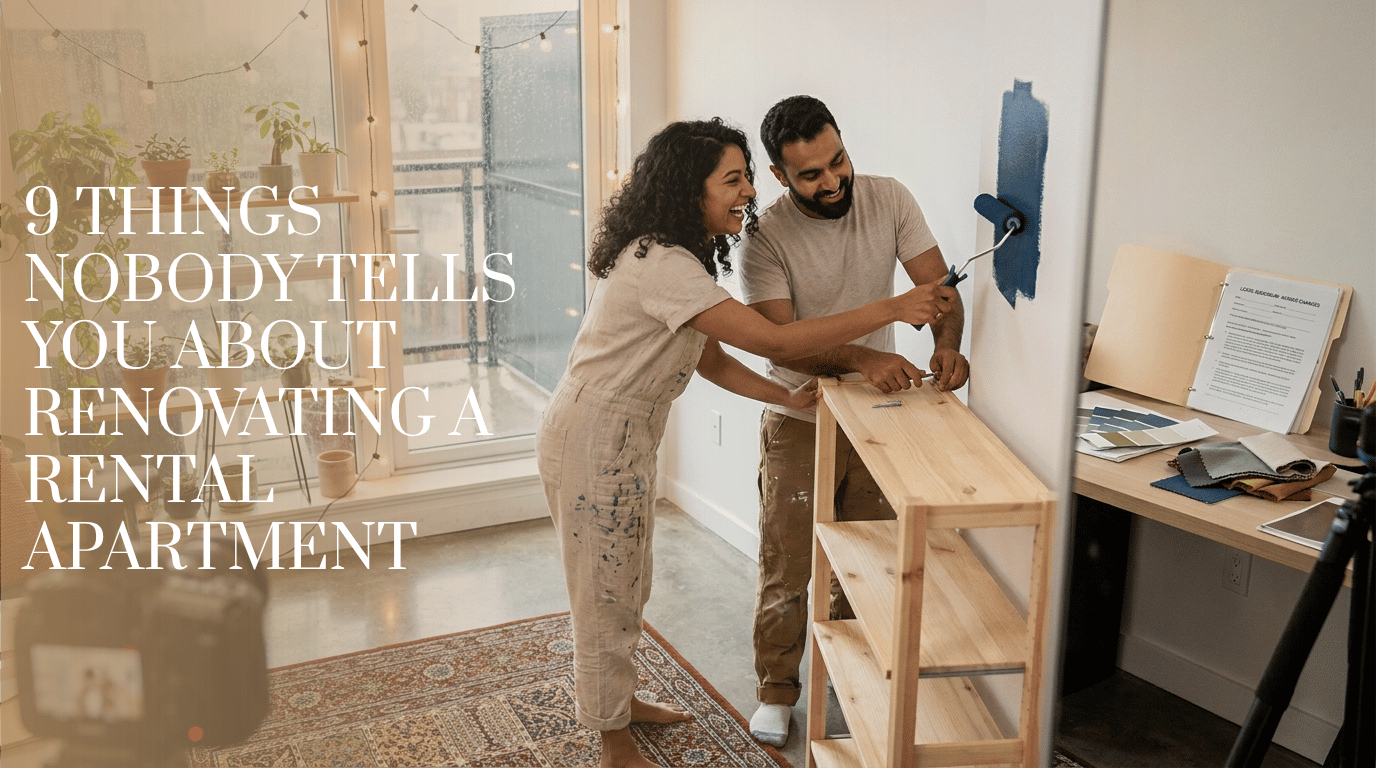
9 Things Nobody Tells You About Renovating a Rental Apartment
Most renovation advice assumes ownership. These 9 points cover what actually matters for renters — reversibility, landlord agreements, and getting the most design impact without risking your deposit.
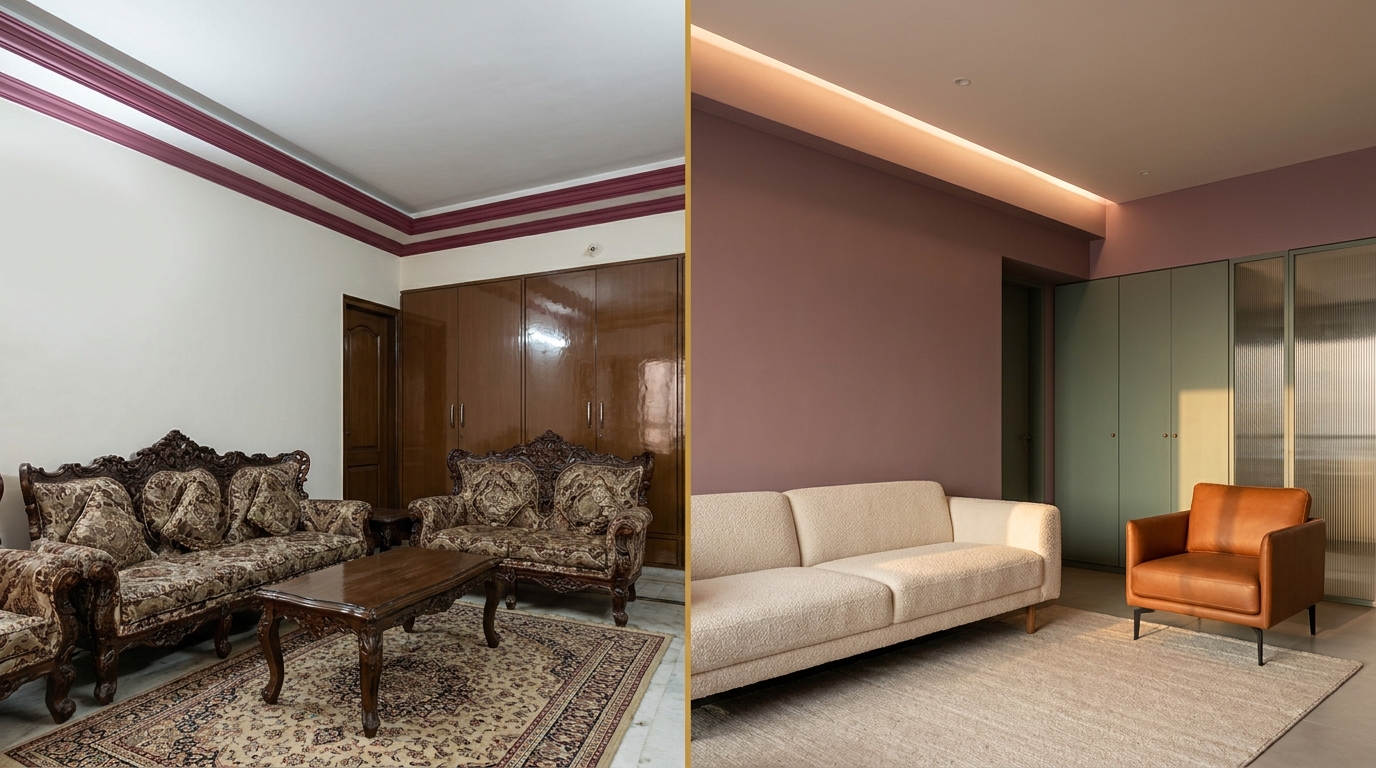
5 Things That Instantly Date Your Home — And What to Do Instead
From high-gloss laminate kitchens to matching sofa sets and coloured POP ceilings these five design choices date an Indian home instantly, and most homeowners don't realise it. Here's what to do instead.
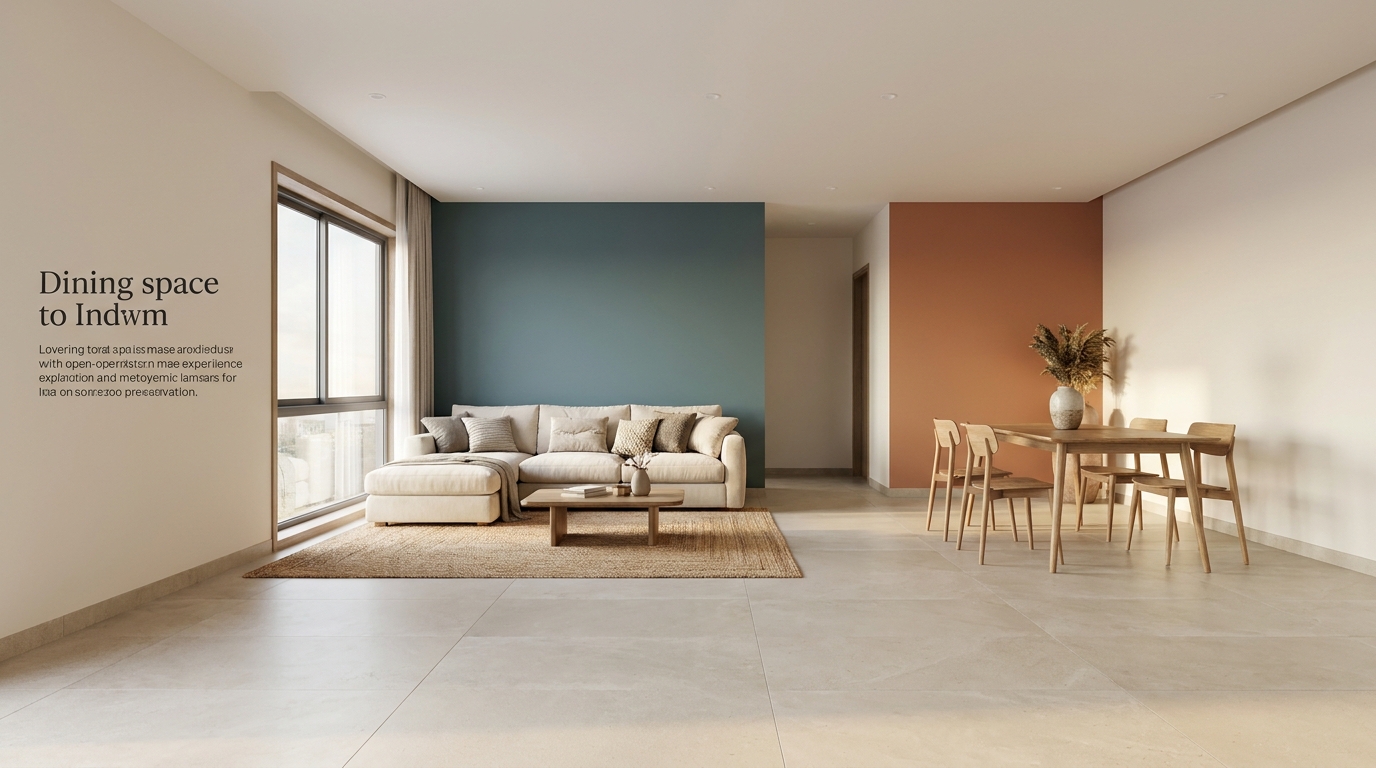
How to Use Colour to Separate Zones in an Open-Plan Indian Home
Most Delhi NCR apartments are one large open space trying to be a living room, dining area, and study simultaneously colour zoning is how designers separate them without building a single wall. Here are five approaches that work in real Indian homes.
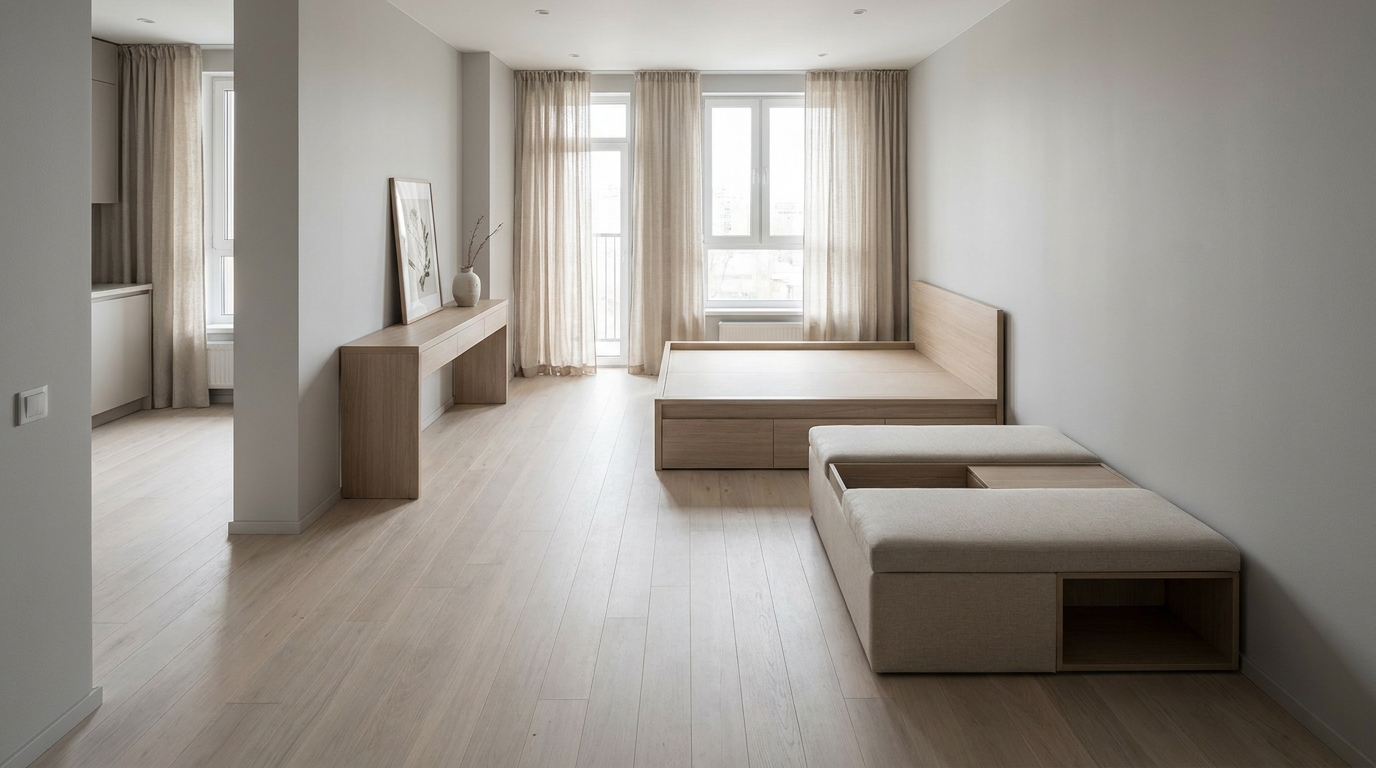
5 Layout Mistakes That Are Making Your Small Room Feel Smaller
A small room feels cramped less because of its actual size, and more because of how the furniture is arranged. Learn the 5 common layout blunders that shrink your space and the simple adjustments to fix them.
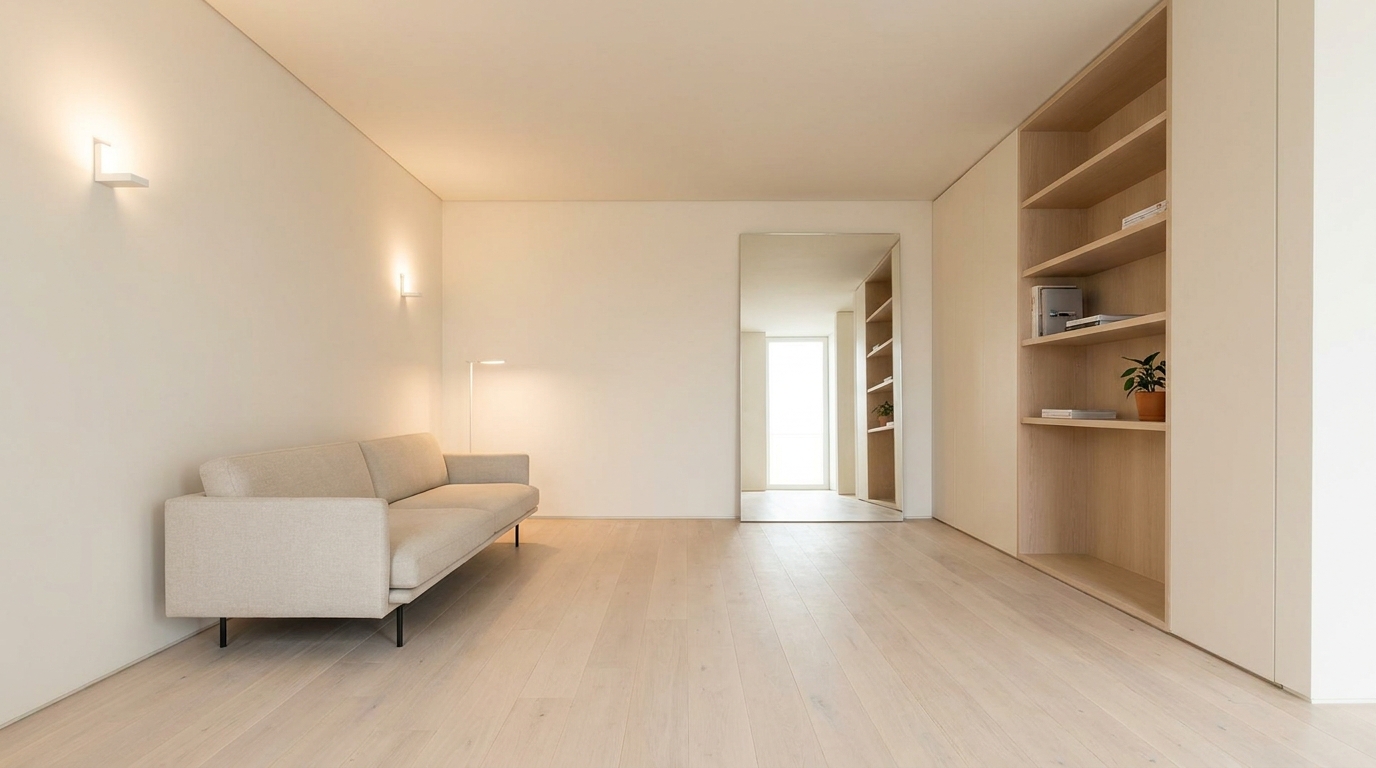
5 Design Tricks That Make a Small Room Look Twice Its Size
You don't need a massive floor plan to make a room feel spacious. Discover 5 practical, wall-free design adjustments used by top interior designers to make small Delhi NCR rooms feel twice their actual size.
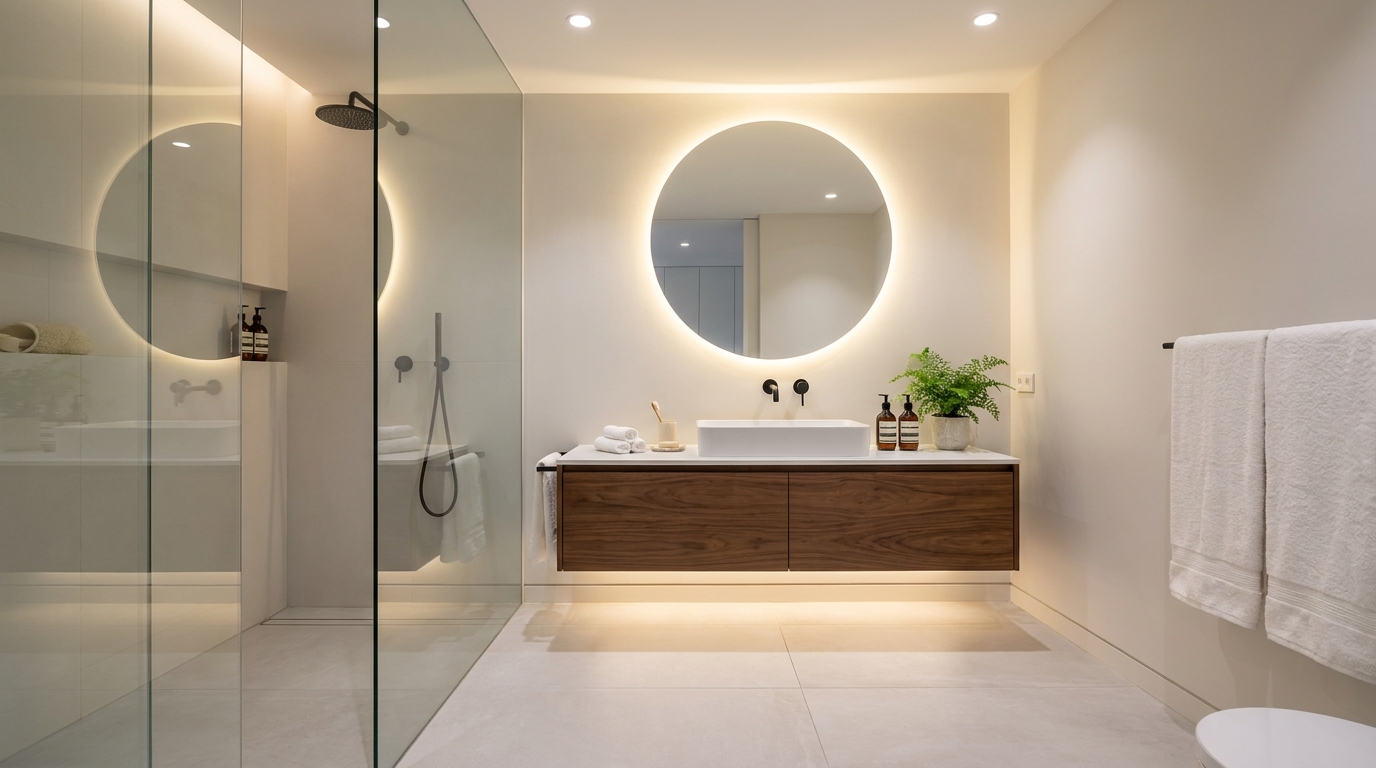
The One Bathroom Mistake You Can't Fix After Tiling (And 6 Others to Avoid)
Choosing tiles and fixtures is the fun part, but layout errors made early on can ruin a bathroom permanently. Learn the single biggest space-planning mistake you can't fix after tiling, plus six other crucial design choices to get right the first time.
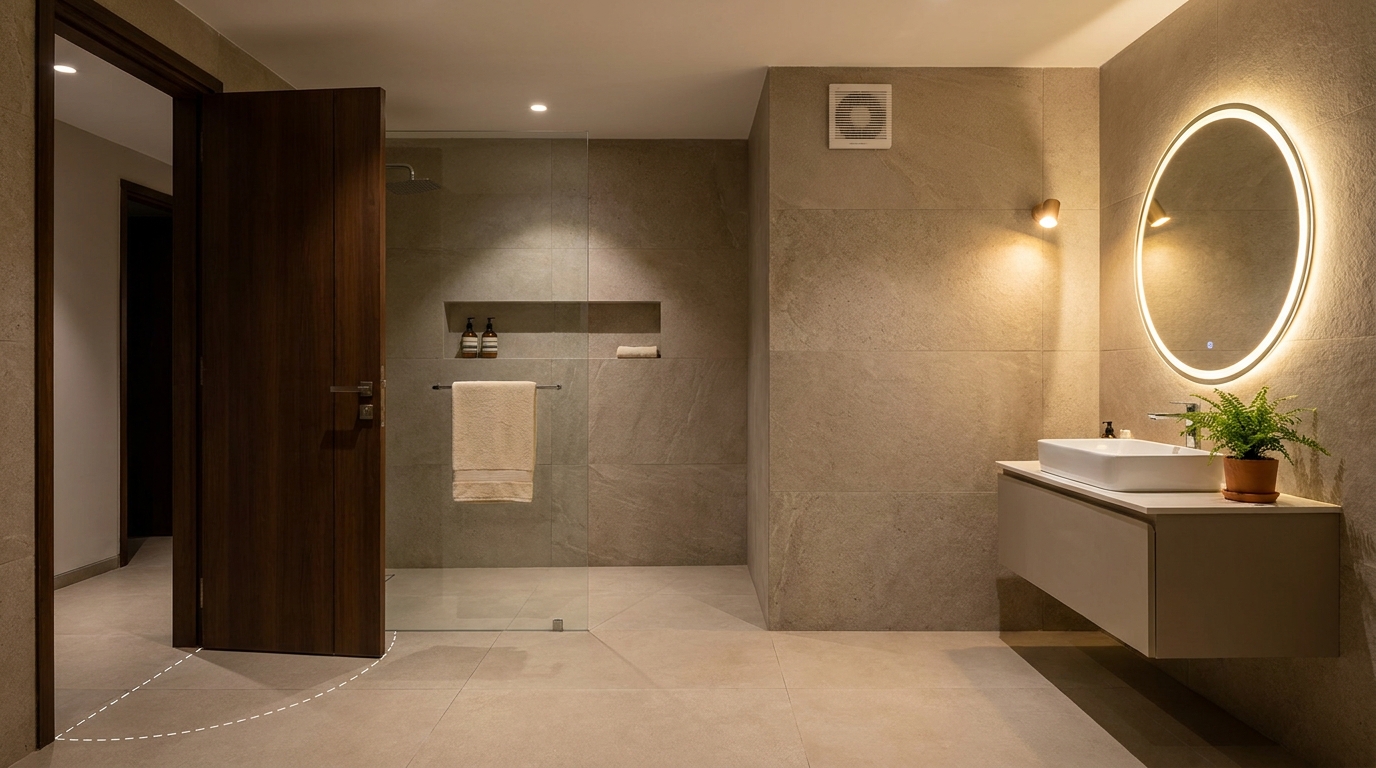
7-Point Bathroom Renovation Checklist: What to Decide Before You Start
Avoid costly renovation regrets by planning your bathroom layout in the correct order. This 7-point checklist covers the critical infrastructure decisions—from door swing to ventilation—that must be finalized before a single tile is laid.