You're Walking Past the Best Part of Your Home Every Day
Your staircase touches storage, lighting, and a full wall of unused space — 6 ways homeowners are finally designing for it.
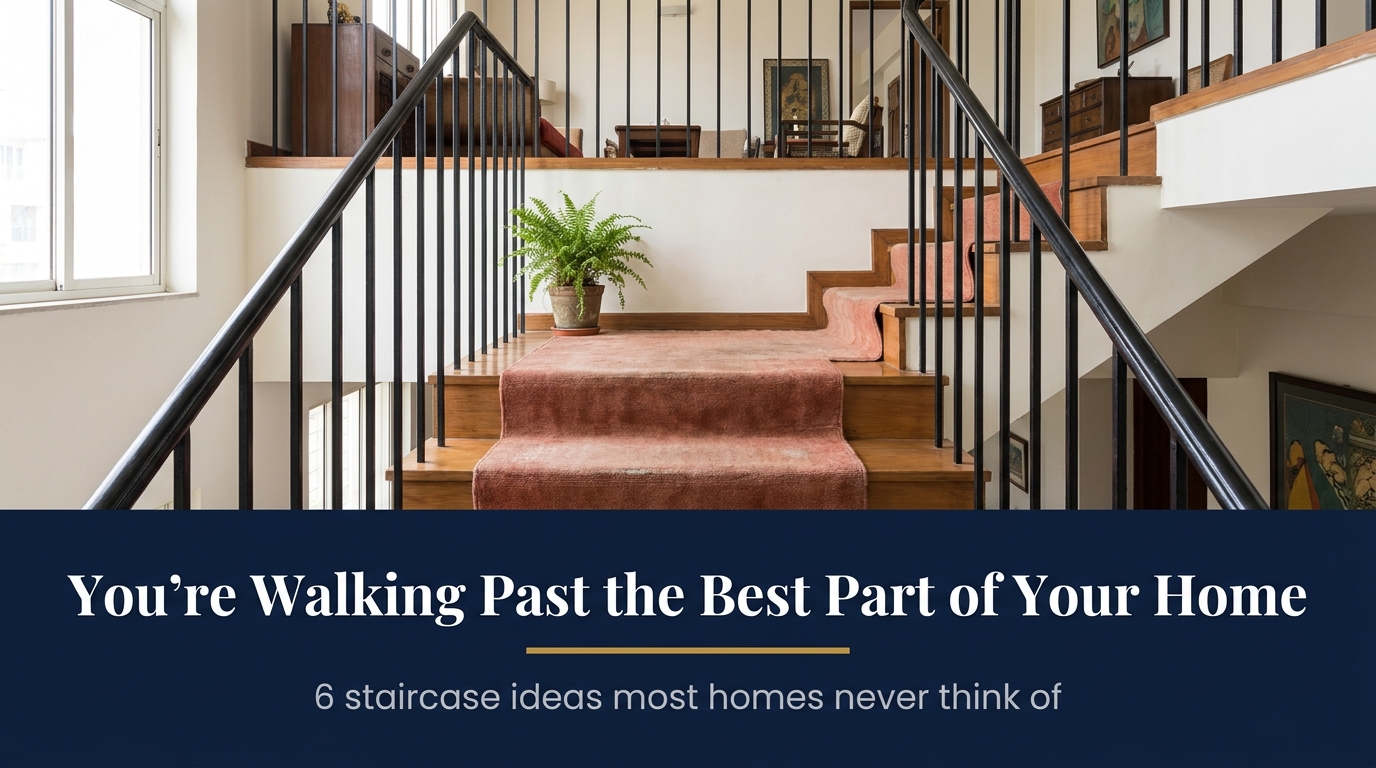
The staircase is one of the most-used parts of a multi-floor home, and one of the least designed. It's treated as circulation space somewhere you pass through on the way to somewhere else, not somewhere you'd want to linger or look twice at. But think about what a staircase actually touches: it usually runs past a full wall's worth of surface area, it needs its own lighting plan, it often has an awkward void underneath it, and depending on the layout it can eat up more square footage than a small bedroom. Most of that goes completely unaddressed in a standard build. Get even two or three of these details right and the staircase stops being the part of the house people walk past it becomes the part they stop on to take a photo. Here are six ways homeowners are rethinking theirs, none of which require touching the structure itself.
1. Under-Stair Storage That Swallows Clutter
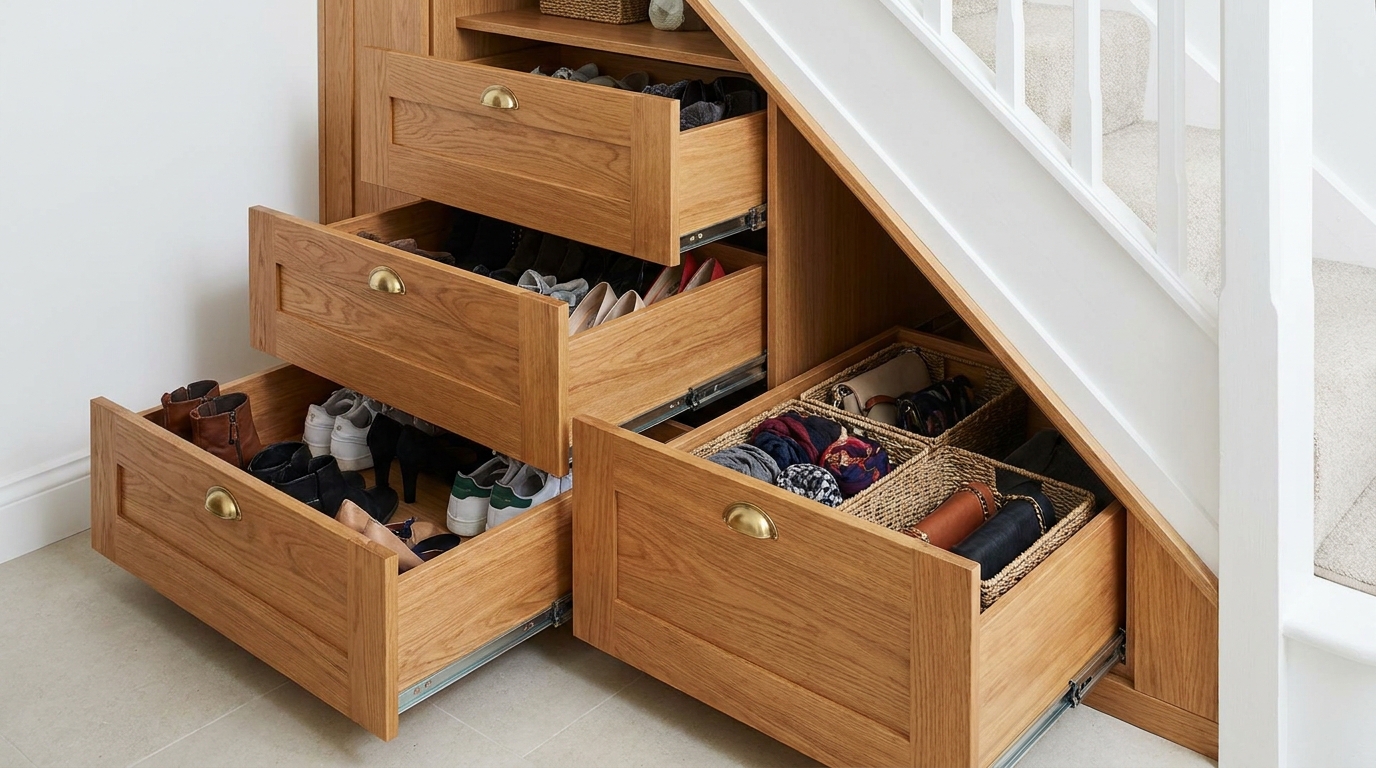
The triangular void under a staircase is almost always wasted. In most Indian homes it ends up as informal storage anyway a pile of suitcases, a stack of old newspapers, whatever didn't have a proper place except it's disorganised and usually visible from the entryway. Building it out properly with pull-out drawers, a run of shelving, or even a slide-out shoe rack turns that same square footage into some of the most useful storage in the house, because it's close to the entrance and doesn't compete with wardrobe space upstairs. For families with kids, it's often where sports equipment, school bags, or seasonal items end up living instead of cluttering a bedroom.
2. Glass Balustrade for an Airy, Open Feel
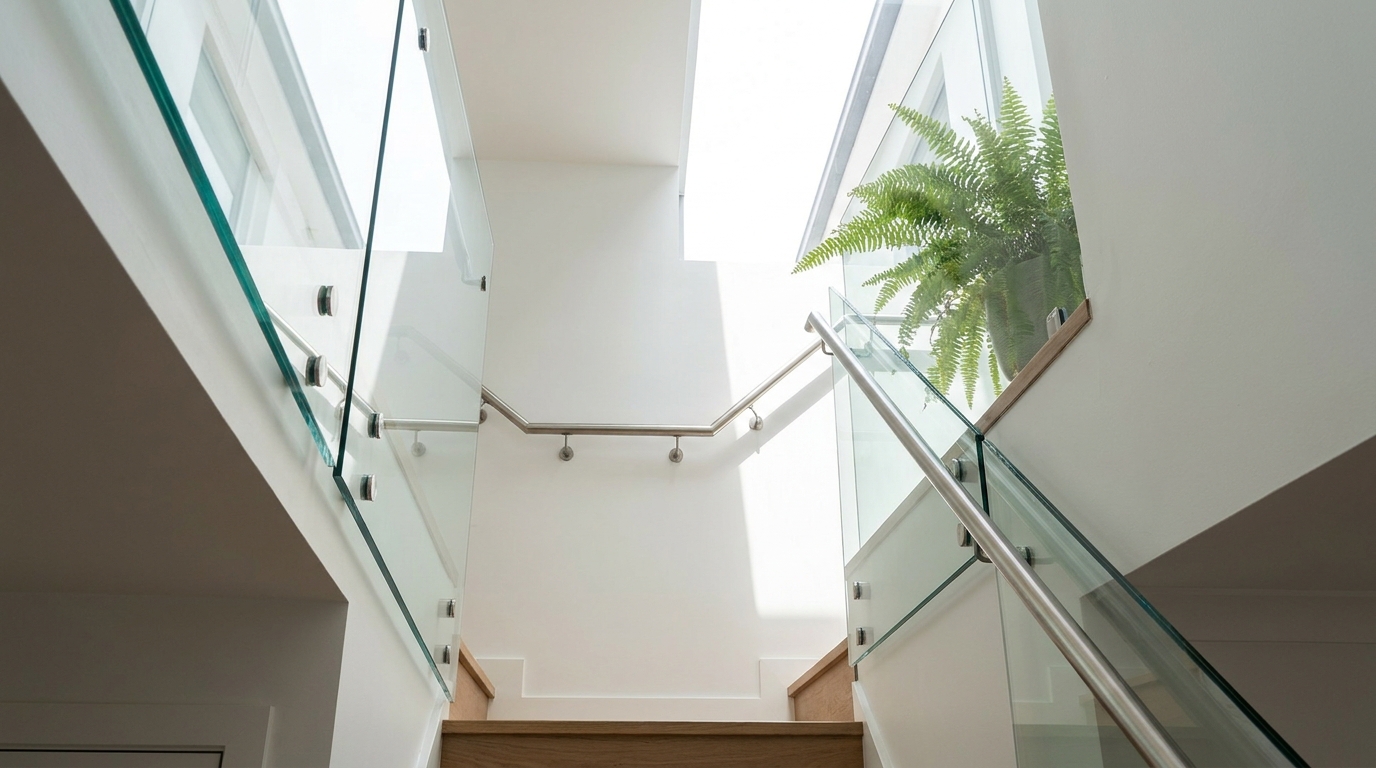
Solid railings can make a compact staircase feel boxed in, especially in homes where the stairwell is already tight on width. A glass balustrade with a slim metal handrail solves this without changing the footprint at all it keeps the sightline open so light and the sense of space can travel between floors instead of stopping dead at a solid wall. It also tends to make the entire entry area feel taller, since nothing interrupts the view from the ground floor up to the landing. The trade-off is upkeep: glass shows fingerprints and dust more than a painted railing, so it suits households who don't mind a quick wipe-down over a wooden bannister that hides more.
3. A Runner Rug That Ties the Staircase to Your Home's Palette
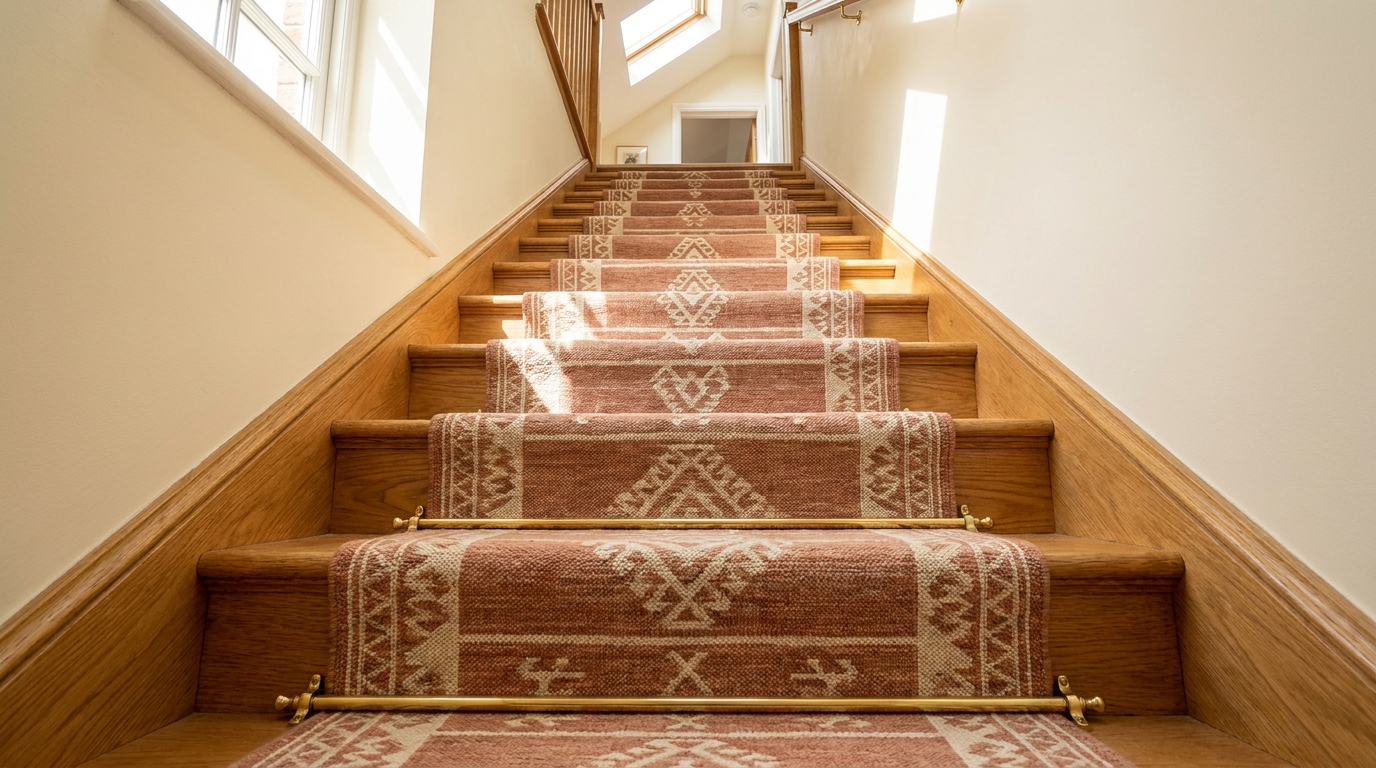
A plain staircase can feel like an afterthought next to a well-decorated living room, even if the rest of the house is fully styled. A runner rug closes that gap in a single afternoon no construction, no permanent change, just a strip of fabric that pulls the staircase into the same visual language as the rooms around it. Choosing a colour or pattern that echoes a cushion, a curtain, or an accent wall elsewhere in the home makes the staircase read as part of the design plan rather than something separate from it. It also has a practical upside: a runner softens footfall noise on wooden or tiled steps, which matters more than people expect in homes with young kids or older parents.
4. Warm Step-Lighting for Evenings
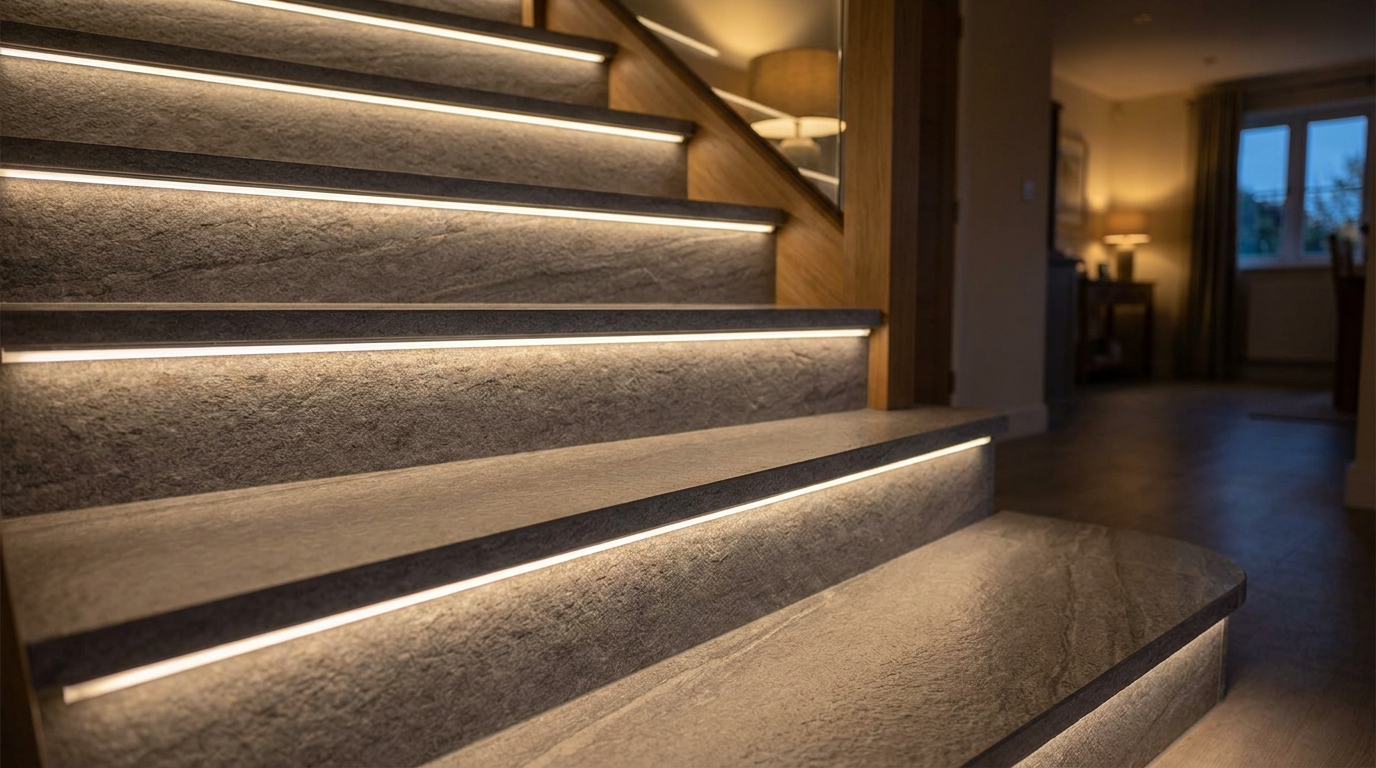
Overhead lighting is usually positioned for the room, not the stairs, which means the actual treads are often the dimmest part of the space by evening not ideal on a surface people are meant to walk on quickly. Small warm-toned LED strips recessed under the tread edge, or run along the skirting board, light the path itself rather than the room around it. Beyond the safety benefit, it changes the character of the staircase entirely after dark a plain concrete or wood staircase with step-lighting reads closer to a boutique hotel than a functional passage. It's also a low-disruption addition: most step-lighting kits can be retrofitted without redoing the stairs themselves, just a channel cut along the edge and a connection to a low-voltage transformer.
5. Floating Wood Treads on a Metal Frame
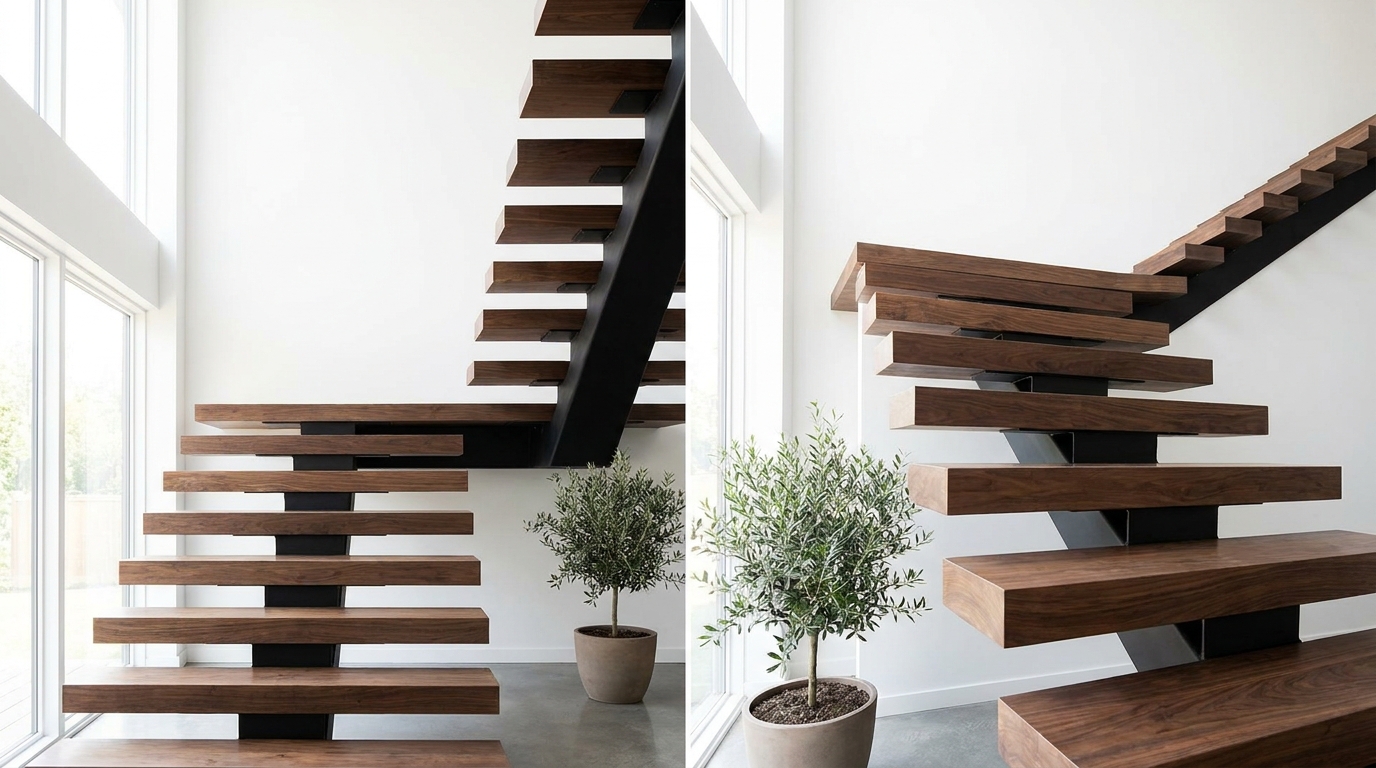
A floating staircase solid wood treads cantilevered off a slim steel frame, with no visible risers between steps reads as a genuine design statement rather than a functional necessity, and it's one of the few staircase upgrades that homeowners consistently ask designers to make into the focal point of the room rather than something to disguise. It works especially well in double-height living spaces or open-plan homes, where the staircase is visible from the main living area and effectively functions as a piece of furniture. The open-riser design also lets light pass straight through the structure instead of blocking it, which matters a lot in homes where the staircase sits between a window and the rest of the room. It's a bigger structural change than the other ideas on this list, so it's best planned at the construction or major-renovation stage rather than retrofitted.
6. A Gallery Wall Along the Staircase
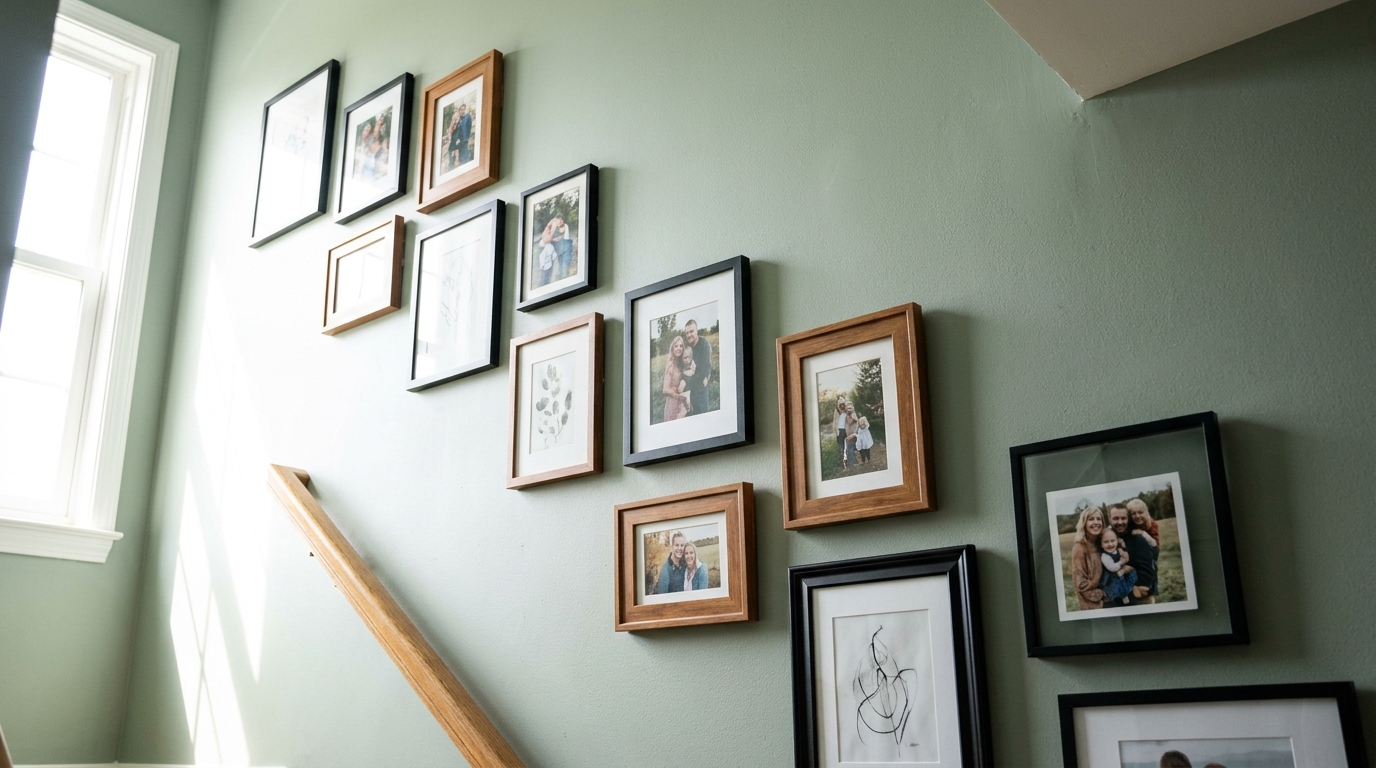
The wall running alongside a staircase is one of the largest uninterrupted surfaces in most homes, and one of the most consistently left blank. Because the wall follows the angle of the stairs, it's also one of the few places in a home where a staggered, salon-style hang of frames actually makes visual sense the natural incline gives the arrangement a built-in rhythm that's harder to pull off on a flat living-room wall. A gallery wall here can be family photos, travel prints, art, or a mix, and because people move past it slowly (rather than sitting and staring, like they would at a wall behind a sofa), it's a low-pressure place to experiment with a denser, more eclectic arrangement than most homeowners would try elsewhere in the house.
Closing
A staircase doesn't need a full renovation to earn its place in the house most of these ideas are additions on top of what's already there, not overhauls of the structure itself. Storage under the steps, light along the treads, a rug that matches the rest of the home, a wall of frames that finally uses that blank stretch of paint: small, specific changes that turn a passage into a part of the home people actually notice, use, and photograph.
Want a real estimate for your home?
Share your home in 2 minutes. We'll match you with verified designers in your city and give you a BOQ-level estimate before any work begins.
Share your home →