The Utility Room Nobody Designs (But Everyone Uses Daily)
6 ideas for the washing machine corner, balcony nook, or small room that runs your laundry and never gets any design attention
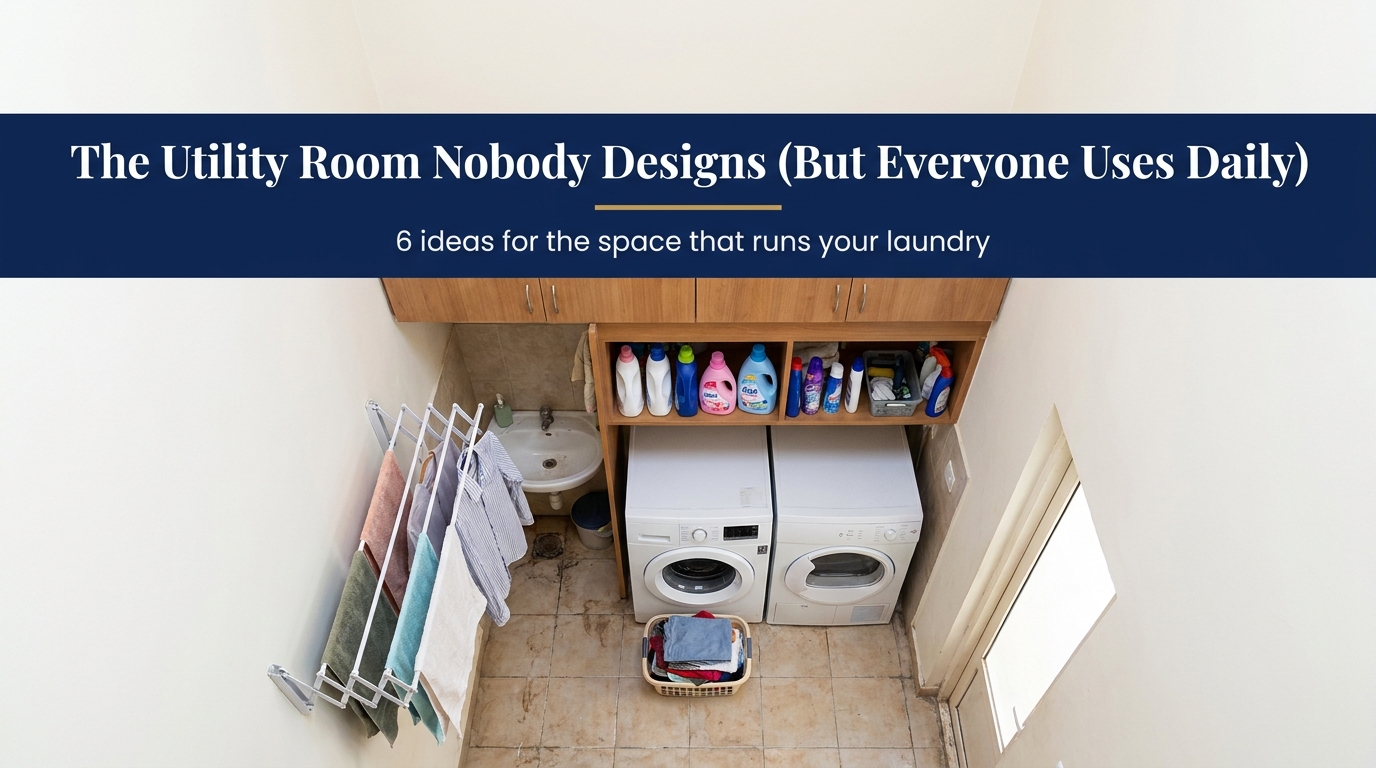
Every home has a utility area — a balcony corner, a narrow room off the kitchen, sometimes just a niche behind a door — where the washing machine lives, where detergent and cleaning supplies pile up, where laundry gets sorted, washed, dried, and ironed on some rotation that happens almost every single day. And almost none of that space ever gets designed. It's usually just wherever the washing machine happened to fit when the home was first set up, styled not at all, revisited only when something breaks or overflows. Given how often it's actually used, that's a strange amount of neglect for one part of the house. These six ideas treat the utility area as a space worth planning, not just a spot to park a machine.
1. From a Bulky Semi-Automatic Twin-Tub to a Compact Front-Loader
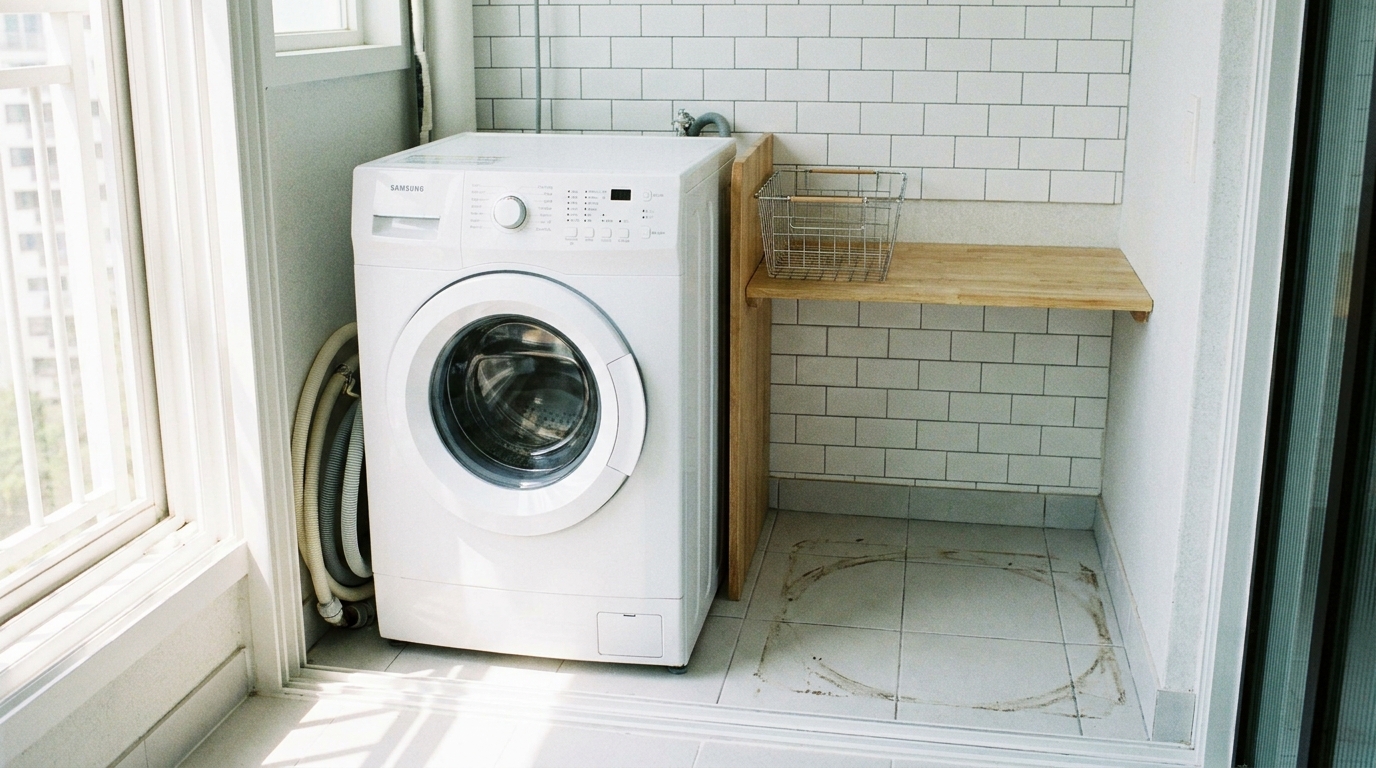
Semi-automatic twin-tub machines are still extremely common in Indian utility areas, largely because they were the standard for years and simply never got replaced once they were working fine. But they take up considerably more floor space than a front-loading machine — two separate tubs side by side, plus the space needed to physically move clothes from the wash side to the spin side — and they need active involvement partway through every cycle rather than running start to finish on their own.
Swapping to a compact fully-automatic front-loader, in the same footprint one half of the twin-tub used to occupy, frees up real floor space in the utility area for the first time — often enough to fit a slim overhead cabinet or a basket unit beside it, neither of which had room to exist before. It's also a genuine time and effort saving, since a front-loader runs its full cycle unattended, without needing someone to physically transfer clothes partway through.
2. Overhead Cabinets for Detergent and Cleaning Supplies
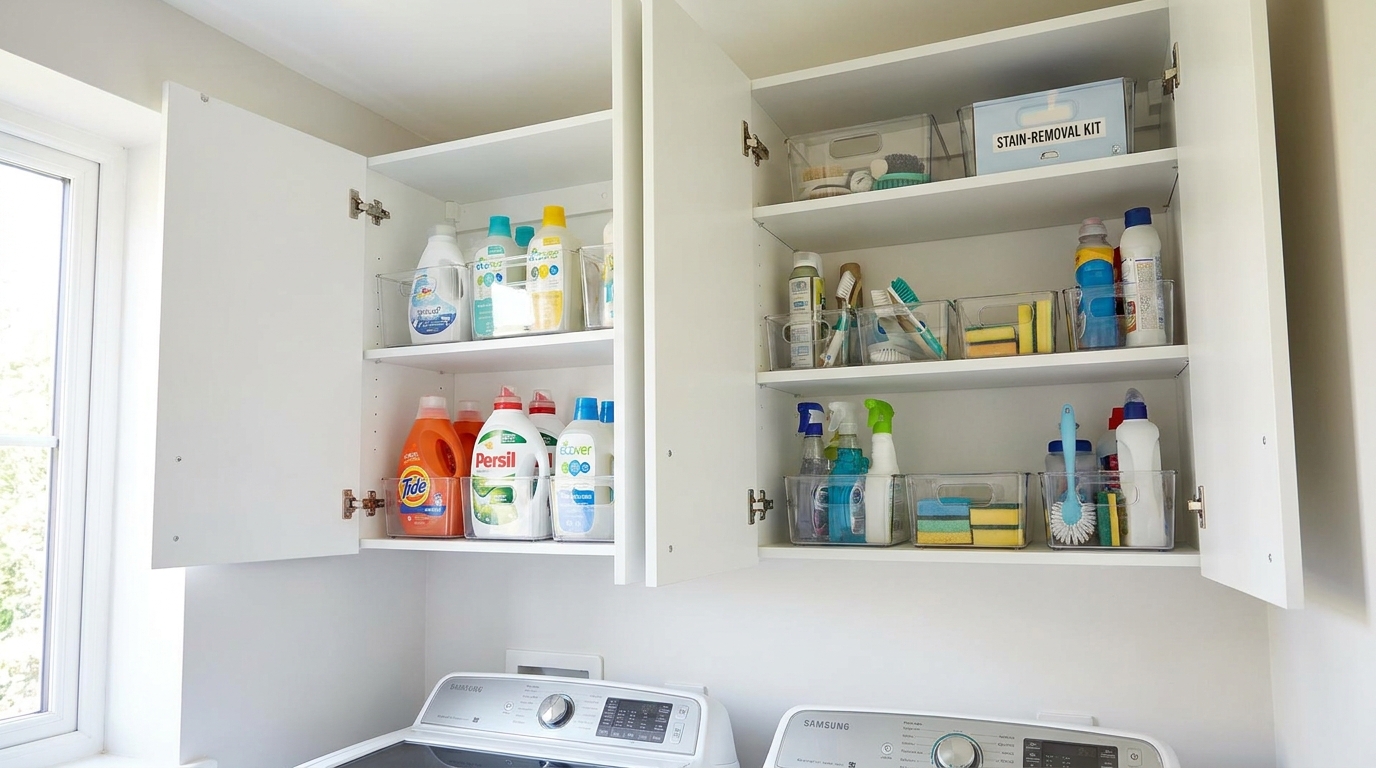
Detergent bottles, stain removers, spare sponges, and cleaning supplies tend to accumulate on top of the washing machine itself or on the floor beside it, since there's rarely a designated spot for them in a space that was planned around the machine alone. A run of overhead cabinets above the machine — using the vertical space that's otherwise completely empty — gives all of that a proper home, keeping the counter or machine-top surface clear for actual laundry tasks like sorting or pre-treating stains.
Because utility areas often deal with more humidity and occasional water splash than a kitchen cabinet would, it's worth specifying a moisture-resistant board for these cabinets specifically, rather than using the same standard board that might go into a bedroom wardrobe.
3. Pull-Out Baskets for Sorting Laundry by Type
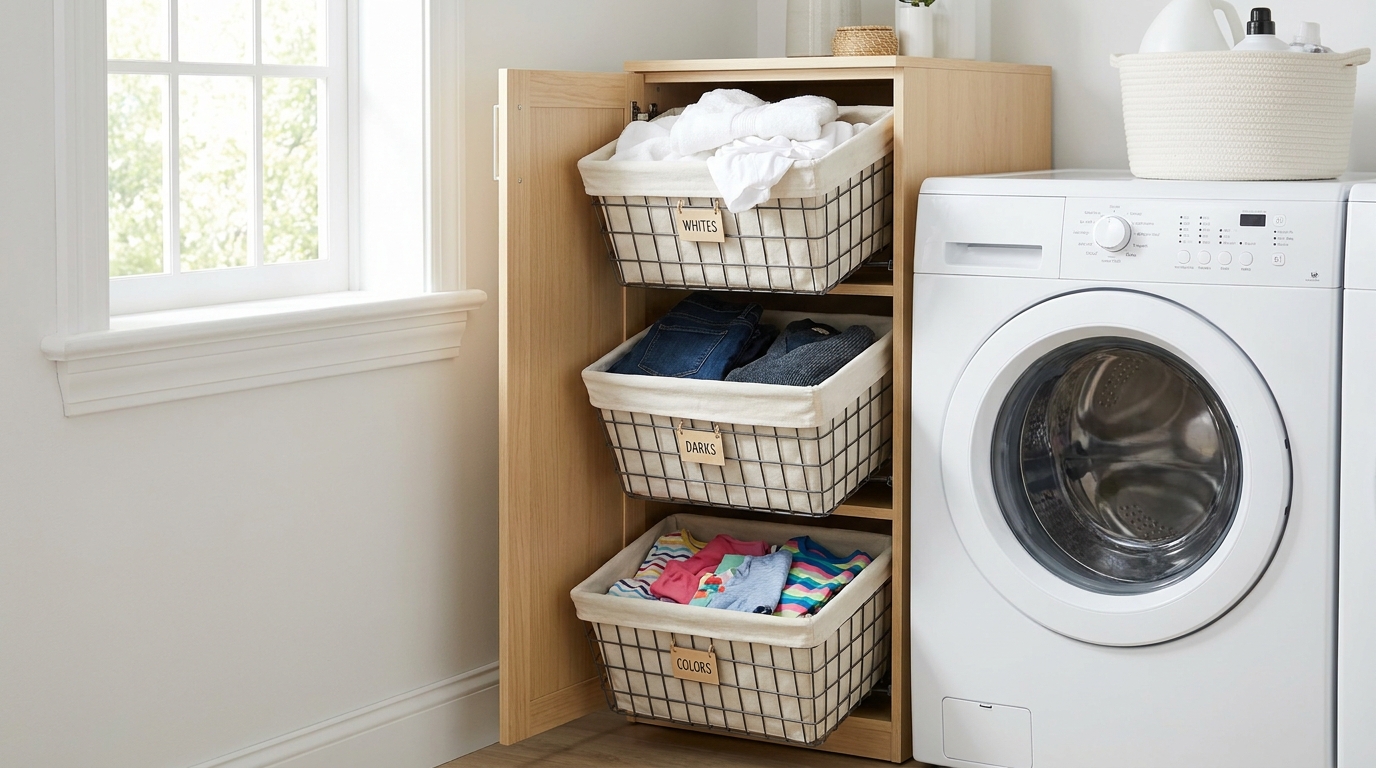
Laundry sorting in most homes happens on the floor — one pile for whites, one for colours, one for anything that needs hand-washing — which works, but takes up floor space in a room that usually doesn't have much to spare, and looks cluttered even mid-process. A set of two or three pull-out fabric or wire baskets, built into a slim cabinet or open frame beside the machine, gives each category its own defined spot that stays off the floor entirely.
This is a particularly useful addition for households with a helper or a rotating laundry routine, since clearly separated, visible baskets make it obvious at a glance what's ready to wash and what's already sorted, without anyone needing to ask or check.
4. A Fold-Down Ironing Station Built Into a Cabinet Door
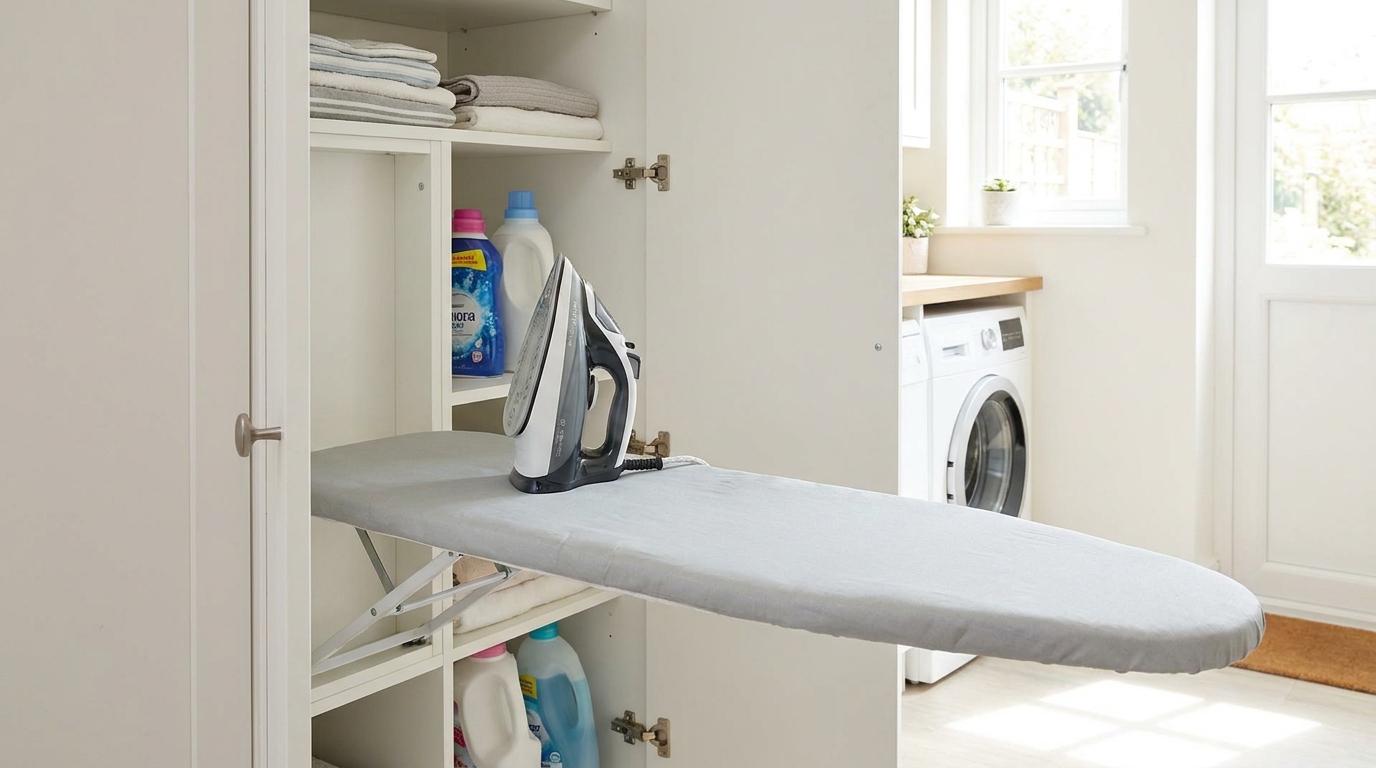
A full-size ironing board, even folded, takes up a surprising amount of storage space and is often propped awkwardly behind a door or wedged into a corner where it's genuinely inconvenient to reach. A fold-down ironing board built directly into the inside of a cabinet door — hinged so it swings out flat when needed and folds flush back into the cabinet when done — solves this without dedicating any permanent floor space to ironing at all.
This is a genuinely underused idea in Indian utility rooms specifically, despite ironing being a near-daily task in most households, and it's a retrofit that can usually be added to an existing cabinet rather than requiring a completely new unit.
5. A Ventilated Slatted Door Instead of a Solid One
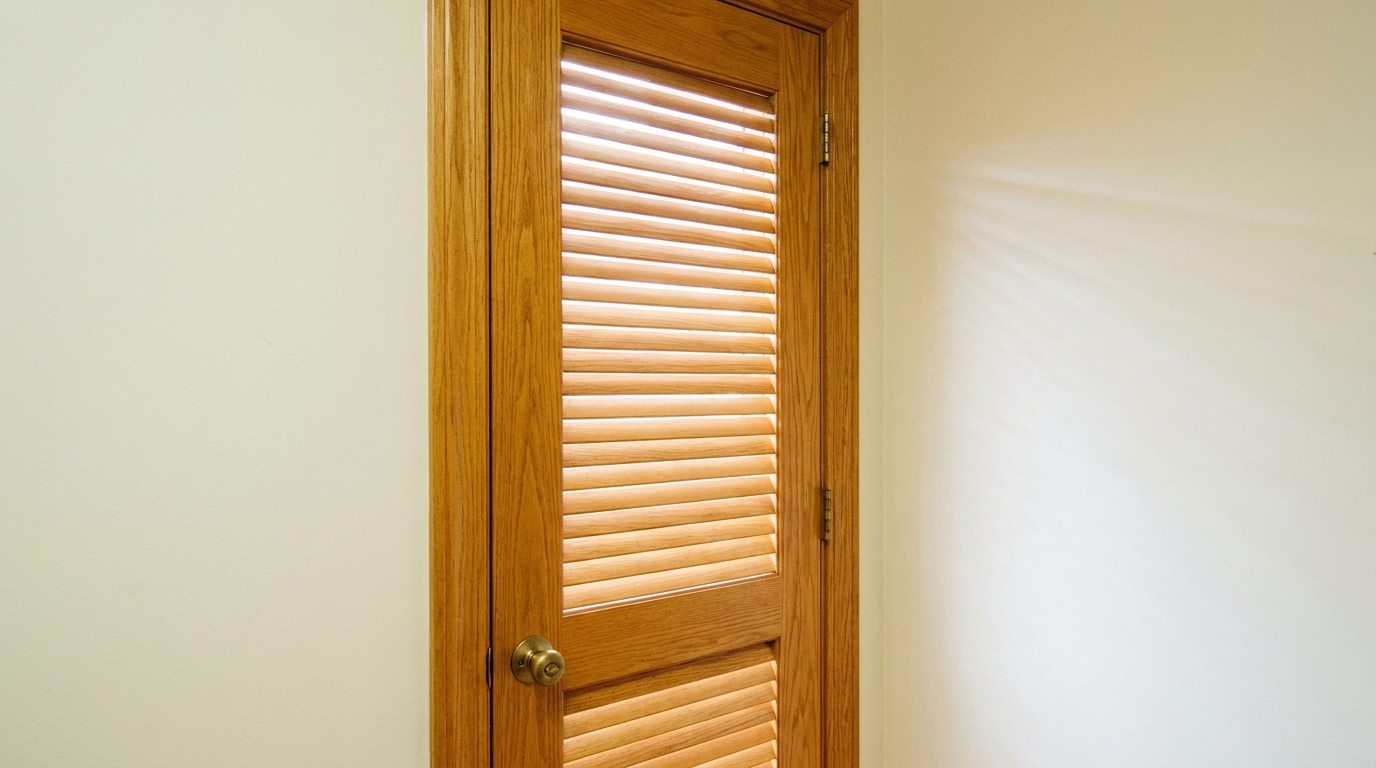
Utility areas tucked into a small room or a closet-style nook are often closed off with a solid door, which traps humidity and the smell of damp laundry inside, especially in monsoon season when clothes take longer to dry and the machine itself generates ongoing moisture. Swapping a solid door for a slatted or louvred one lets air circulate continuously, even when the door is closed, which meaningfully cuts down on the musty smell that a sealed-off utility space is otherwise prone to.
This is a small, inexpensive swap relative to most of the other ideas on this list, and it solves a problem — trapped humidity — that no amount of interior organisation inside the room can fix on its own, since the issue is airflow, not storage.
6. A Wall-Mounted Drying Rod System Instead of a Floor Stand
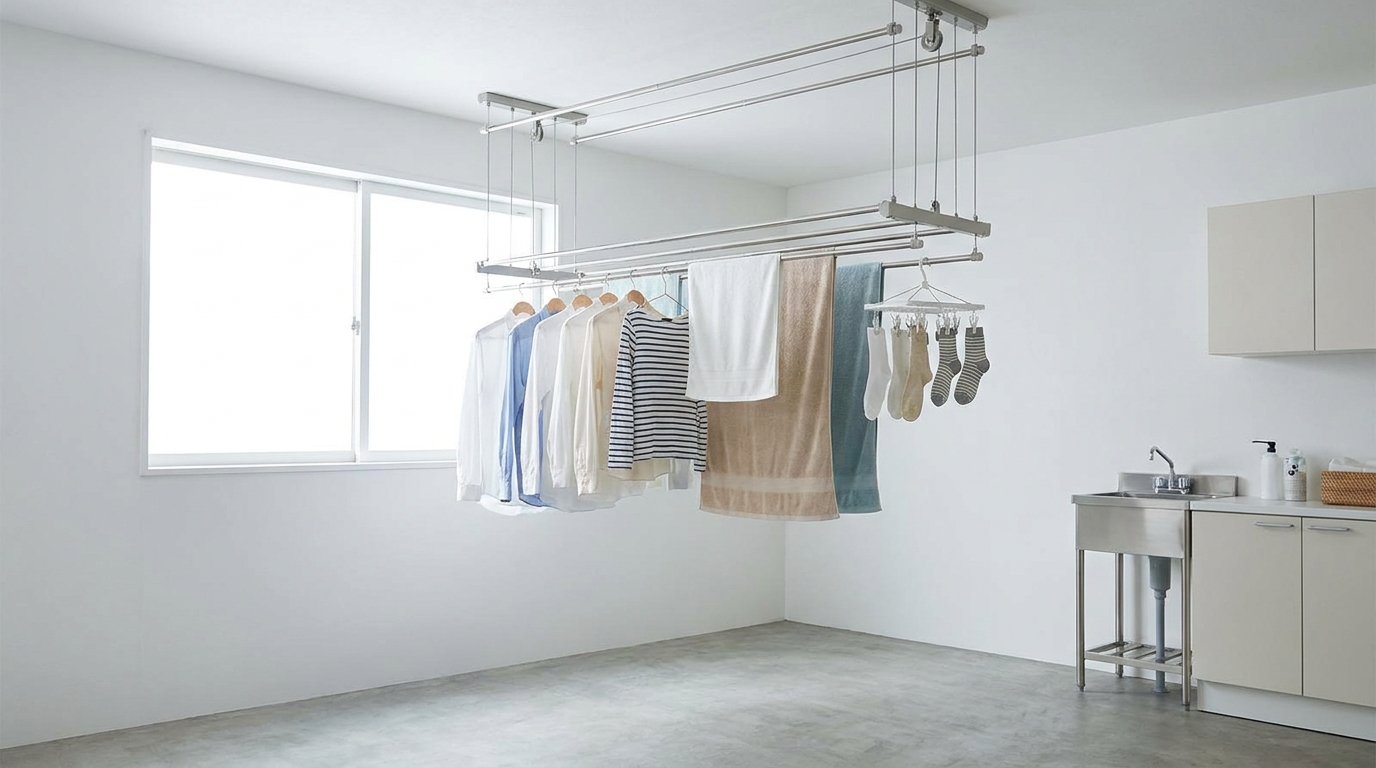
A freestanding drying rack takes up floor space for as long as clothes are drying on it, which in a small utility area can mean the room is unusable for anything else for hours at a stretch. A ceiling-mounted or wall-mounted retractable drying rod system — pulled down and extended when needed, retracted flush against the wall or ceiling when not — keeps the floor completely clear the rest of the time.
This works particularly well on a balcony-adjacent utility space with some airflow, since drying still benefits from ventilation, but it's equally useful in a fully enclosed utility room where a retractable rod means the space can serve double duty as general storage access the rest of the day.
Closing
None of these six ideas require expanding the utility area or giving it more square footage — they're about using the space that's already there more deliberately, the same way any other room in the house would be planned. Given how often it's actually used, often multiple times a day, every day, it's a strange space to leave completely undesigned. A little planning here does as much daily work as almost any other room upgrade in the home.
Want a real estimate for your home?
Share your home in 2 minutes. We'll match you with verified designers in your city and give you a BOQ-level estimate before any work begins.
Share your home →