7 Door Designs That Change How a Home Feels Before You Even Step In
Seven door designs that work for real Indian apartments — from fluted glass main doors to overlooked security grilles — with what each one costs in upkeep and where it actually fits.Seven door designs that work for real Indian apartments — from fluted glass main doors to overlooked security grilles — with what each one costs in upkeep and where it actually fits.
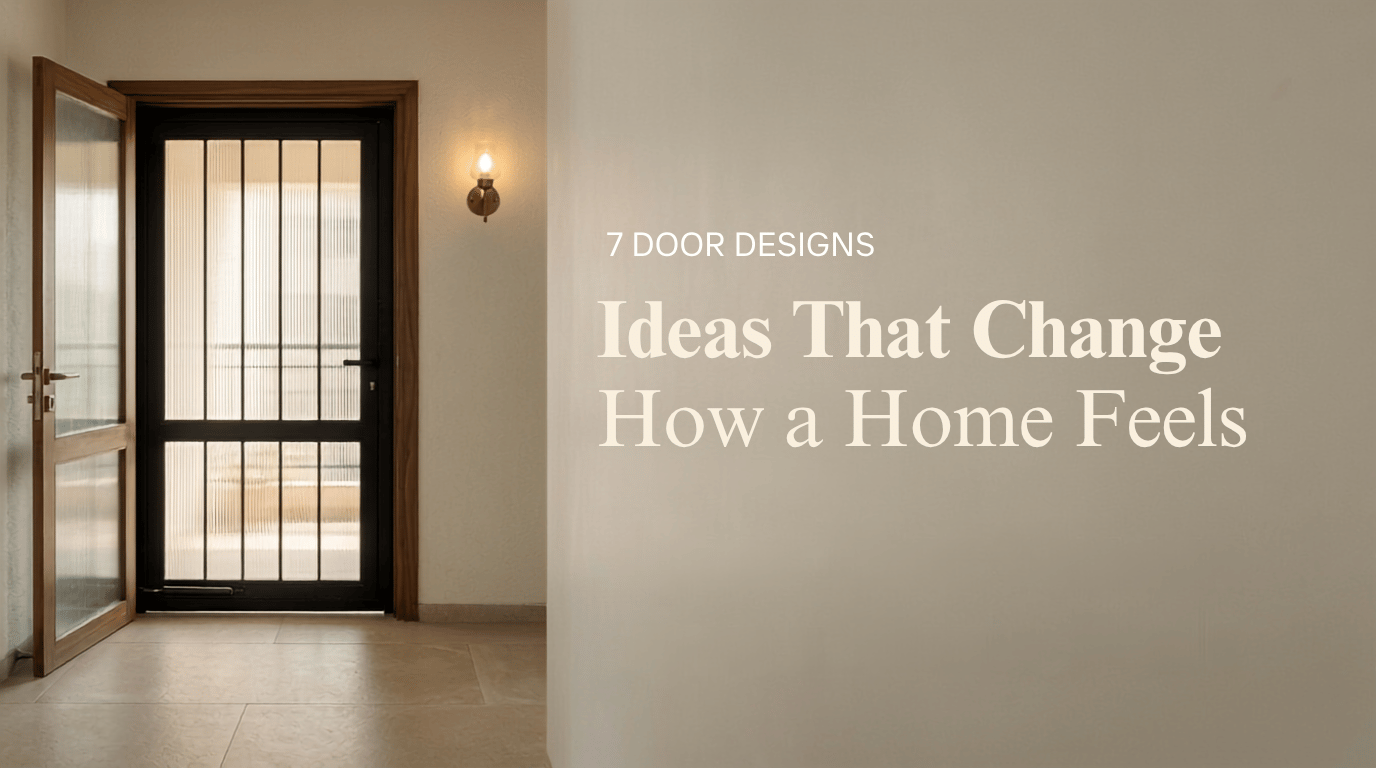
Doors are the most touched, most seen, and most underdesigned element in an Indian home. We spend weeks picking tiles and months debating sofa fabric, but the door — the thing every guest, delivery person, and family member physically passes through every single day — usually gets whatever the contractor had lying around. That's a missed opportunity. A door sets the tone before a single room is even visible. It signals whether a home is warm or clinical, considered or default, lived-in or still "under renovation" three years later.
This photo story walks through seven door design ideas that work specifically for Indian apartments — accounting for narrow entryways, humidity, security concerns, and the reality that most flats don't have the luxury of oversized door frames. Each idea includes what it costs in maintenance, where it works best, and what to watch out for before you commit.
1. Fluted Glass Main Door
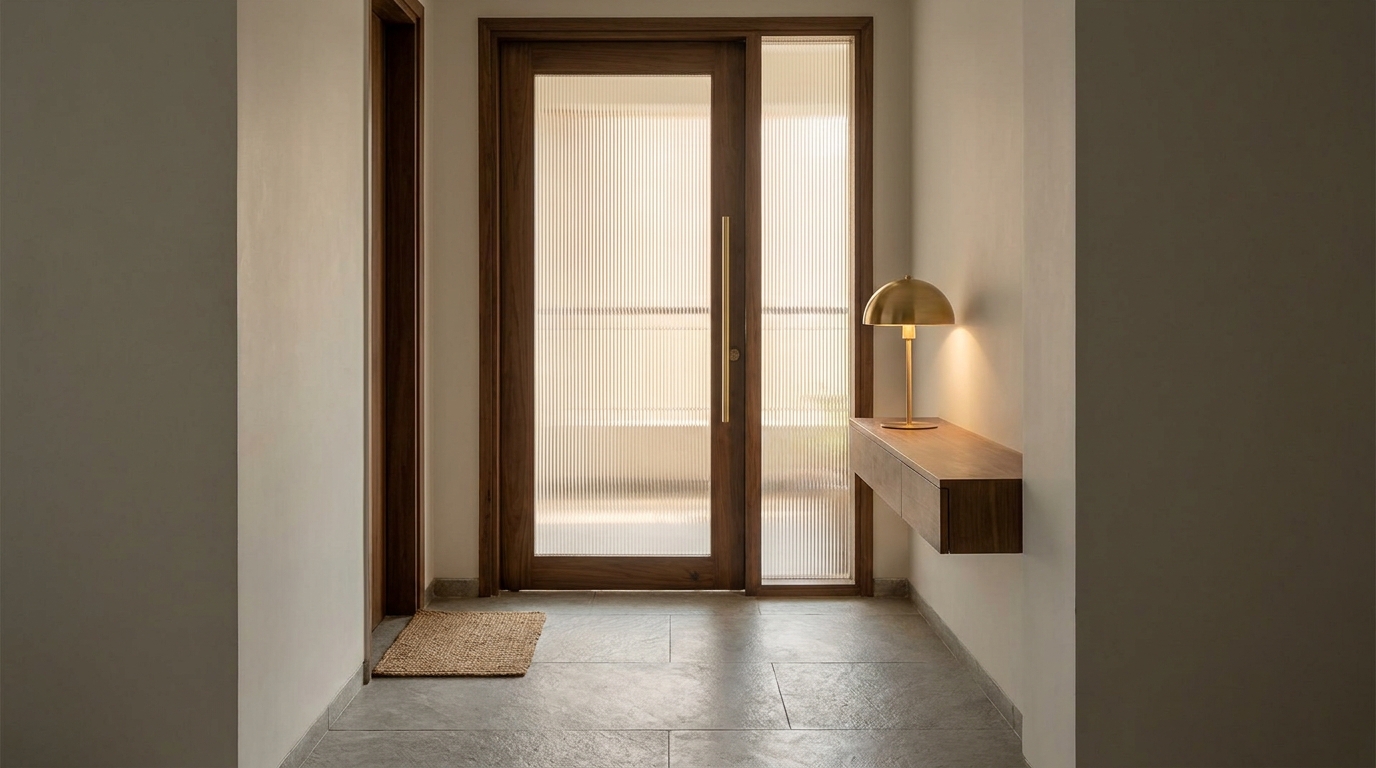
Most Indian main doors are solid wood or laminate slabs with a peephole, which means the entryway gets zero natural light until someone opens the door. A fluted glass panel, set into a wooden or metal frame, lets soft daylight spill into the entryway while completely obscuring visibility from outside. The reeded texture diffuses light into a warm, directional glow rather than a harsh beam, which is why it reads as premium rather than office-like.
Practically, this only works with a secondary grille or mesh security door on the outside — non-negotiable for ground and lower-floor units. Go with 6mm to 8mm toughened fluted glass, never plain glass, both for privacy and safety. Frame it in a warm walnut or teak veneer rather than white, which tends to show fingerprints and grime near the handle within a few months. Budget-wise, this sits in the mid-range once you factor in the toughened glass and the additional security door, but it transforms an entryway more than almost any other single change.
2. Pivot Door Entry
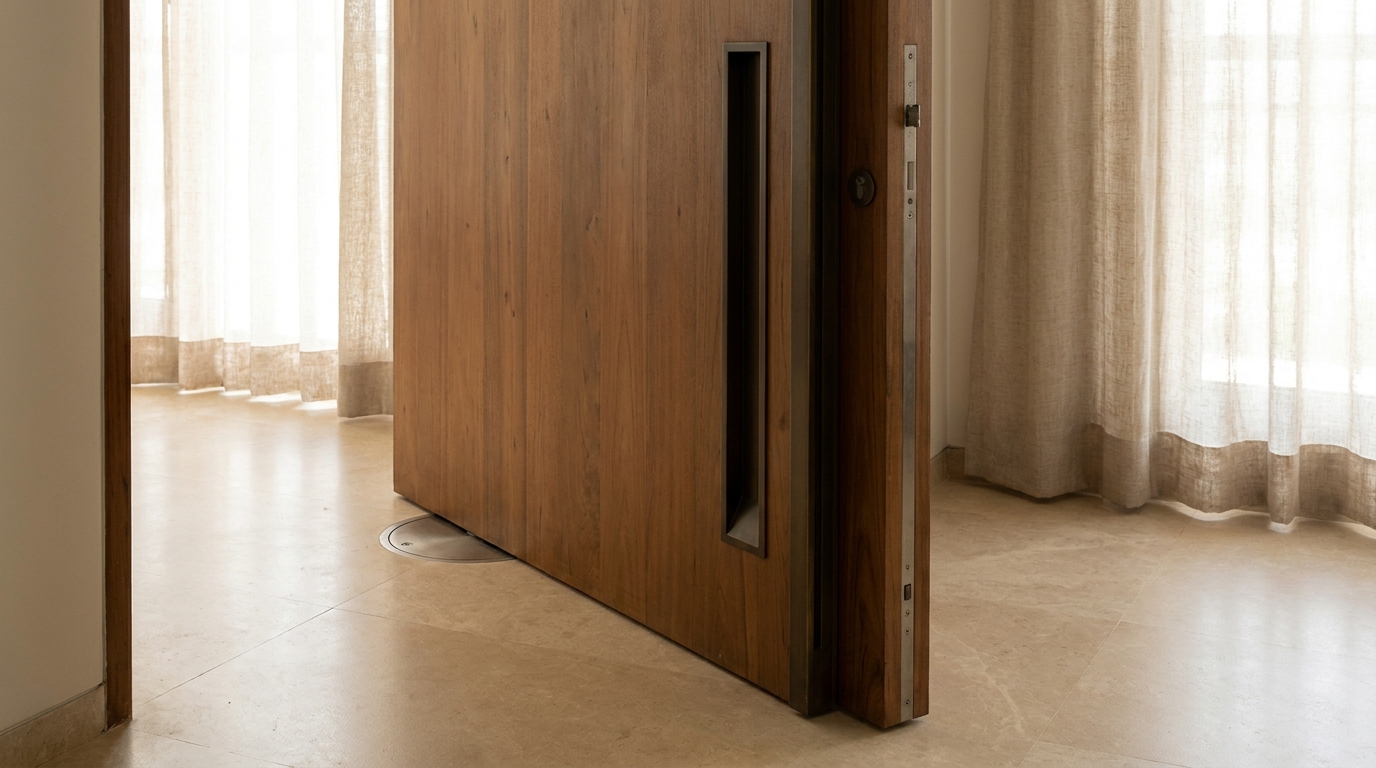
Pivot doors hinge from a point set inward from the edge rather than along the side, which changes the entire proportion of an entryway. Instead of a standard swing door eating into your hallway space, a pivot door rotates around a near-central axis, giving it a slower, more deliberate motion and a noticeably larger, more architectural presence even in a standard-width frame.
The catch is structural: pivot doors need a reinforced floor and ceiling mount to bear the weight, especially if you're going with solid wood rather than a wood-veneer hollow core. This isn't a retrofit-friendly option — it needs to be planned before flooring goes in, which means it's best suited to full renovations rather than quick fixes. For apartments, a 32mm to 40mm thick door in teak or a teak-look laminate on a hollow core keeps weight manageable without sacrificing the pivot look. Pair with a full-length recessed pull handle rather than a projecting one, since pivot doors already occupy more swing radius and a protruding handle becomes a snag hazard in narrower entryways.
3. Sliding Barn-Style Door for Study or Balcony Access
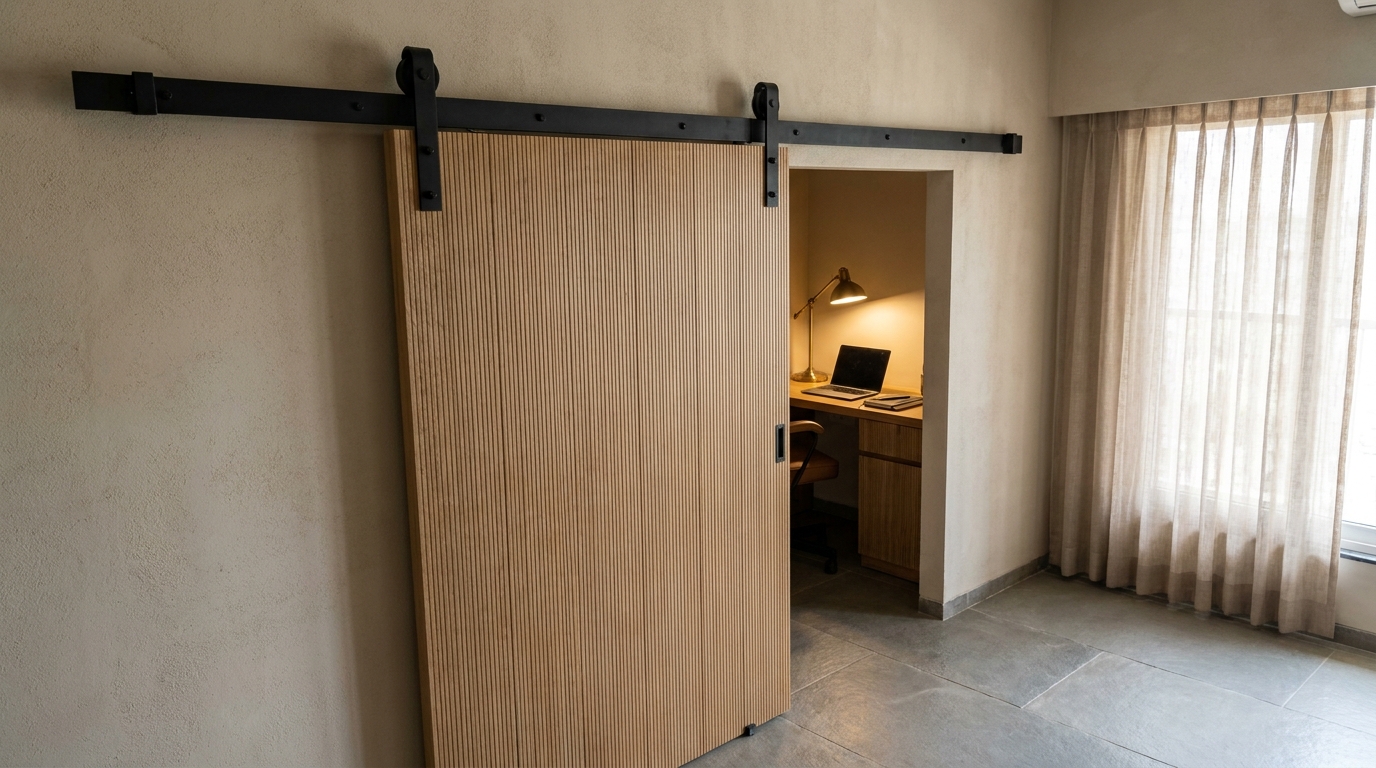
For apartments where floor space is the real constraint — a home office carved out of a bedroom corner, or a balcony that doubles as a drying and sitting area — a swinging door is often the wrong choice simply because of the arc it needs to clear. A sliding barn-style door mounted on an external track solves this by moving along the wall instead of into the room. It's been especially popular for study nooks and WFH setups, where users want the option to close off the space during calls without permanently losing the square footage a swing door would demand.
The track and hardware matter more than the door slab here — a cheap track will sag and stick within a year, especially with Delhi NCR's dust levels. Go with a stainless steel or matte black powder-coated track rated for at least double the door's weight. For the door itself, a fluted or ribbed wood panel keeps light moving through if the space behind needs any daylight at all, while a solid slat design works better for full acoustic and visual privacy in a study. One real limitation: barn doors don't seal as tightly as hinged doors, so they're a poor choice for bathrooms or anywhere odour and sound containment matter.
4. Dutch Door for the Kitchen
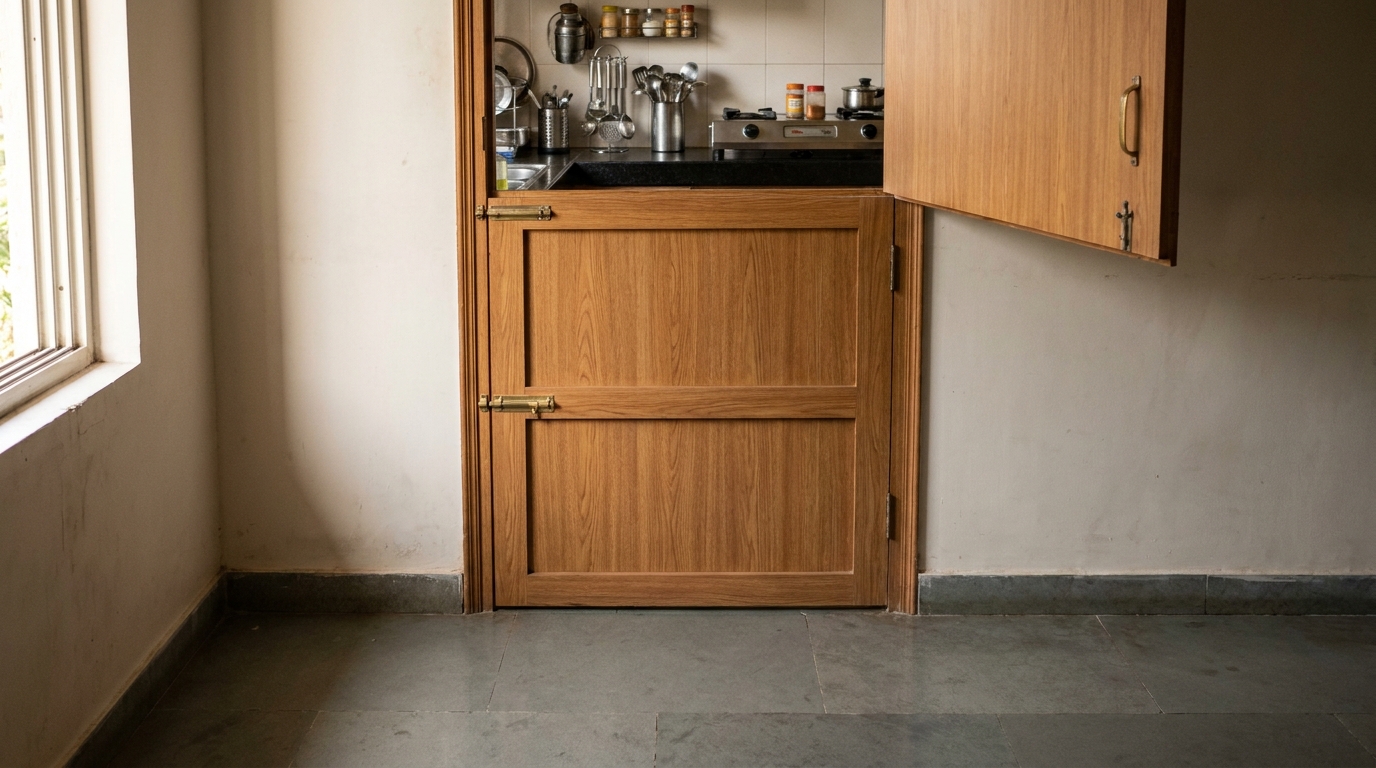
The Dutch door — split horizontally so the top and bottom halves open independently — is a genuinely practical idea for Indian kitchens especially in homes with young kids or pets. Keep the bottom half latched and the top half open, and you get airflow and sightlines into the kitchen from the living or dining area without anyone wandering in while something's on the stove. It also does quiet double duty as a informal pass-through for handing off plates during a family dinner, which is more useful in practice than it sounds on paper.
Structurally this needs two independent hinge sets and a mid-rail latch strong enough to keep the top half from sagging over time, so it's worth having a carpenter who's actually built one before rather than a first attempt. Laminate or solid wood both work, but avoid anything with an MDF core in the kitchen zone given humidity and heat exposure near the stove. This isn't a door for every kitchen — in very compact galley kitchens the split hardware can eat into an already tight opening — but for kitchens that open into a living or dining space, it's one of the more functional design upgrades on this list, not just a decorative one.
5. Frosted Glass Partition Door for the Pooja Room
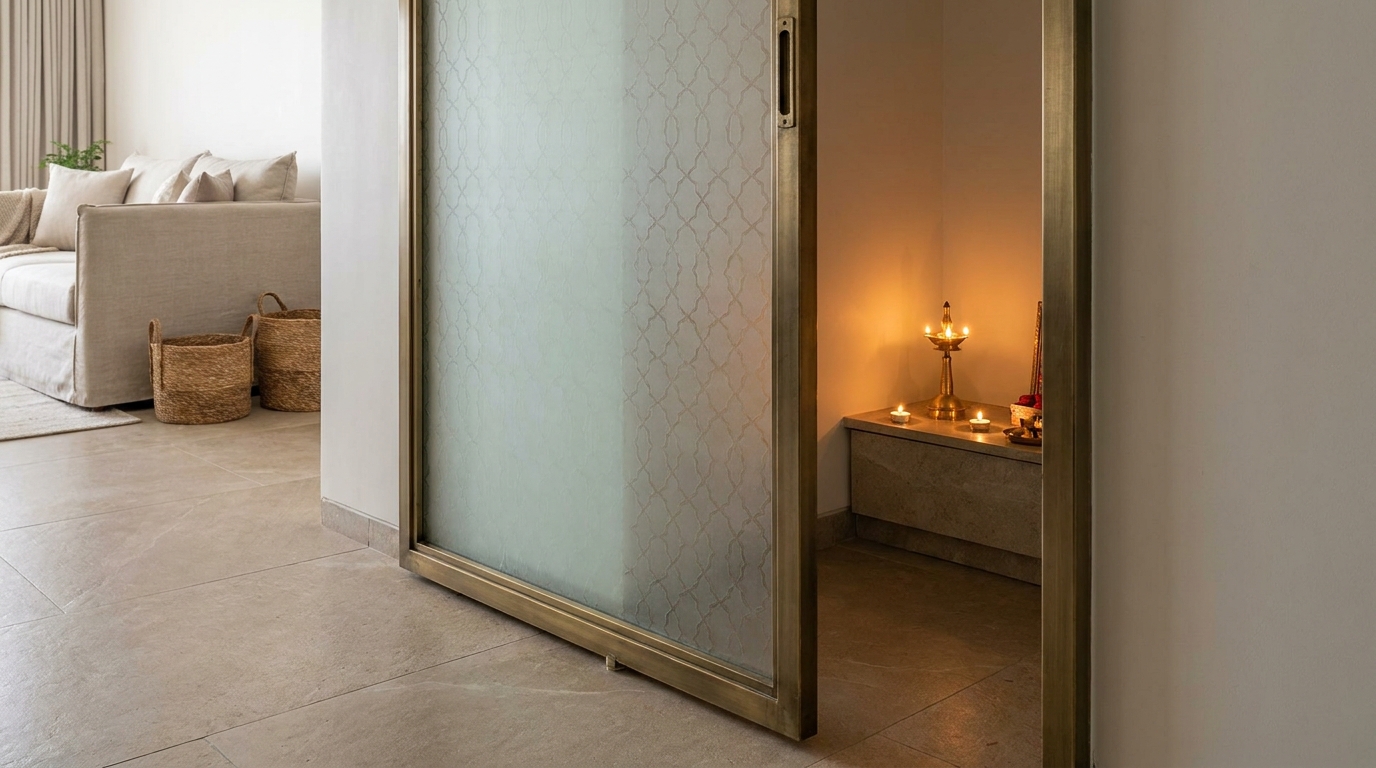
Pooja rooms in apartments almost always sit in a corner or alcove that needs some degree of separation from the rest of the living space, but a solid door often makes the space feel closed off and disconnected from daily life rather than integrated into it. A frosted or etched glass partition door strikes a middle ground — it visually signals a distinct, quieter zone while still letting light and a soft sense of the space filter through when closed. Etched with a simple motif (a lotus outline, a subtle geometric jaali pattern, or plain frosted with no pattern at all) it reads as intentional rather than decorative for its own sake.
For vaastu-conscious households, this is worth checking with a designer before finalizing — glass doors for pooja spaces are generally accepted, but the frame material, the direction the door opens, and any motif etched into the glass are details some families want reviewed against their specific vaastu preferences. Practically, a double-track sliding frosted glass door works better than a hinged one in most apartment pooja corners, since it doesn't require swing clearance in what's usually already a tight nook. Keep the frame in a warm brass or antique gold tone rather than plain aluminium — it's a small material choice that keeps the space feeling considered rather than utilitarian.
6. Bold Colour-Block Front Door
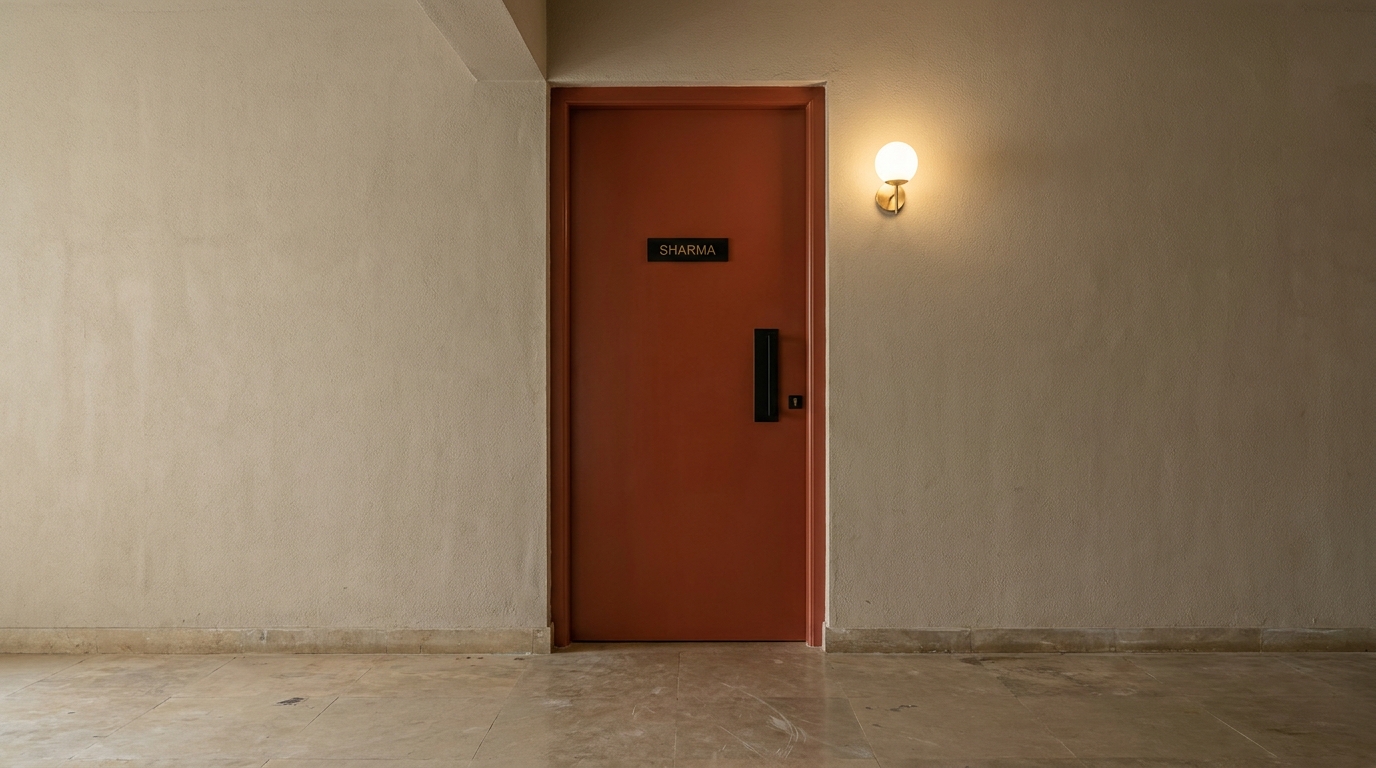
Most Indian apartment building exteriors and shared corridors are painted in the same one or two neutral shades across every unit, which means every front door on the floor looks nearly identical. A bold colour-block front door — a single confident colour like deep terracotta, forest green, or a muted ochre, applied to an otherwise simple flush door — is one of the lowest-cost, highest-impact changes on this entire list, long after other renovation choices have faded from memory.
The trick is restraint: one strong colour, a hardware finish that complements rather than competes (antique brass or matte black both work; avoid chrome, which reads cheap against a saturated colour), and a nameplate or door number in a material that matches the hardware rather than a mismatched sticker. Exterior-grade enamel or PU paint is essential here, not interior wall paint repurposed for wood, since corridor doors face temperature swings, monsoon humidity, and far more physical wear than any interior door. This is also one of the few door upgrades that doesn't require touching the frame, hinges, or structure at all — it's a weekend project with a two-to-three-year lifespan before it needs a fresh coat, and it's often the single change that makes a flat feel identifiable as "yours" the moment someone steps off the lift.
7. Wood-and-Metal Grille Security Door as a Design Feature
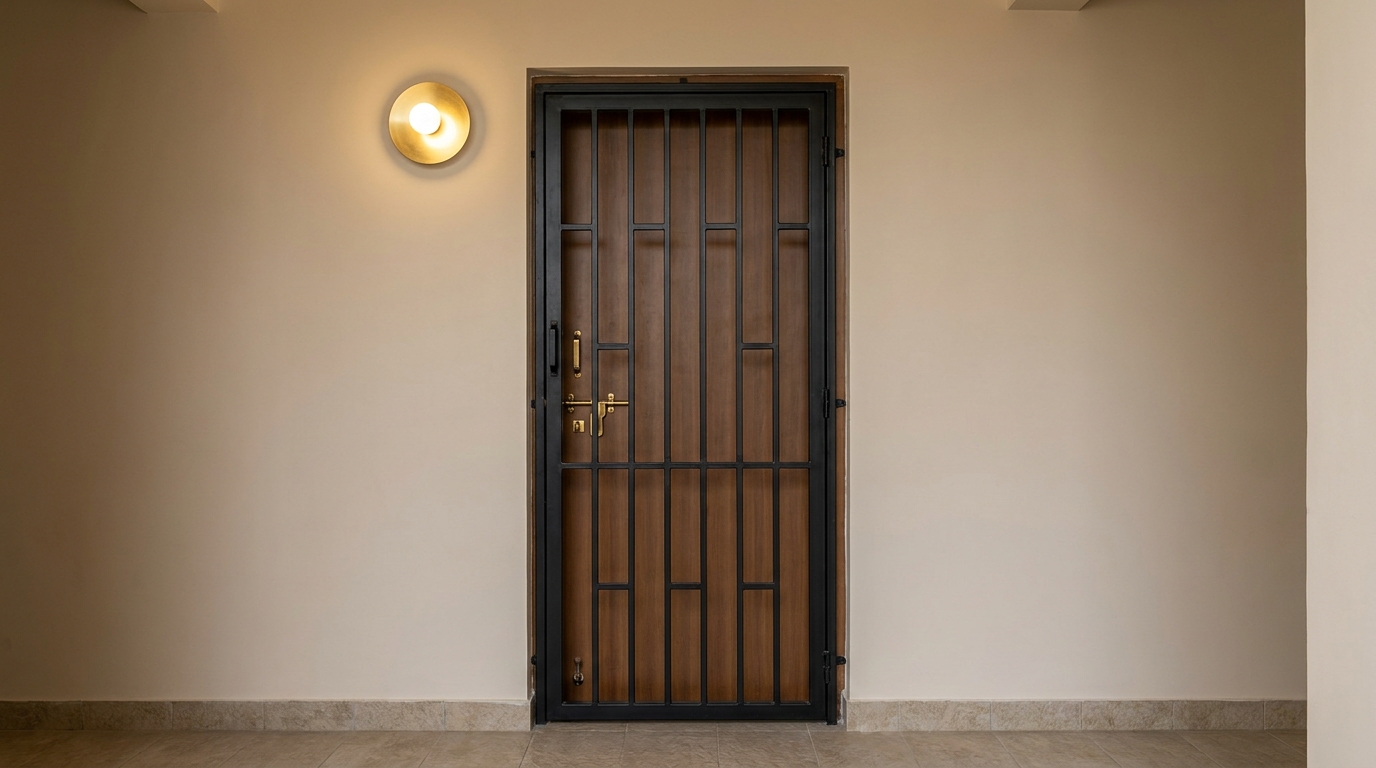
Nearly every Indian apartment has a secondary security grille door, but it's almost universally treated as a purely functional afterthought — a plain welded MS grille painted glossy black or brown, bolted on without a second thought. That's a missed layer of design, because this is often the very first thing anyone sees, arguably before the main door itself. A grille door designed with an actual pattern — vertical slats at varied spacing, a simple geometric repeat, or a jaali-inspired motif — costs marginally more in fabrication but changes the entire first impression of a home from "secured" to "designed."
Powder-coated matte black or a warm bronze finish both age better than gloss paint, which chips and shows rust bleed within a couple of monsoons in humid coastal or NCR-adjacent climates. If budget allows, pairing the grille pattern loosely with an interior design motif used elsewhere in the home — the same geometric language on a jaali partition inside, for instance — creates a subtle sense of continuity between the building corridor and the home itself. This is a genuinely underrated upgrade: it's inexpensive relative to most items on this list, doesn't require any structural change, and is the one door most visitors interact with first, since it usually stays latched shut while the main door stands open for airflow.
Closing Thought
A door is rarely the biggest line item in a renovation budget, but it's one of the few elements that gets touched, seen, and judged every single day — by you, by every guest, by every delivery person who ever stands at your threshold. Getting it right doesn't require a massive budget or a full renovation; even one of the smaller changes on this list, done well, changes how a home feels before anyone has stepped past it.
Want a real estimate for your home?
Share your home in 2 minutes. We'll match you with verified designers in your city and give you a BOQ-level estimate before any work begins.
Share your home →