8 Bathroom Mistakes Nobody Warns You About
Eight overlooked bathroom mistakes that don't show up on day one — from commode choice to electrical safety and acoustic isolation.

There's a set of bathroom mistakes that get talked about constantly — ventilation, tile finish, storage, lighting. Those matter, but they're not the only ones. There's a second tier of mistakes that rarely make it onto any checklist because they don't show up on day one. They show up eighteen months in, as a musty smell nobody can trace, a tap finish that's started to look mismatched next to a newer fixture, or a family member who's started avoiding the bathroom altogether because getting in and out has become genuinely difficult.
This listicle covers eight of those quieter mistakes — the ones that don't get caught during a walkthrough because they're not visually obvious, but that cause real problems once the renovation is finished and the family is actually living with it day to day.
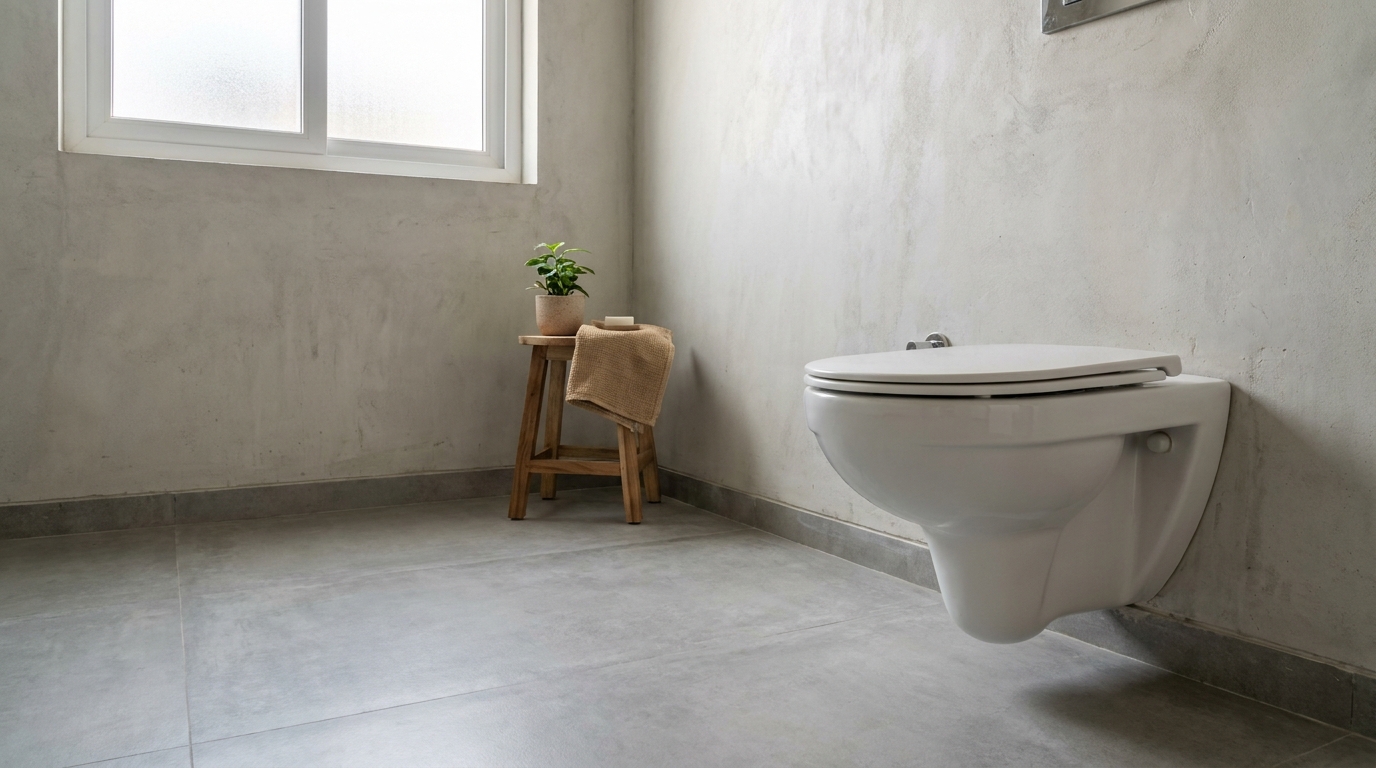
Choosing a Floor-Mounted Commode Without Considering Cleaning Access
Most Indian bathrooms default to a floor-mounted commode without much thought, simply because it's the standard, cheaper option. But a floor-mounted unit creates a permanent junction where the base meets the floor tile — a joint that traps moisture, grime, and hair, and is genuinely difficult to clean thoroughly no matter how disciplined the household is about it. Over a few years, this joint is often where the first visible signs of grout discolouration and odour show up.
A wall-hung commode, where the tank is concealed in the wall and the bowl is mounted with open floor space beneath it, eliminates this junction entirely — the floor beneath can be wiped clean in one motion, with nothing to trap dirt at the base. It costs more upfront, largely due to the concealed cistern and wall-reinforcement work required, but it also makes the whole bathroom read as more spacious, since the floor visually continues beneath the fixture instead of stopping at it. Worth planning at the same stage as plumbing rough-in, since retrofitting a wall-hung unit later means opening up a finished wall.
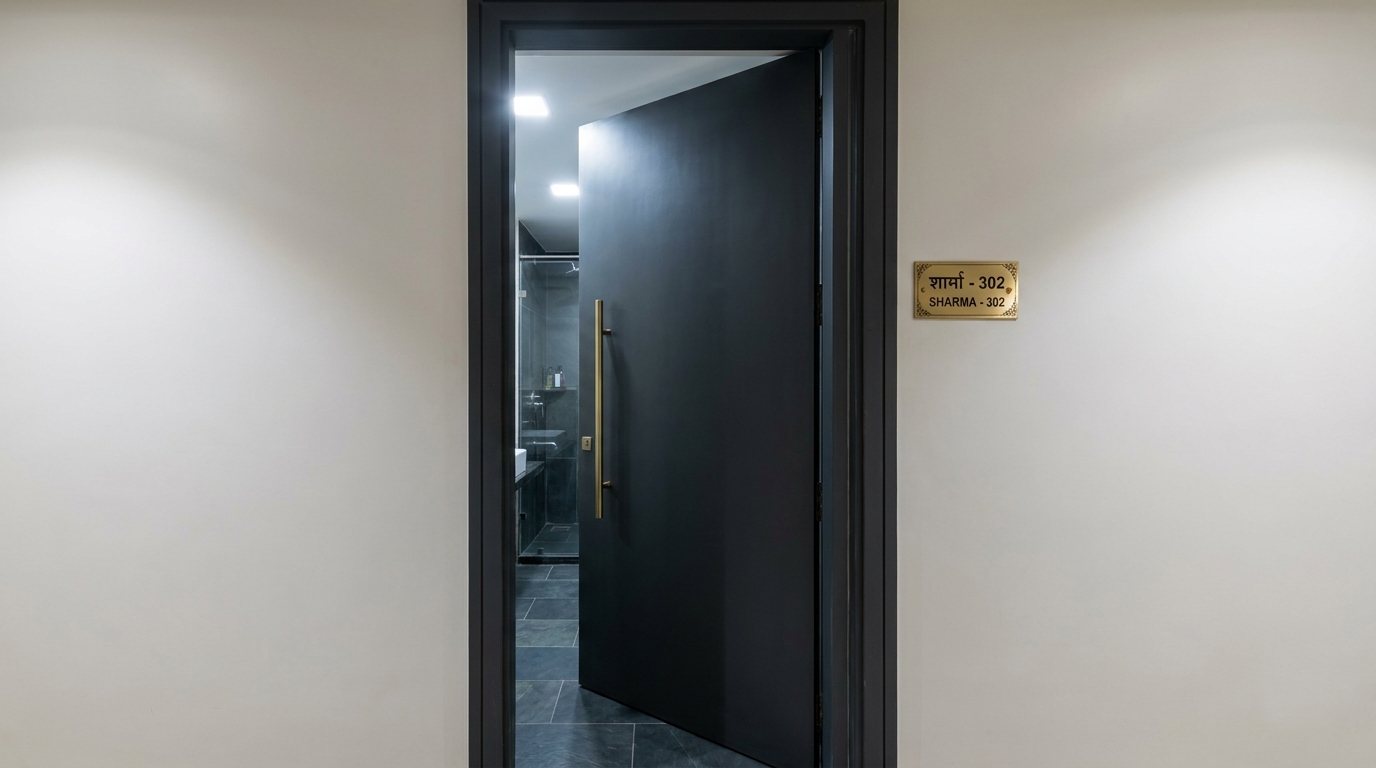
Using a Solid Wood Door Where a Moisture-Resistant Material Belongs
Bathroom doors in Indian apartments are frequently the same solid wood or wood-veneer flush doors used everywhere else in the home, chosen for consistency with the rest of the flat rather than for the specific conditions of a bathroom. Solid wood swells and warps with sustained humidity exposure — not dramatically at first, but enough that within a year or two the door starts sticking at the bottom edge, or a visible gap opens up along one side as the wood dries and shrinks unevenly.
WPC (wood-plastic composite) or PVC doors are purpose-built for exactly this environment — they hold their shape regardless of humidity swings and don't require repainting every couple of years the way a swelling wood door eventually will. They're now available in finishes convincing enough to pass as wood-look at a glance, so there's no real aesthetic trade-off anymore. If matching the rest of the home's door language matters, choose a WPC door in a laminate finish that closely matches the wood tone used elsewhere, rather than defaulting to actual solid wood purely for visual consistency.
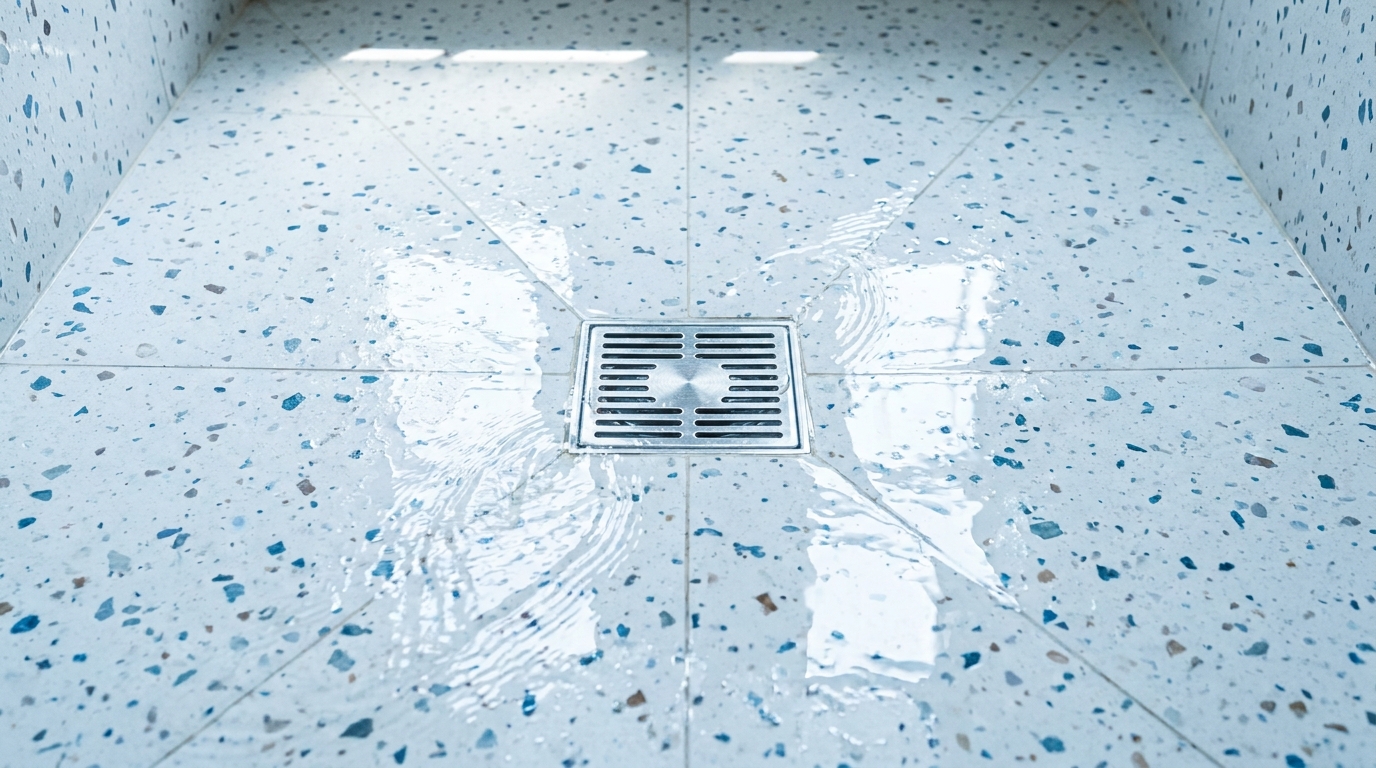
Ignoring Floor Slope Toward the Drain
This is different from the door-swing space-planning issue that gets discussed often — this is about what happens to water once it's on the floor, not how someone moves around the room. A bathroom floor needs a deliberate, consistent slope of roughly 1:100 toward the floor drain, and when this isn't set correctly during the screed and waterproofing stage, water pools in low spots far from the drain instead of running toward it — often right in the middle of the dry zone or near the door threshold.
This is invisible on the day tiling finishes, because a freshly laid floor looks flat and even regardless of the slope underneath. It only becomes obvious the first time someone actually showers and water sits somewhere it shouldn't, sometimes even seeping toward the bathroom threshold and into the hallway outside. This is purely a waterproofing-and-screed-stage decision — there is no fixing it after tiles are down without breaking the floor open, so it's worth explicitly asking the contractor to confirm the slope direction and gradient before any tile goes down, not assuming it's been handled correctly by default.
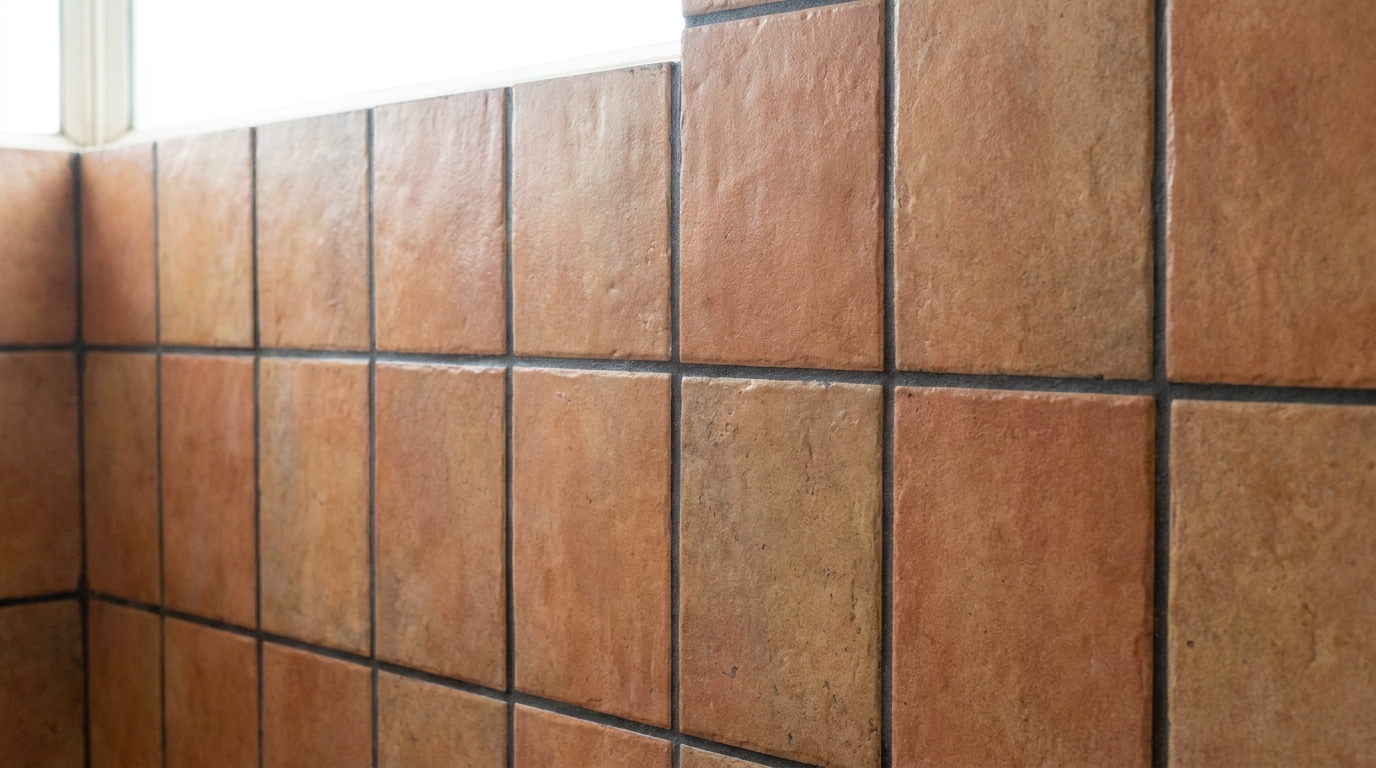
Picking Grout Colour and Width Without Thinking About Long-Term Maintenance
Grout choice is almost always an afterthought decided in the last few minutes of a tile selection conversation, but it has an outsized effect on how a bathroom looks and functions years down the line. Wide grout lines in a light colour look clean on day one and discoloured within a year, since grout is porous and absorbs soap scum, hard water deposits, and mould spores far more readily than the tile itself. Conversely, grout that's too thin or improperly mixed can crack at the joints under the constant expansion and contraction that comes with heat and moisture cycling.
A narrow grout line (2mm to 3mm) in a mid-tone shade close to the tile colour hides staining far better than stark white or black, and is genuinely easier to keep looking clean without aggressive scrubbing. For the wet zone specifically, an epoxy grout — more expensive than standard cement-based grout, but essentially non-porous and mould-resistant — is worth the additional cost given how much less maintenance it demands over the years compared to routinely re-sealing standard grout.
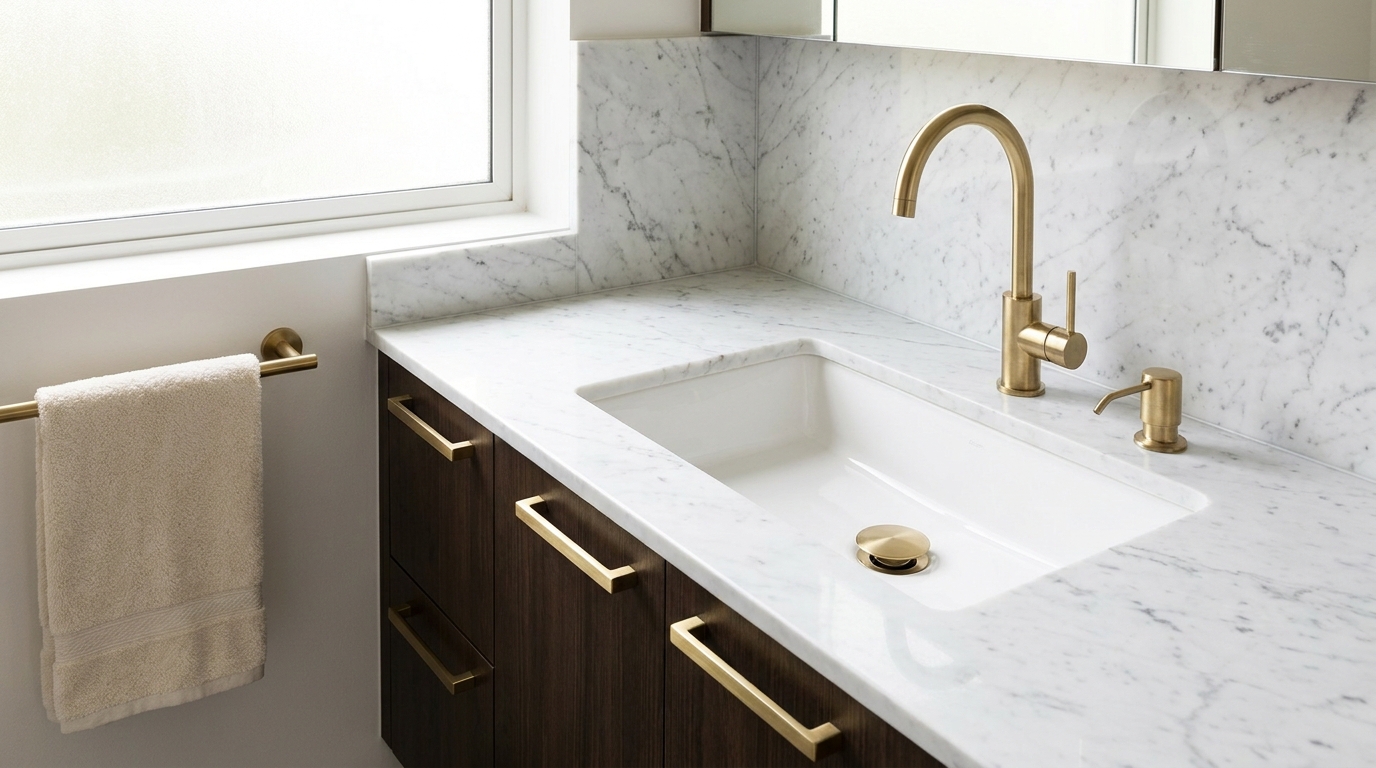
Mixing Hardware Finishes Without a Plan
It's common for an Indian bathroom to end up with a chrome shower mixer, a matte black towel rail added later, and brass cabinet handles on the vanity — not because anyone chose this combination deliberately, but because each fixture was picked independently, at different points in the renovation, without checking what else was already decided. Individually each piece might look fine; together, the bathroom reads as visually unplanned in a way that's hard to pin down but easy to notice.
The fix is simple but needs to happen early: lock one hardware finish — matte black, brushed brass, or unlacquered brass are the most versatile choices right now — and specify it explicitly for every metal element in the room before ordering anything. This includes the shower mixer, taps, towel rail, robe hooks, cabinet handles, and even the drain cover, which is often overlooked entirely and left in whatever finish the plumber had on hand. It costs nothing extra to coordinate finishes; it just requires deciding once, upfront, rather than choosing each piece in isolation.
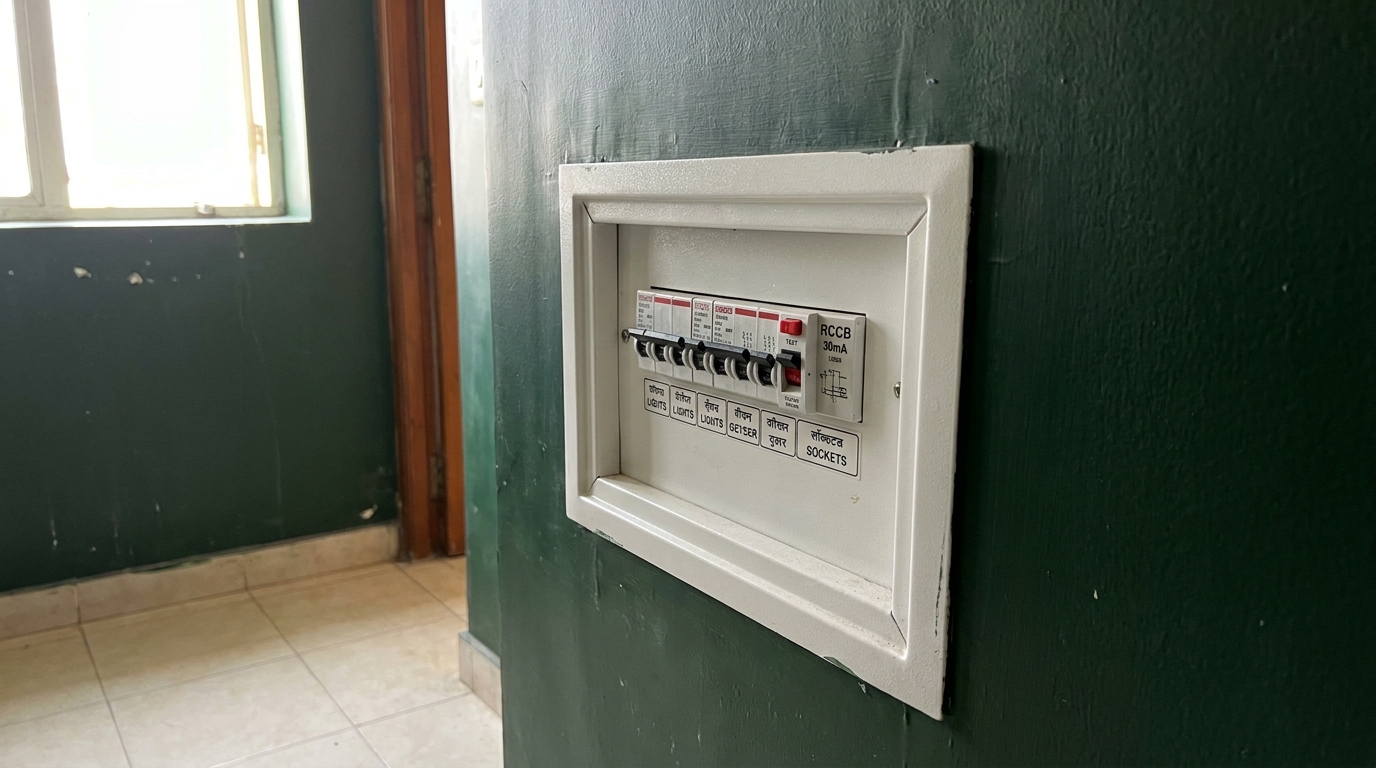
Placing Electrical Sockets and Geyser Wiring Without Proper Safety Isolation
Bathroom electrical work in many Indian apartments is treated with less rigor than the rest of the home, even though a bathroom is precisely where water and electricity are most likely to meet. A geyser wired without a dedicated RCCB (residual current circuit breaker), or a socket placed within splash range of the shower or basin without adequate IP-rated covering, is a real safety risk that often goes unnoticed because nothing goes wrong for a long stretch of time — until it does.
Every bathroom circuit, and especially the geyser line, should run through its own RCCB rated to trip within milliseconds of detecting a current leak, which is a genuinely life-saving distinction from a standard MCB. Any socket in the bathroom needs to be positioned well outside splash zones and rated for humid environments, not a standard living-room-grade socket installed because it was the one available in the electrician's kit that day. This is worth confirming explicitly with the electrician rather than assuming standard practice covers it, since standard practice in a lot of apartment wiring genuinely doesn't.
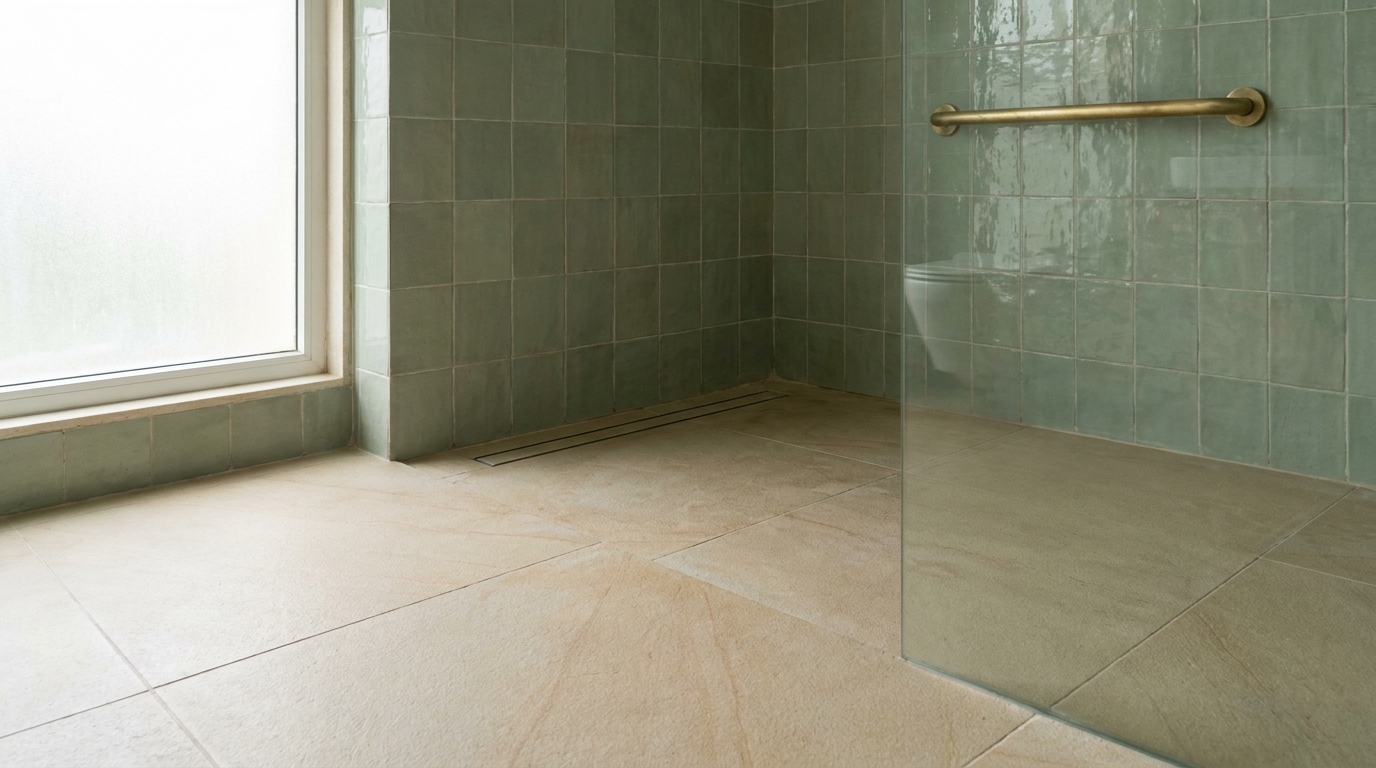
No Planning for Aging Family Members or Reduced Mobility
Bathroom design in Indian homes is almost always planned around the household as it is today, with no allowance for how it might need to function five or ten years from now — particularly for older parents living with the family, or for anyone in the household managing a temporary or long-term mobility limitation. A high step-in shower threshold, no grab bar near the commode or shower, and slippery transitions between zones are minor inconveniences for some family members and genuinely hazardous for others.
None of the fixes here require the bathroom to look institutional. A level, threshold-free shower entry (using a linear drain instead of a raised curb) looks like a deliberate design choice as much as an accessibility one, and works well within the same layouts already being planned. A discreetly mounted grab bar near the commode and shower, chosen in a finish that matches the rest of the room's hardware, blends in rather than standing out. Planning for this at the construction stage — even if it's not needed immediately — avoids a much more disruptive retrofit later, when it often becomes necessary with little advance notice.
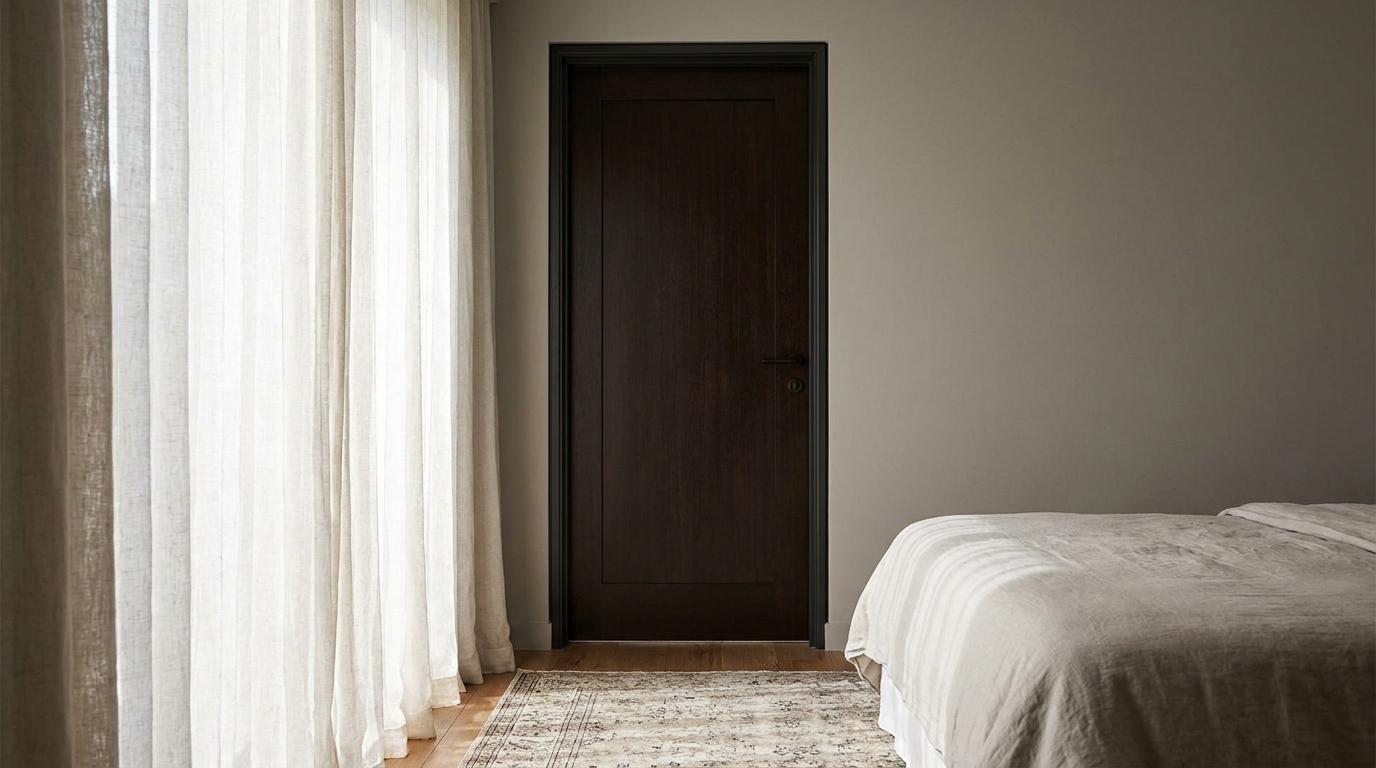
No Acoustic Consideration for Shared or Attached Bathrooms
In apartments where a bathroom is directly attached to a bedroom — increasingly common in NCR layouts with en-suite master bedrooms — sound travel gets almost no attention during planning. Hard tiled surfaces and thin partition walls mean every flush, every tap running, and every conversation happening on the phone in the bathroom carries clearly into the adjoining bedroom, which becomes a genuine issue in households where family members keep different schedules or where privacy during calls matters.
There's no need for major structural intervention to improve this meaningfully. A solid-core rather than hollow-core bathroom door cuts down sound transmission noticeably on its own. Where the shared wall allows for it, a thin layer of acoustic insulation added behind the wall tiling during construction — inexpensive relative to the rest of the renovation — reduces flush and pipe noise significantly. Even something as simple as ensuring the door has a proper compression seal along all edges, rather than a visible gap at the bottom, closes off one of the most direct paths sound travels through.
Closing Thought
The mistakes that get talked about most in bathroom renovations — tile choice, lighting, storage — are also the ones easiest to notice and course-correct on a walkthrough. The ones on this list are quieter: a joint that traps grime, a door that swells, a socket wired without a safety cutoff. None of them show up in a finished-room photo, but all of them determine how the bathroom actually holds up once a family is living with it every day.
Want a real estimate for your home?
Share your home in 2 minutes. We'll match you with verified designers in your city and give you a BOQ-level estimate before any work begins.
Share your home →