False Ceiling Height: How Much You Lose and the Minimum That Works
Minimum drop is 4 inches for a cove, 6 for spotlights and 12–14 where AC ducting runs — and 8 ft of finished height is the floor a room should never go below.
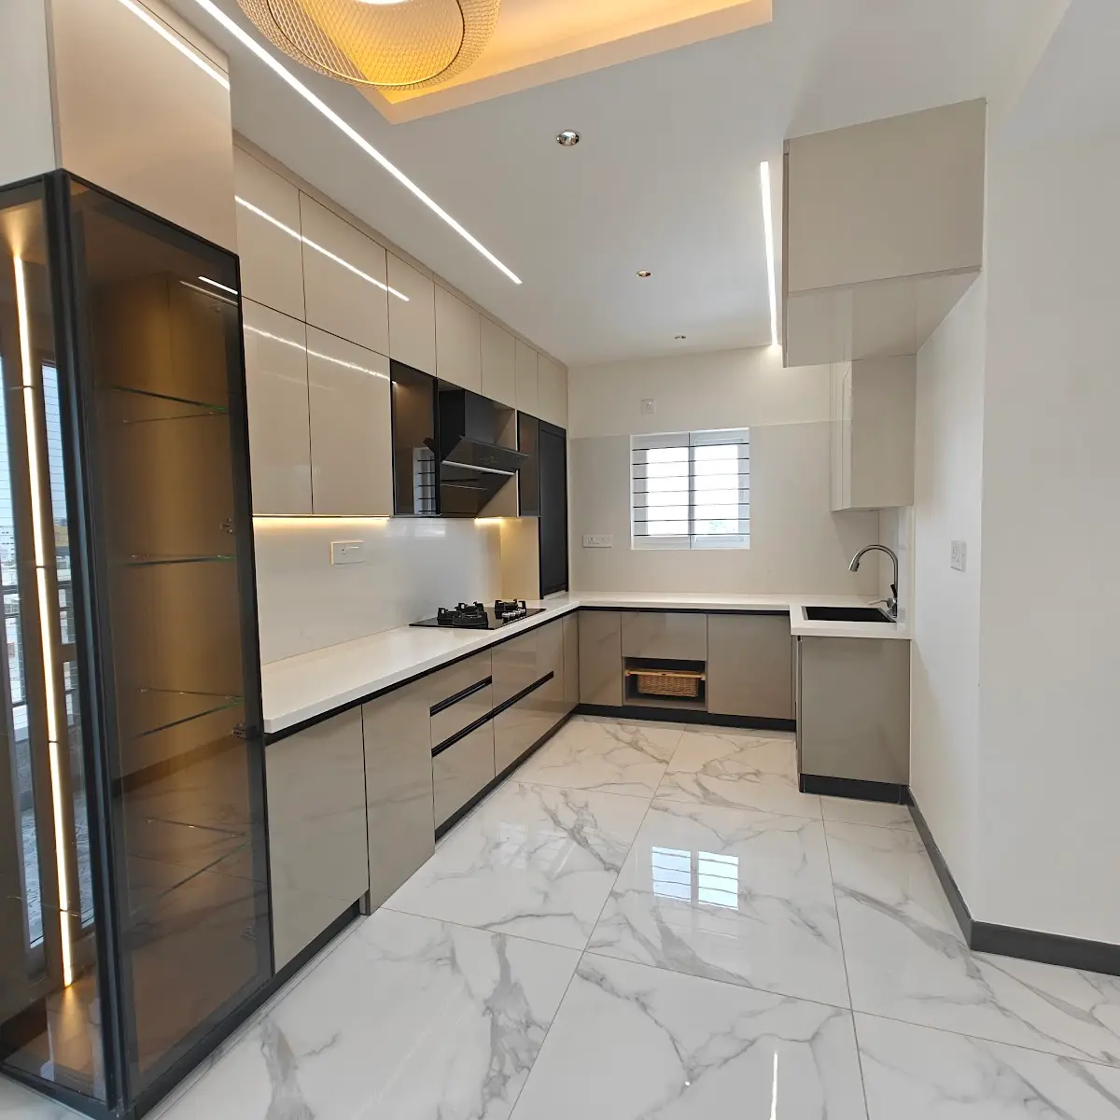
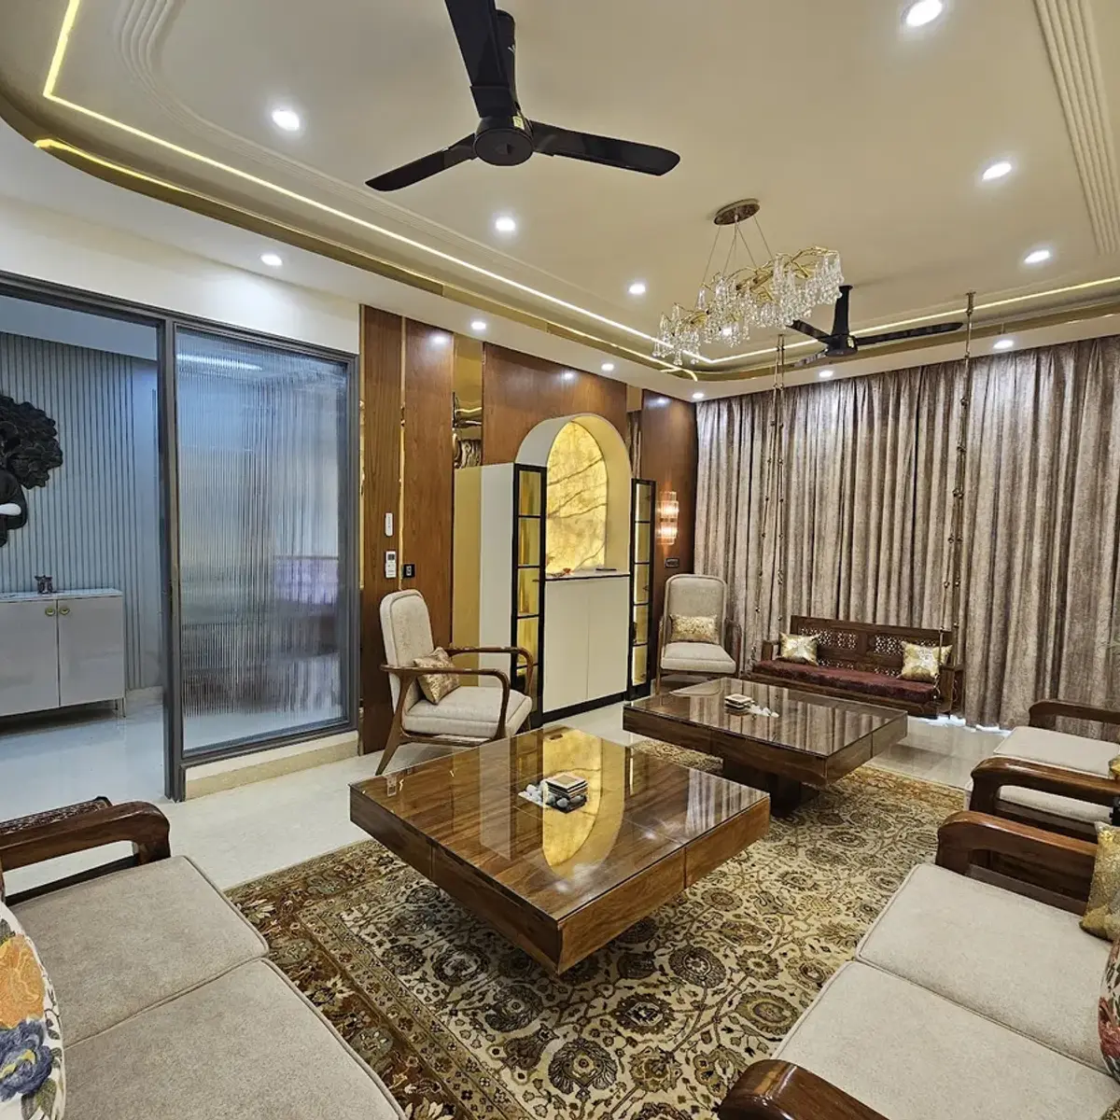
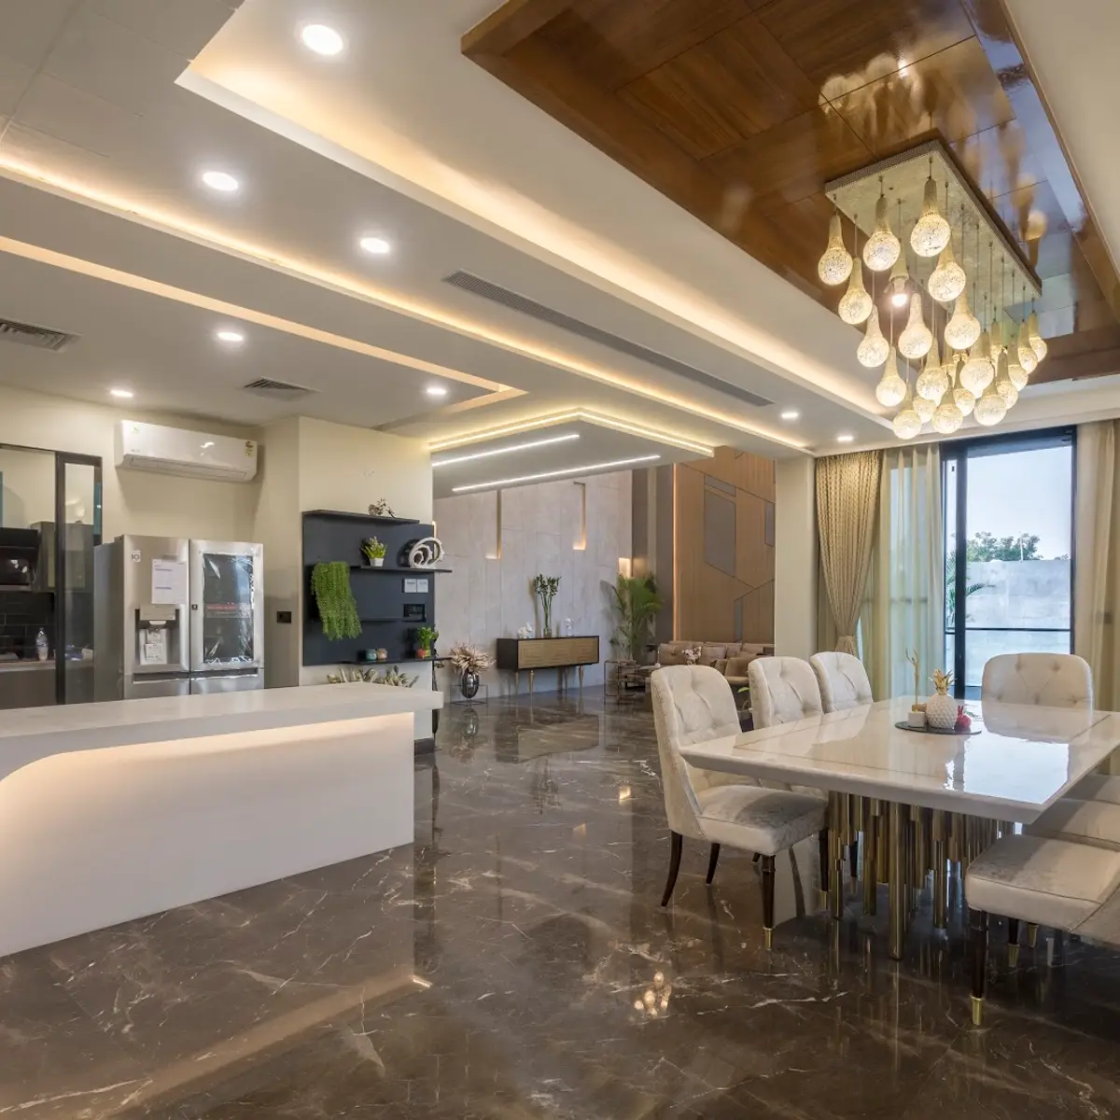
The engineering answer first: a false ceiling needs a minimum 4 inch (100 mm) drop for a plain cove-lit design, 5–6 inches for recessed spotlights, and 12–14 inches locally wherever concealed ducted AC runs. The practical floor for finished height is 8 ft (2.44 m) in living spaces, and 8 ft 6 in is where rooms stop feeling compressed. So a 10 ft slab accepts almost any design, a 9 ft 6 in slab accepts flat ceilings and shallow layers, and a 9 ft slab should stick to peripheral borders. The fixture-by-fixture and slab-by-slab tables are below.
How much drop each fixture actually needs
The cavity exists to hold hardware. Size the drop to the hungriest fixture in each zone, not to a single number for the whole room:
| What goes in the ceiling | Minimum drop | Why |
|---|---|---|
| Plain board + cove LED strip | 4 in (100 mm) | Channel depth plus the strip and its shadow gap |
| Recessed COB spotlights | 5–6 in (125–150 mm) | The fitting body and driver sit in the cavity |
| 2x2 recessed panel lights | 6 in (150 mm) | Panel housing needs clearance above the frame |
| Concealed / ducted AC run | 12–14 in (300–350 mm) | Duct depth plus insulation and slope |
| Cassette AC unit | 10–14 in | The unit body recesses fully into the cavity |
| Ceiling fan | 0 in — anchor to slab | Fans mount through a cutout to the structural slab, never to boards |
| Heavy chandelier | 0 in — anchor to slab | Same rule; the ceiling only trims around the hook |
Two consequences worth noticing. First, mixed designs are normal: a 4 inch field with a 6 inch band where the spots run costs little extra and saves height. Second, anything heavy bypasses the false ceiling entirely, so the design must plan those slab anchor points before boarding, not after.
What your slab height allows
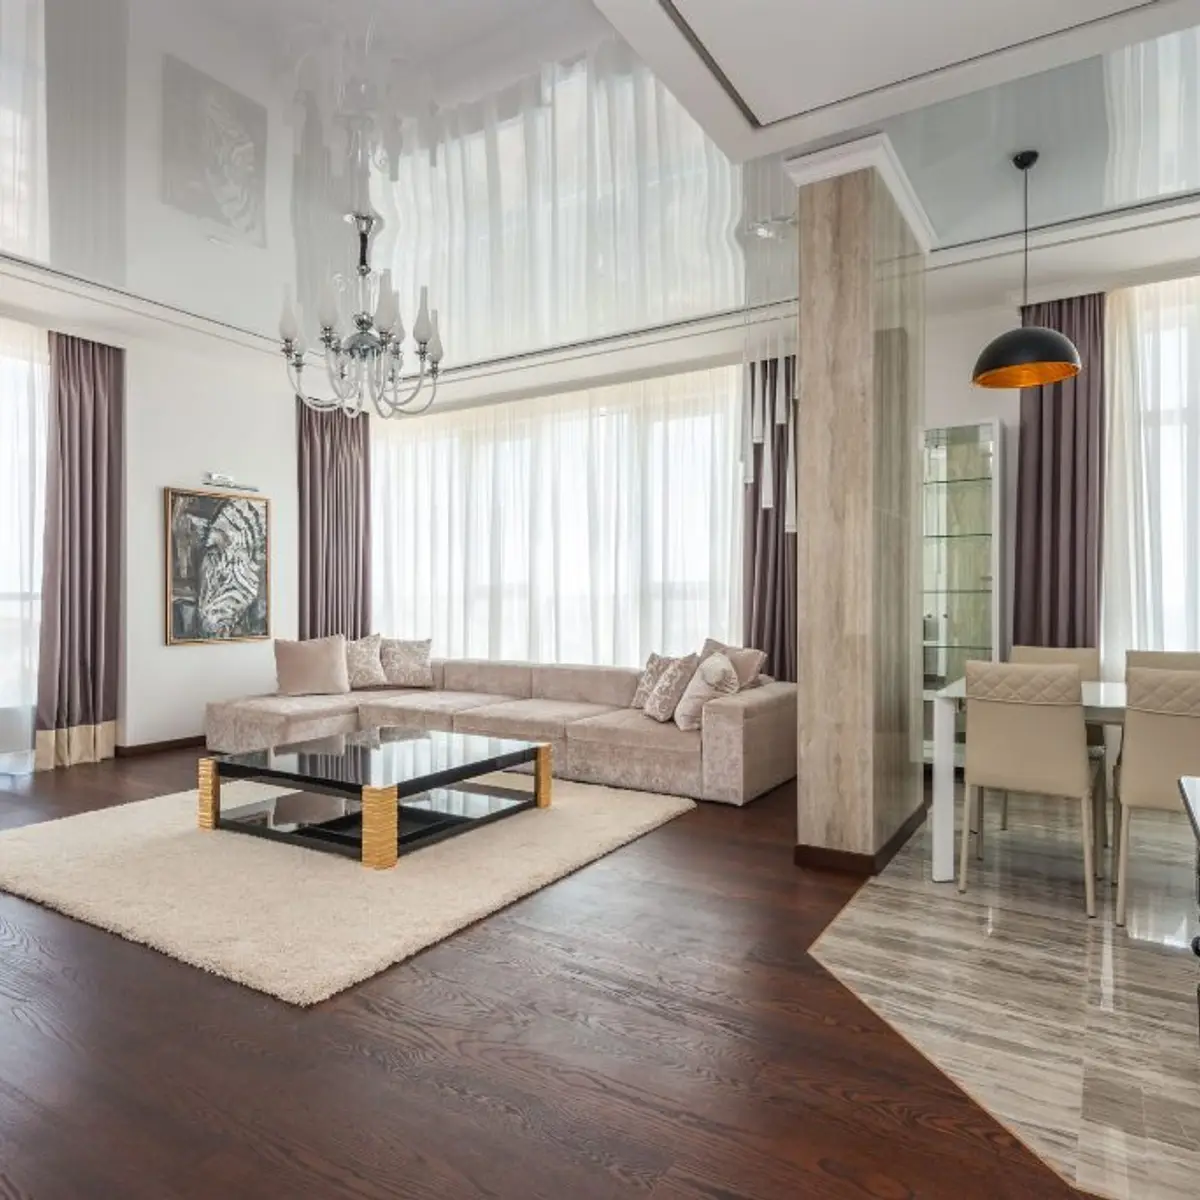
Measure your actual clear height, floor tile to slab, before any design conversation; brochure heights are floor-to-floor and flatter the truth by the slab's own thickness. Measure at two or three points, and note every structural beam, because the false ceiling generally hangs below the lowest beam it must cross. A room advertised at 10 ft with a 15 inch beam across its middle behaves, for design purposes, like a 9 ft room. With real numbers in hand, read your row:
| Slab height | After 4 in drop | After 6 in drop | After 12 in drop | Verdict |
|---|---|---|---|---|
| 9 ft (2.74 m) | 8 ft 8 in | 8 ft 6 in | 8 ft 0 in | Peripheral borders only; keep the centre on the slab |
| 9 ft 6 in (2.9 m) | 9 ft 2 in | 9 ft 0 in | 8 ft 6 in | Full flat coverage fine; shallow two-level designs fine |
| 10 ft (3.05 m) | 9 ft 8 in | 9 ft 6 in | 9 ft 0 in | Anything, including layered designs and full ducted AC |
The National Building Code's guidance, phrased practically: habitable rooms want about 2.75 m of finished height, relaxed to roughly 2.4 m where the room is air-conditioned. Treat 2.4 m — a hair under 8 ft — as a hard floor, and treat 2.6 m as the comfort line in rooms where people stand, cook and gather.
The AC ducting interplay
Ducted and cassette systems are the biggest single reason ceilings go deep, and the biggest source of avoidable height loss. The duct does not need to cross the middle of your living room: good layouts run the 12–14 inch bulkhead along passages, above wardrobe lines and along the room's shorter edge, stepping back up to a 4–6 inch ceiling everywhere else. Insist on seeing the duct routing drawing before the ceiling design is finalised, and leave the return-air path and access panels where the AC installer wants them, not where they are easiest to hide. If you are using ordinary split ACs, none of this applies and your ceiling can stay shallow everywhere.
If your height is tight, design around it
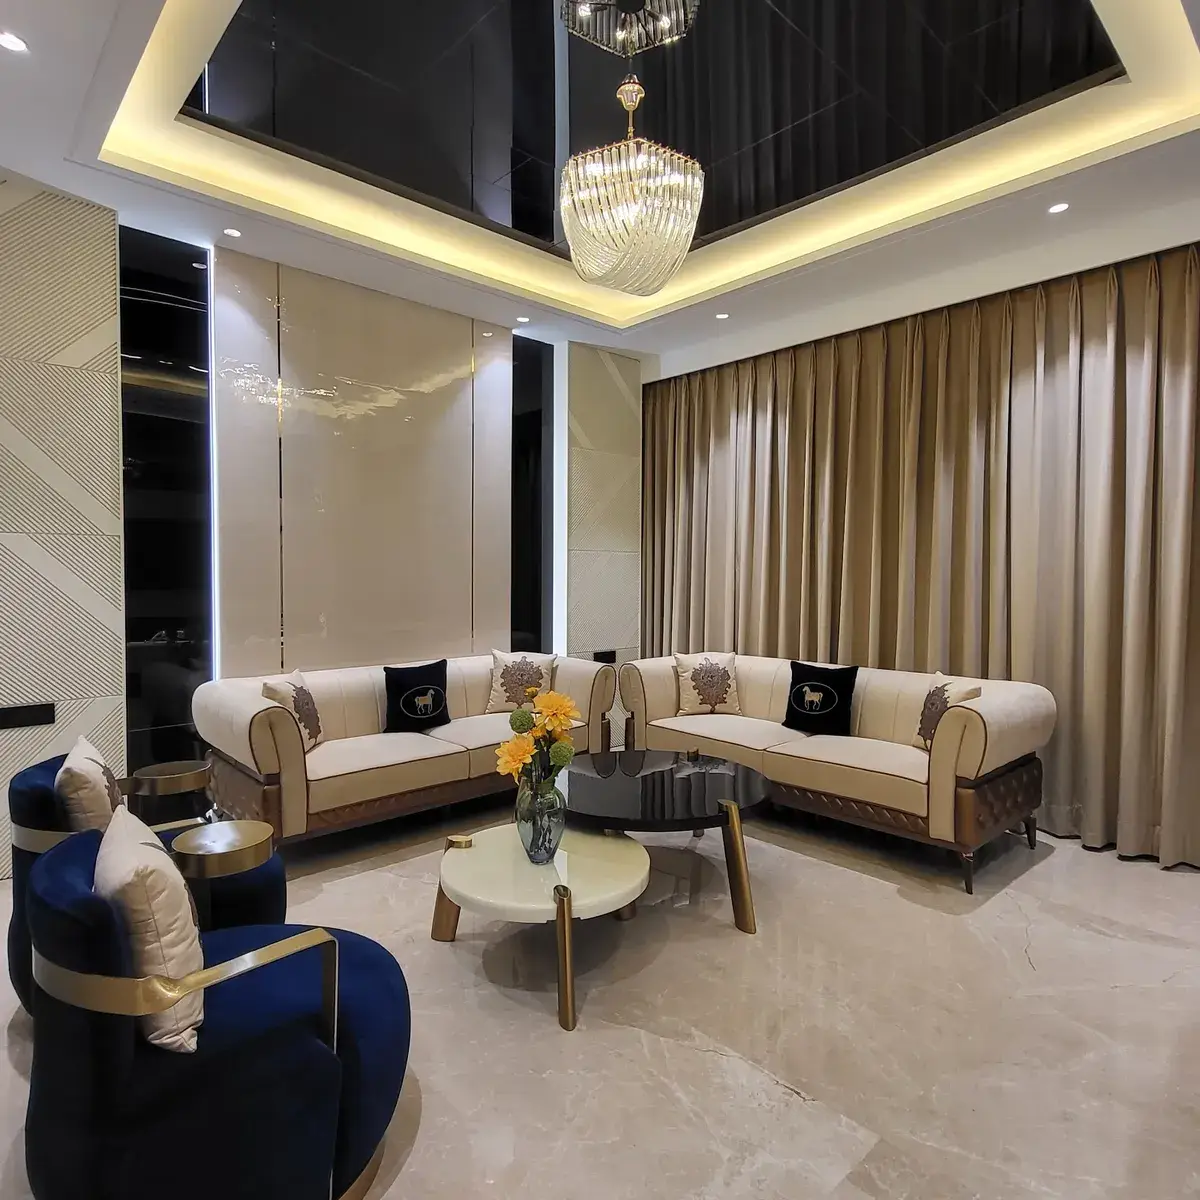
A few moves reclaim the feeling of height without giving up the ceiling entirely. Keep the drop peripheral and leave the centre on the slab, which also keeps the fan at proper height. Light the cove upward so the slab reads as glowing and further away. Stay light and matte on colour; a white ceiling reads taller than a grey one. Run any grooves or profile lines along the room's long axis. And in a genuinely low room, a gloss or stretch finish bounces enough light to fake volume, at a price.
Material choice interacts with all of this — gypsum takes crisp shallow details better, POP takes curves — and that decision is covered in the POP vs gypsum vs PVC comparison. For what the drop you have chosen will cost per sq ft in your city, the 2026 city-by-city rate guide has the tables, and the interior cost calculator will place the ceiling inside your whole-home budget.
Frequently asked questions
What is the minimum gap between the slab and a false ceiling?
About 4 inches (100 mm) for a plain gypsum or POP ceiling with an LED strip cove, since the channels, boards and strip need that much cavity. Recessed spotlights push the minimum to 5–6 inches to house the fitting and its driver, and concealed ducted AC needs 12–14 inches wherever the duct actually runs.
Can I install a false ceiling in a 9 ft room?
Yes, with restraint. A 4–6 inch peripheral border with a cove leaves the room centre at full height and works well. A full-coverage drop of 6 inches leaves about 8 ft 6 in, which is liveable but noticeable; go flat and light-coloured if you do it. Avoid deep multi-level designs entirely on a 9 ft slab.
How much height does a false ceiling reduce?
Typically 4 to 8 inches for residential gypsum or POP work: 4 inches for a plain cove-lit ceiling, about 6 for one carrying recessed spotlights, and 8 or more for layered two-level designs. Ducted AC bulkheads drop 12–14 inches, which is why good designs confine them to passages and wardrobe runs rather than the whole room.
What is the minimum ceiling height for a fan?
Fan blades should sit at least 7 ft 6 in (about 2.3 m) above the floor for safety and airflow. On a 9 ft slab, a standard fan on a short downrod already sits near that mark, so avoid dropping the area under the fan; peripheral designs that leave the fan on the bare slab centre solve this neatly.
Do building codes set a minimum room height with a false ceiling?
The National Building Code's guidance works out to roughly 2.75 m for habitable rooms, relaxed to about 2.4 m for air-conditioned spaces, measured to the finished ceiling. Treat 2.4 m, just under 8 ft, as your floor when planning drops, and aim for 2.6 m or better in rooms where people stand and gather.
Want a real estimate for your home?
Share your home in 2 minutes. We'll match you with designers in your city and give you a BOQ-level estimate before any work begins.
Share your home →