Your Modular Kitchen Will Look Perfect on Day One — Here's What Goes Wrong by Month Three
7 modular kitchen mistakes that only show up after you've started cooking in it every day
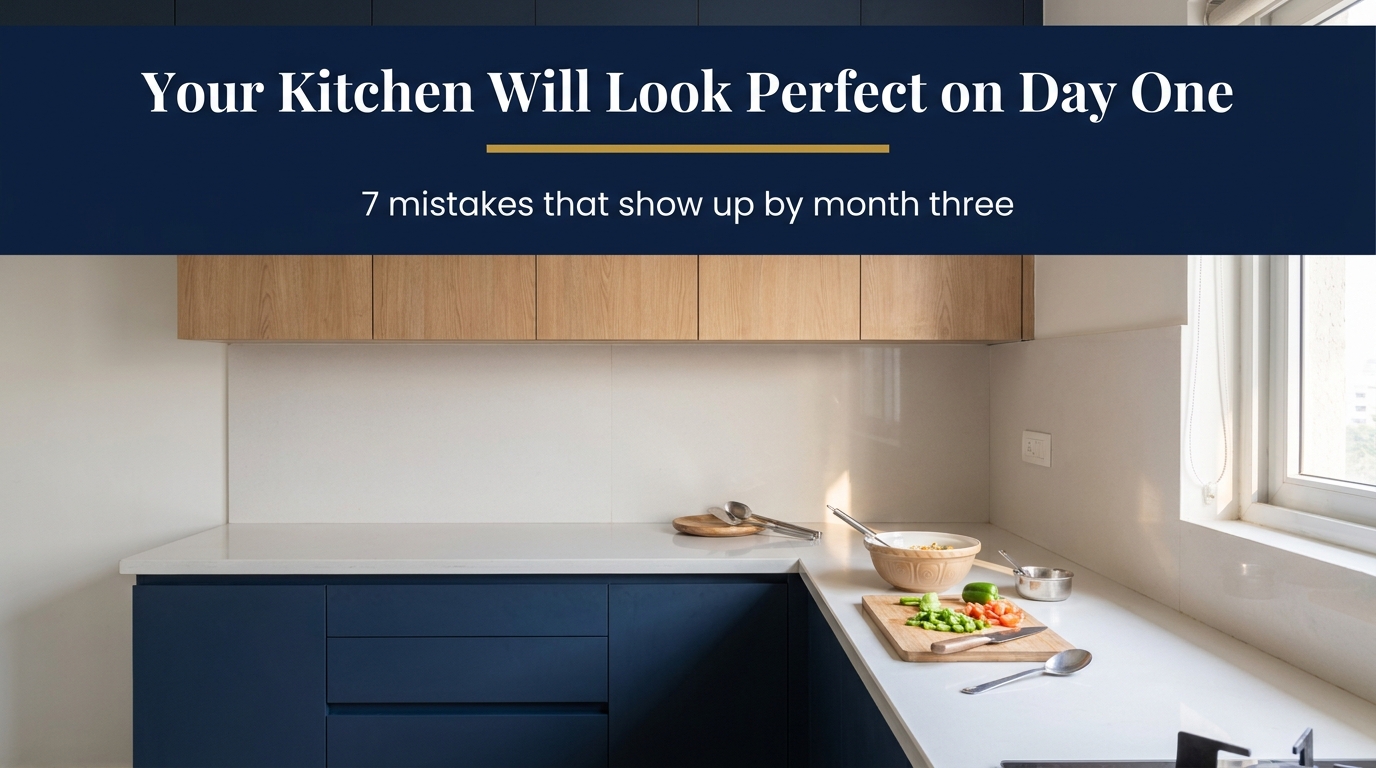
Every modular kitchen looks the same on handover day: clean lines, empty counters, cabinet doors that glide shut without a sound. It's only a few weeks in once the counter has actual dishes on it, the bins are full, and you're cooking three meals a day instead of walking through a showroom that the real problems show up. Most of them trace back to decisions made months earlier, during the planning stage, when it's easy to prioritise how the kitchen looks in a render over how it'll actually function once it's yours. Here are seven mistakes that are simple to avoid on paper, but expensive and disruptive to fix once the kitchen is built.
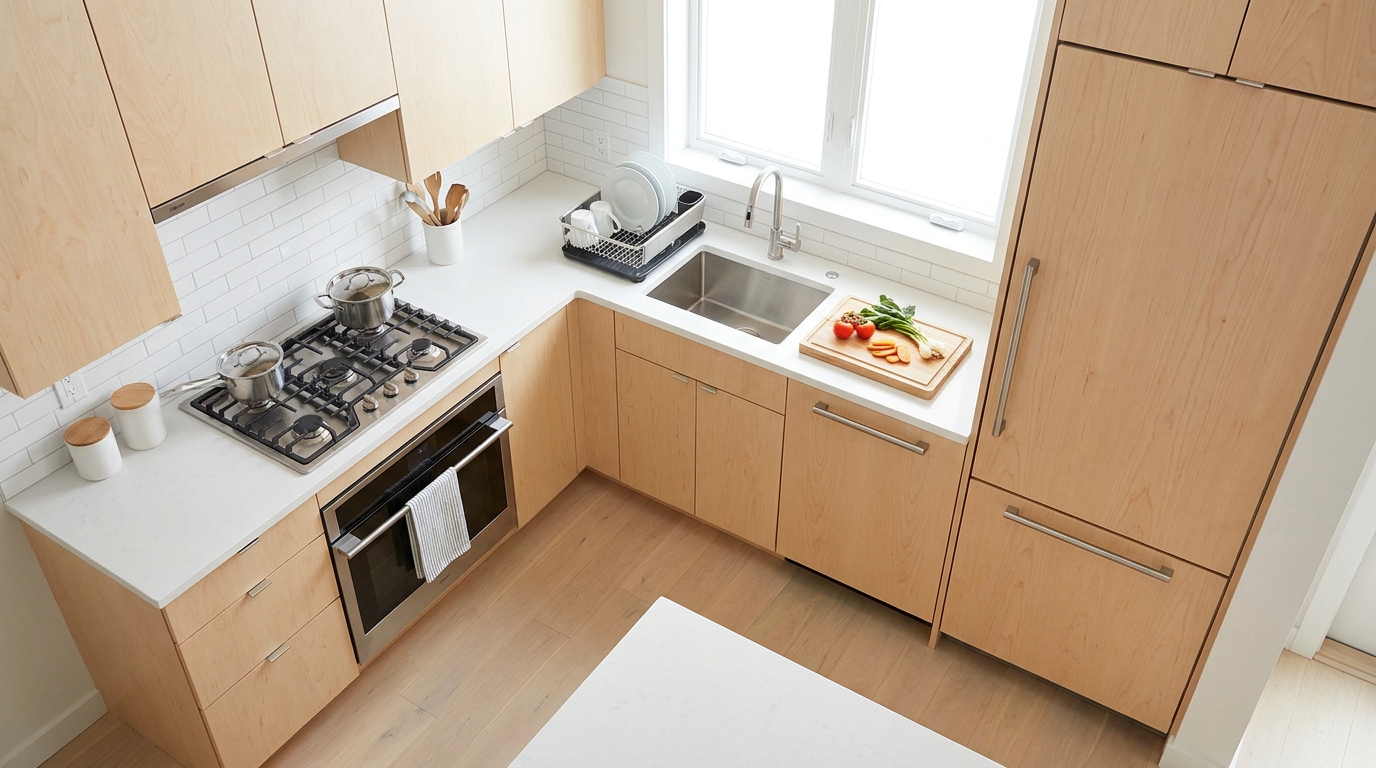
Planning the Layout Around the Render, Not the Cook
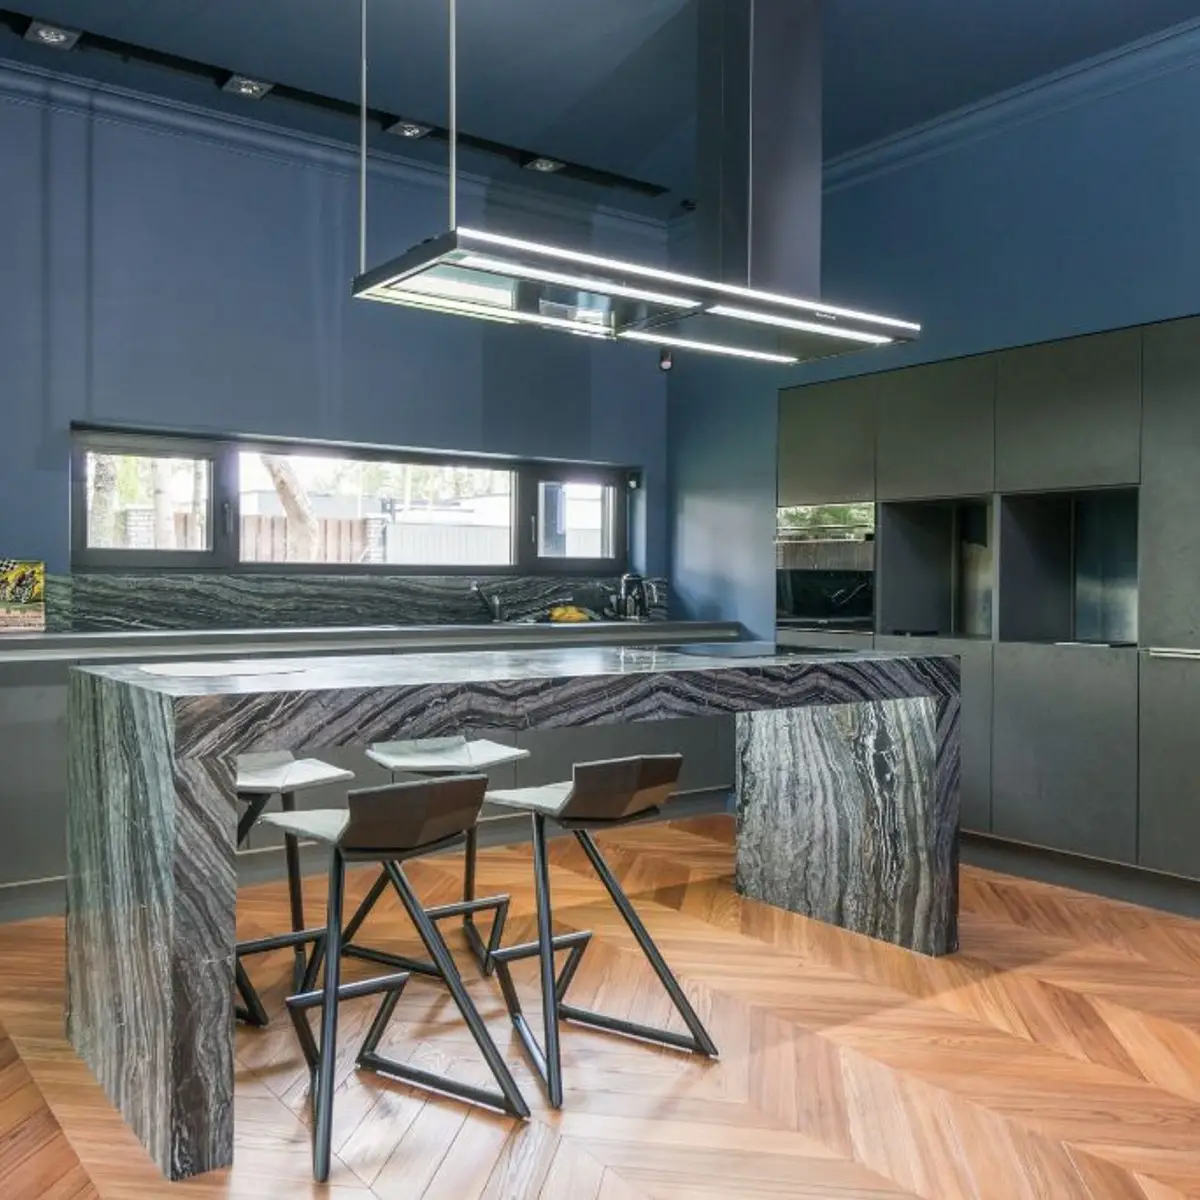
It's easy to fall in love with a layout because it looks balanced in a 3D render, without checking whether the actual working triangle stove, sink, fridge makes sense for how you cook. A layout that looks symmetrical on screen can mean walking diagonally across the kitchen for every single step of making a meal. Before finalising a layout, it's worth mentally walking through cooking a full meal, start to finish, and checking how many times you'd cross the kitchen to do it.
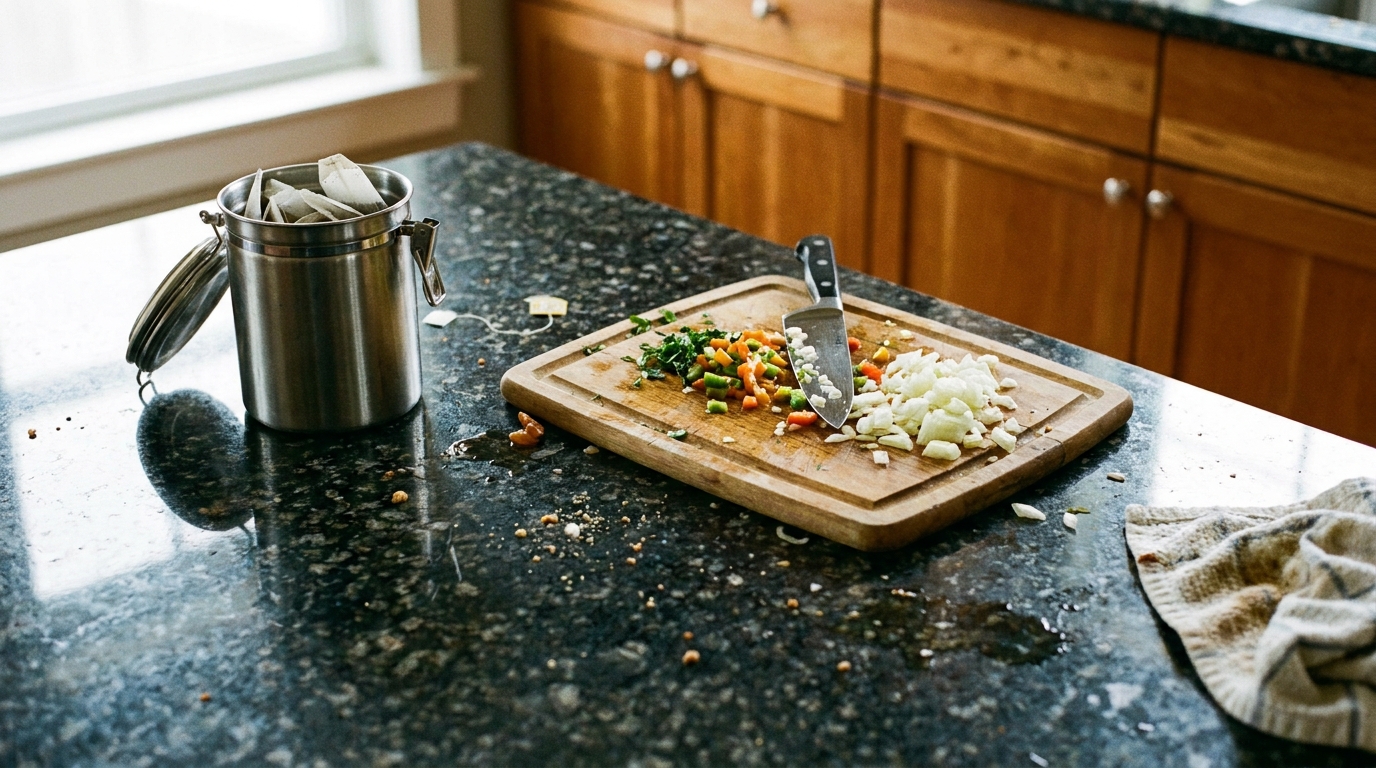
Choosing Countertop Material for Looks, Not Daily Use
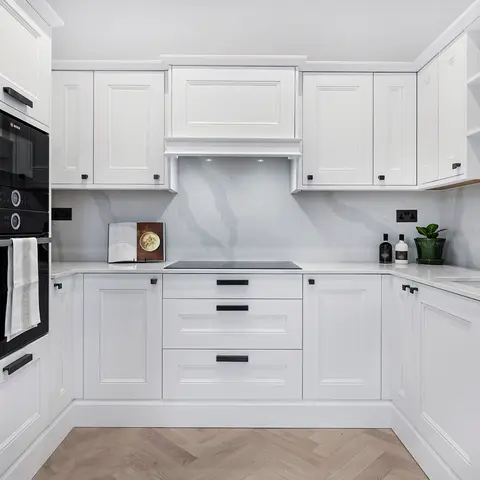
Marble and light-coloured engineered stone photograph beautifully, but they're also the materials most likely to stain from turmeric, oil, or a splash of tea within the first month. A countertop is one of the hardest-working surfaces in the home, and the material decision should weigh daily use at least as heavily as how it looks in photos. Darker granite or a textured quartz finish tends to hide daily wear far better while still looking finished.
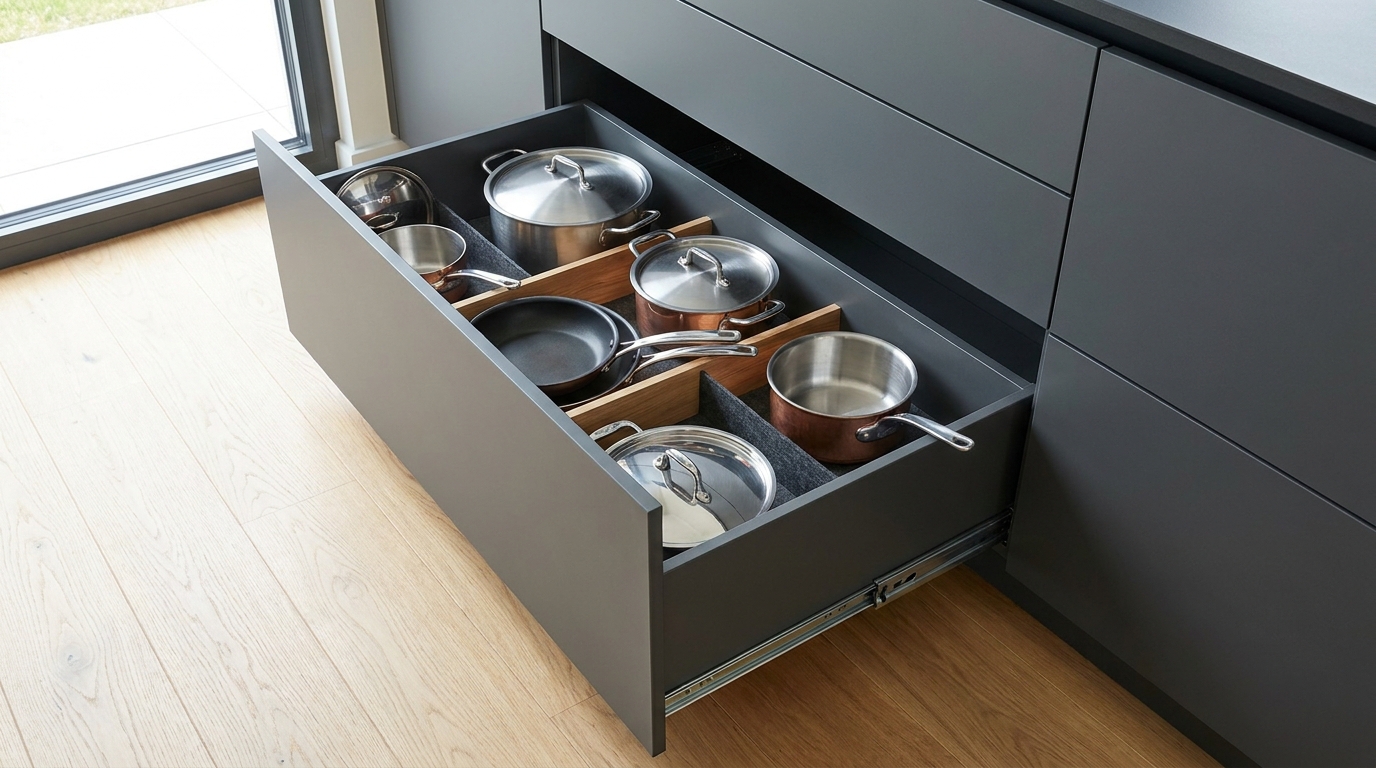
Skipping Deep Drawers for Lower Cabinets
Traditional lower cabinets with a single shelf force you to crouch and dig through pots stacked on top of each other to find the one at the back. Deep pull-out drawers instead of fixed shelves cost more upfront but make every lower cabinet fully visible and accessible without bending or reaching. It's one of the easiest places to overspend regret happens homeowners consistently say this is the first thing they'd change if they built the kitchen again.
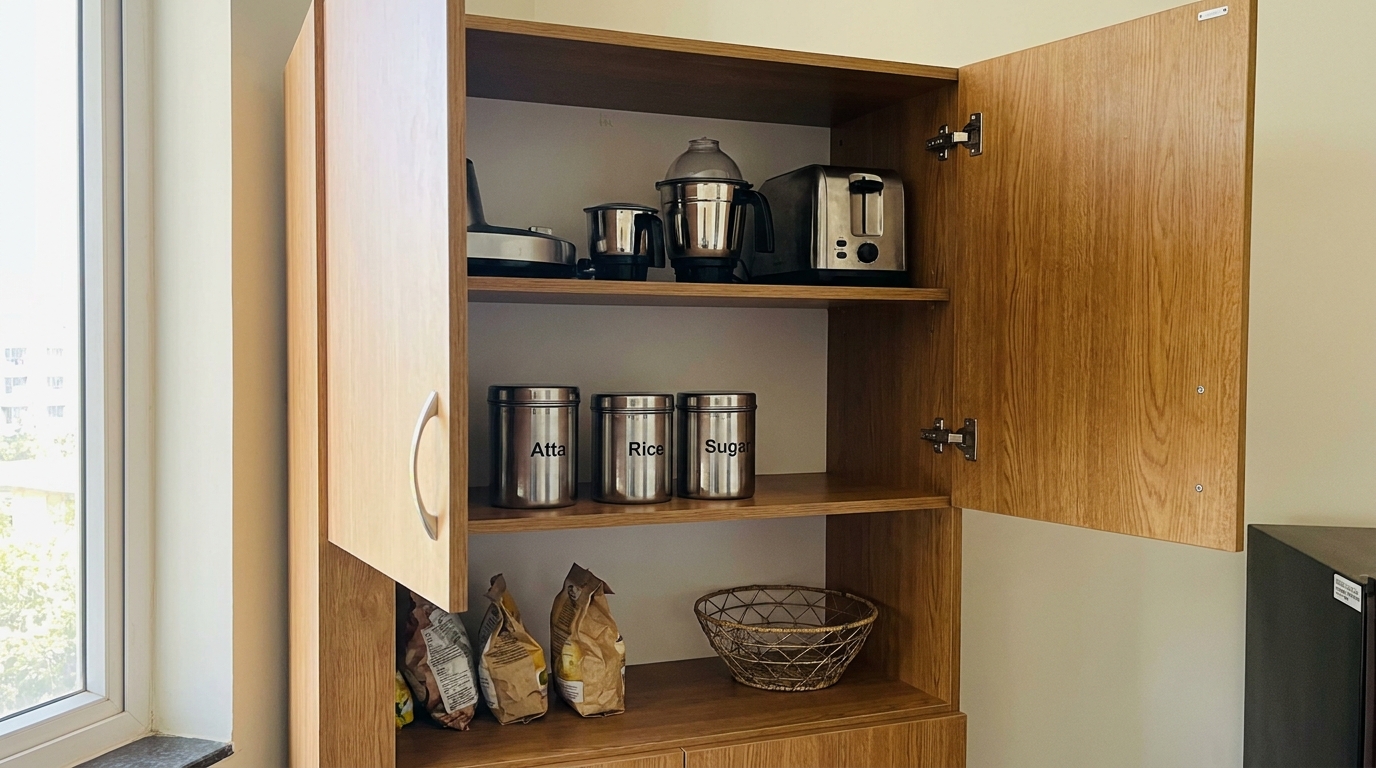
Under-Planning Tall Unit Storage
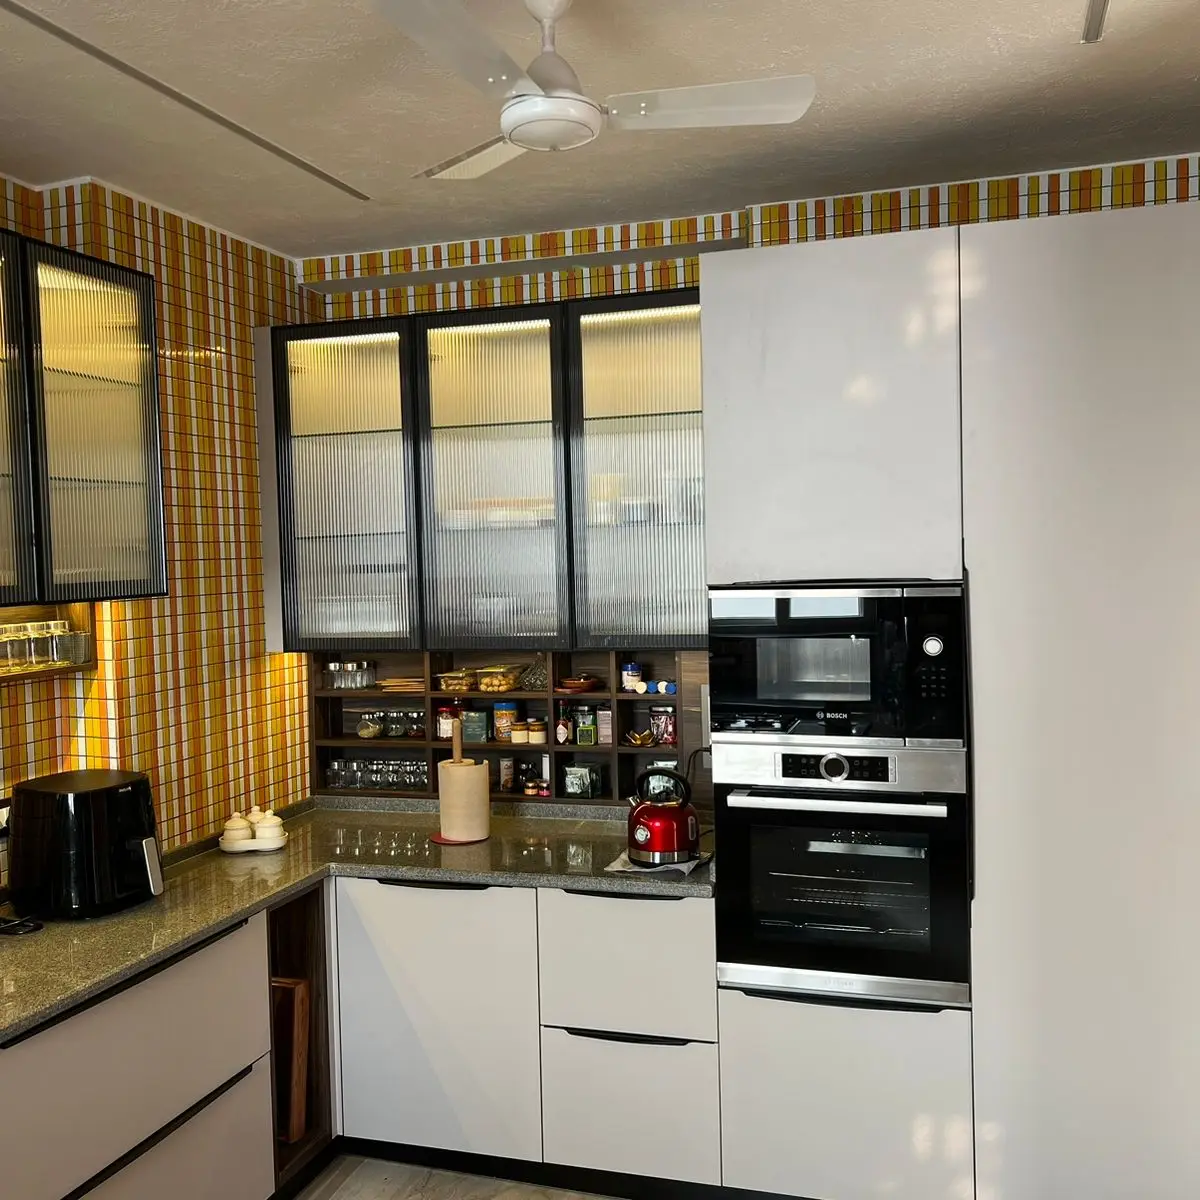
A single tall unit is often treated as an afterthought, added wherever there's leftover wall space rather than planned around what actually needs to go in it atta containers, bulk grocery stock, appliances used only occasionally. Without enough tall storage, all of that ends up back on the counter within a few weeks, undoing the clean look the kitchen started with. Planning at least one full-height tall unit with adjustable shelving during the design stage, not after, is the difference between a counter that stays clear and one that doesn't.
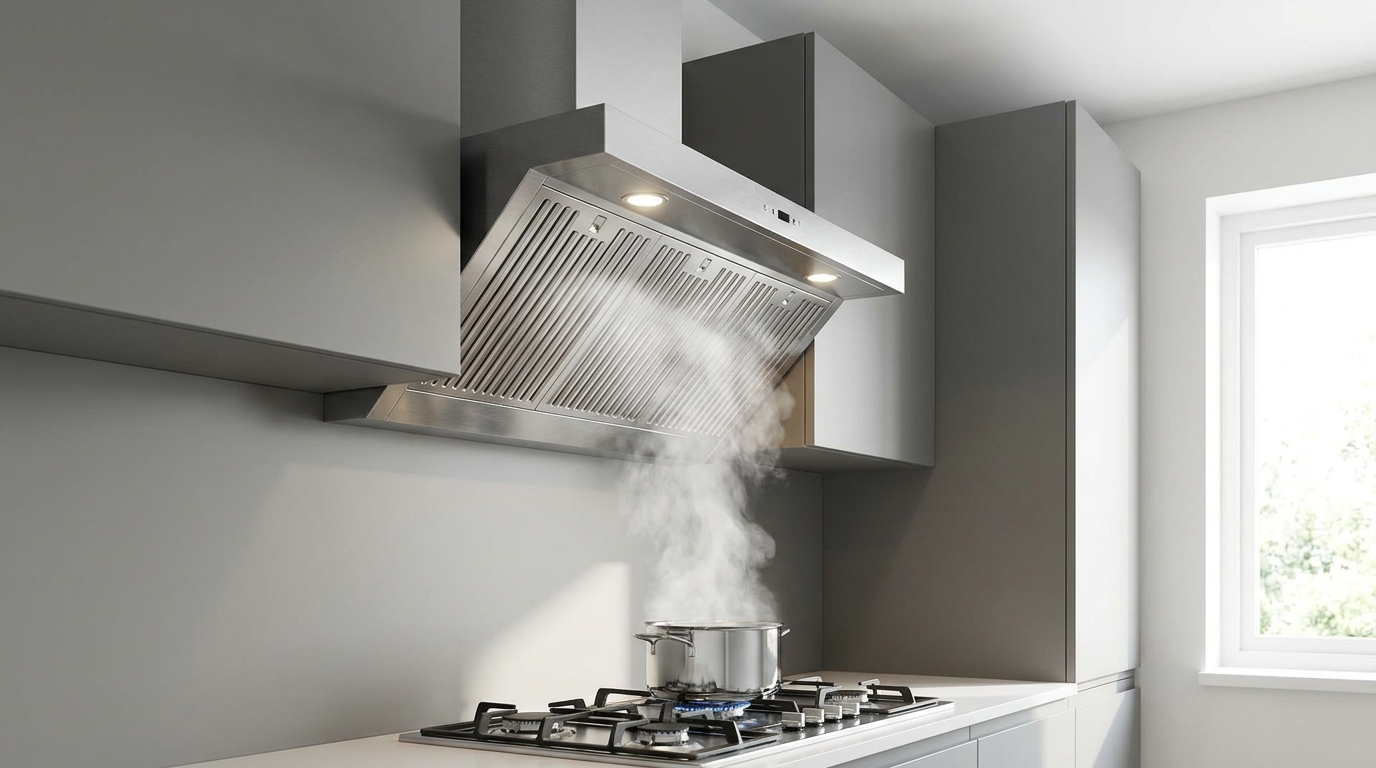
Placing the Chimney and Ventilation as an Afterthought
Chimney placement is often finalised after the rest of the layout, which means it ends up positioned for convenience rather than where it'll actually capture smoke and steam effectively. A chimney installed slightly off-centre from the stove, or with inadequate duct length, ends up doing far less than it's rated for and that only becomes obvious the first time you're deep-frying or making a smoky tempering. Ventilation should be one of the first layout decisions, not one of the last.
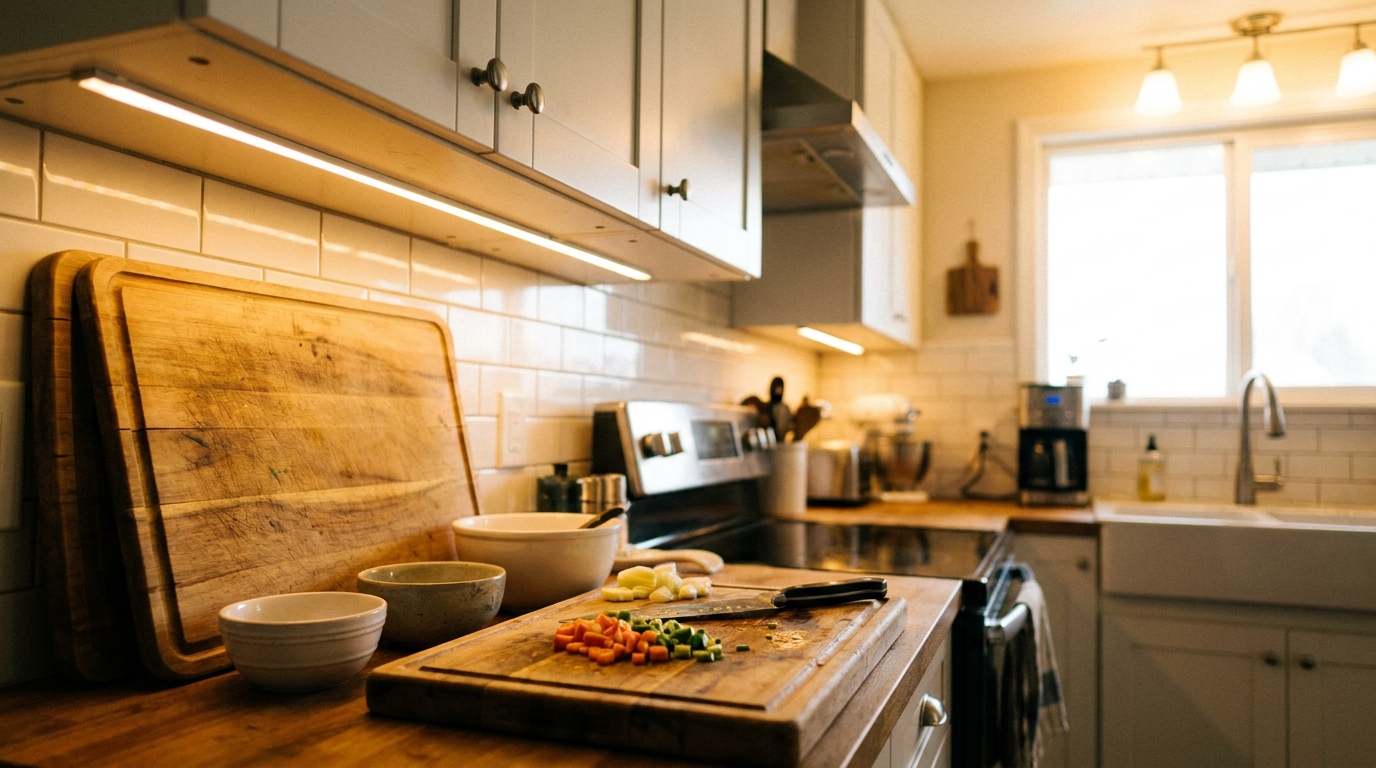
Under-Lighting the Actual Counter
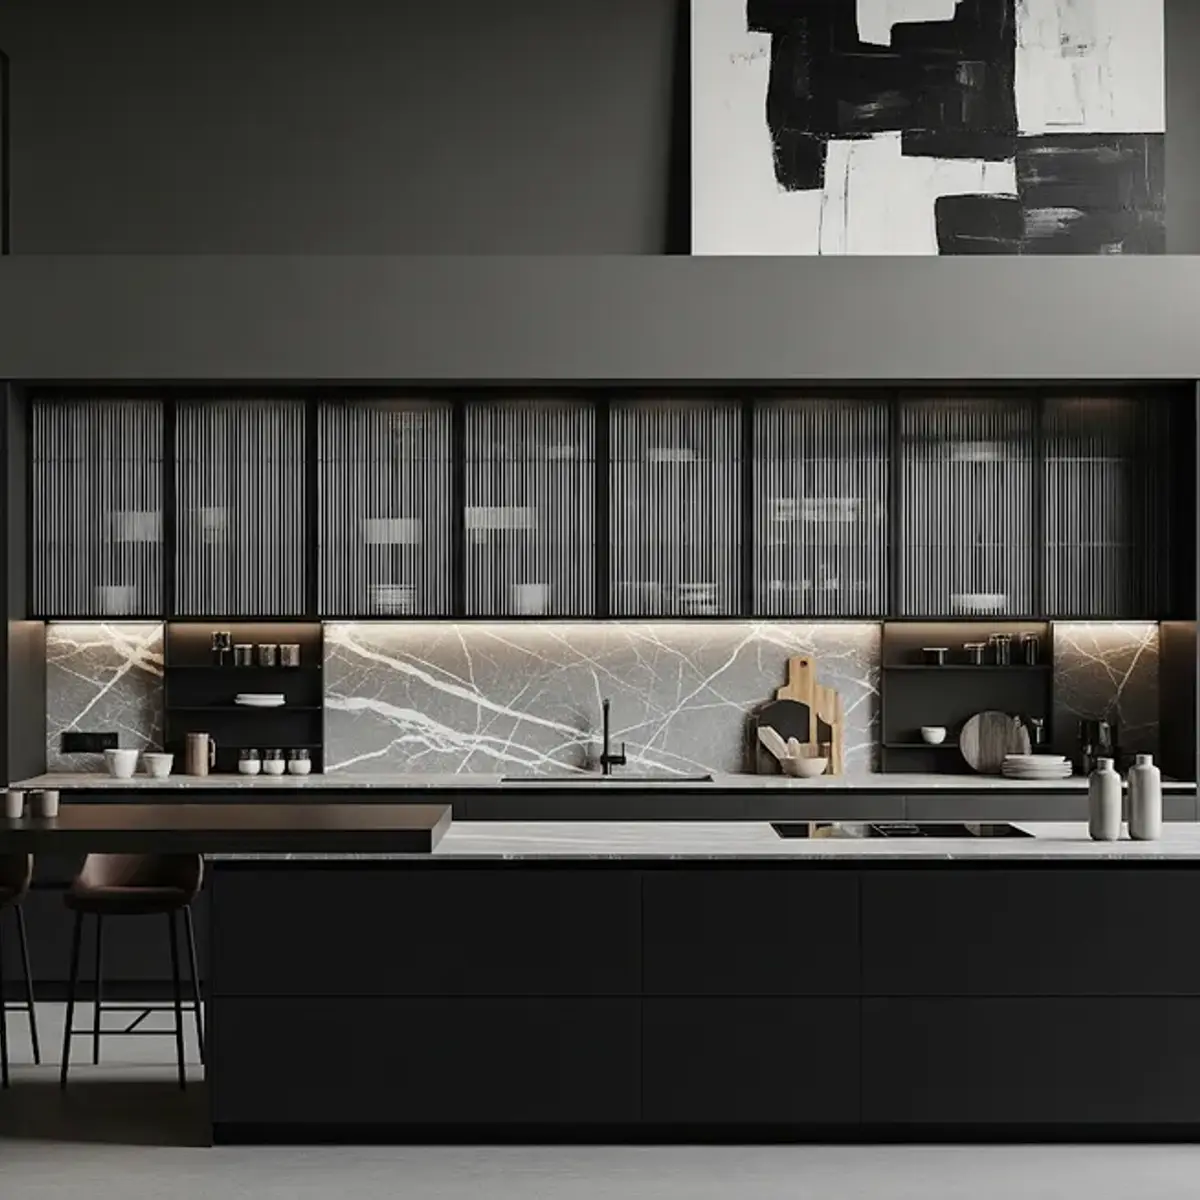
Most kitchens rely on a single overhead light, which lights the room but leaves the counter itself where all the actual chopping and prep happens partly in your own shadow. Under-cabinet task lighting fixes this directly, and it's a small addition if planned during the electrical stage, but a disruptive one to retrofit once the cabinets are installed. It's consistently one of the most-regretted omissions once people are cooking daily rather than just looking at the kitchen.
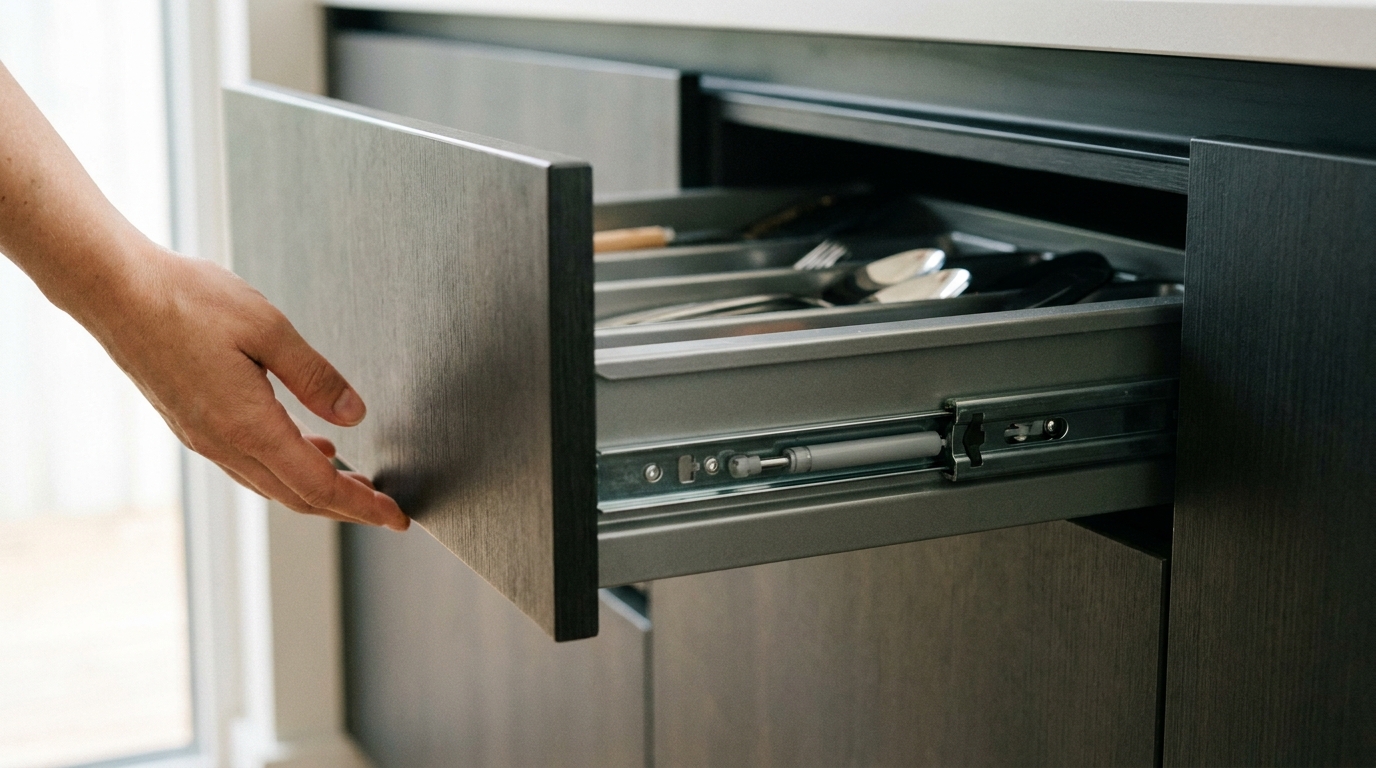
Cutting Corners on Hardware to Save on the Budget
Cabinet hinges, drawer channels, and handles are an easy place to trim cost during budgeting, since they're a small line item compared to cabinetry or countertops. But this is also the hardware that gets used dozens of times a day, and low-quality channels or hinges are usually the first thing to start sagging, sticking, or squeaking often within the first year. Spending slightly more here, even if it means a simpler cabinet finish elsewhere, tends to hold up far better over time.
Closing
None of these mistakes show up in a showroom walkthrough or a 3D render they show up a few weeks in, once the kitchen is actually being used every day. Catching them at the planning stage costs little to nothing extra. Catching them after installation usually means living with them, or paying to redo work that's already done.
Want a real estimate for your home?
Share your home in 2 minutes. We'll match you with verified designers in your city and give you a BOQ-level estimate before any work begins.
Share your home →