6 Flooring Swaps That Make Small Homes Feel Twice as Big
How the right floor not a bigger apartment makes a room feel spacious. Six before-and-afters that prove it.
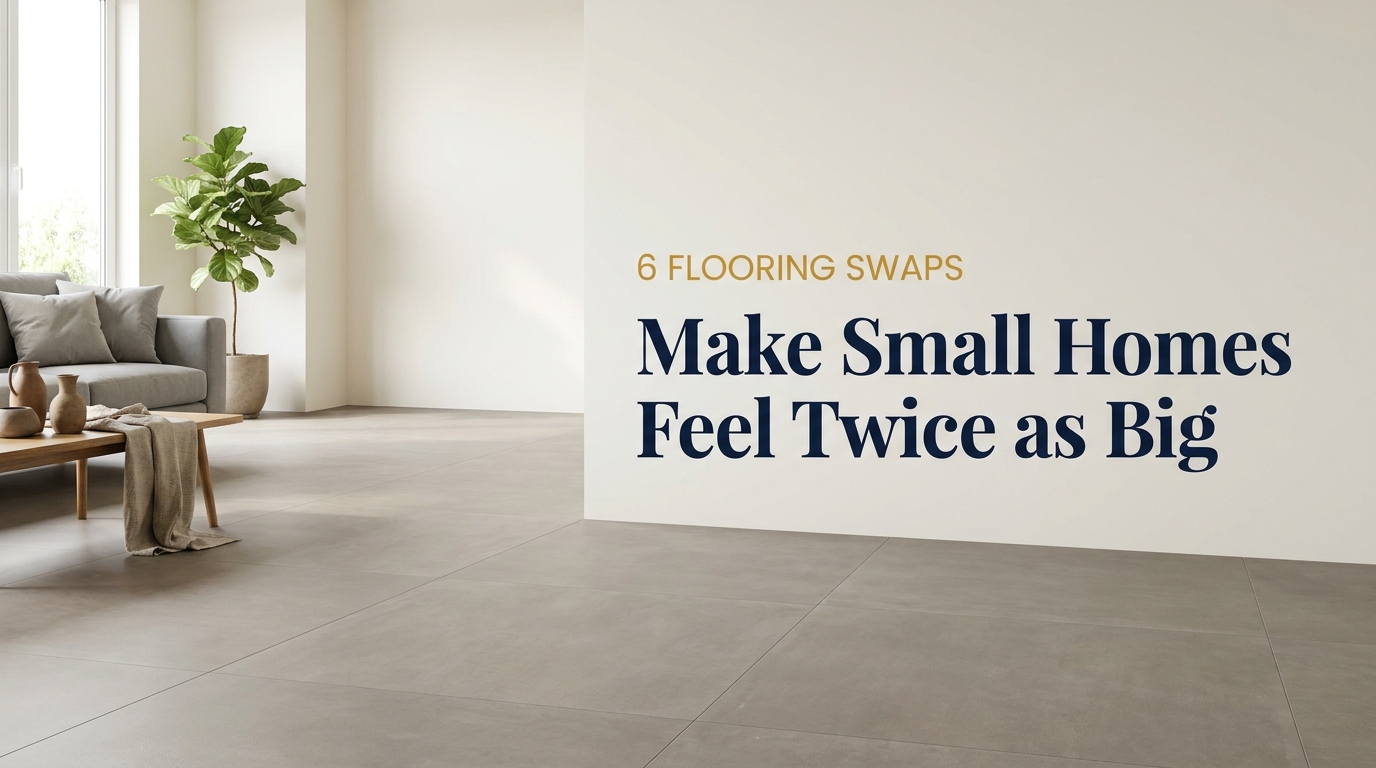
If a room feels small, the instinct is almost always to blame the furniture, the layout, or the ceiling height rarely the floor. But flooring is the largest continuous surface in any home, and it does more to control how spacious a room feels than almost anything else in it. The wrong tile size, the wrong grout pattern, the wrong finish can make a genuinely decent-sized room read as cramped, while the right floor can make a compact Indian apartment feel considerably larger without a single wall being touched.
This isn't about replacing broken or damaged flooring every "before" in this story was a perfectly functional floor, nothing that needed fixing out of necessity. What changed was the perception of the space itself: fewer grout lines, larger format materials, better light reflection, more considered pattern choices. This before-and-after story covers six Indian apartments where a flooring swap alone shifted how big, how finished, and how expensive the room felt along with what each swap cost and what to expect in upkeep.
1. Plain Vitrified Tile → Large Format Matte Porcelain Slab
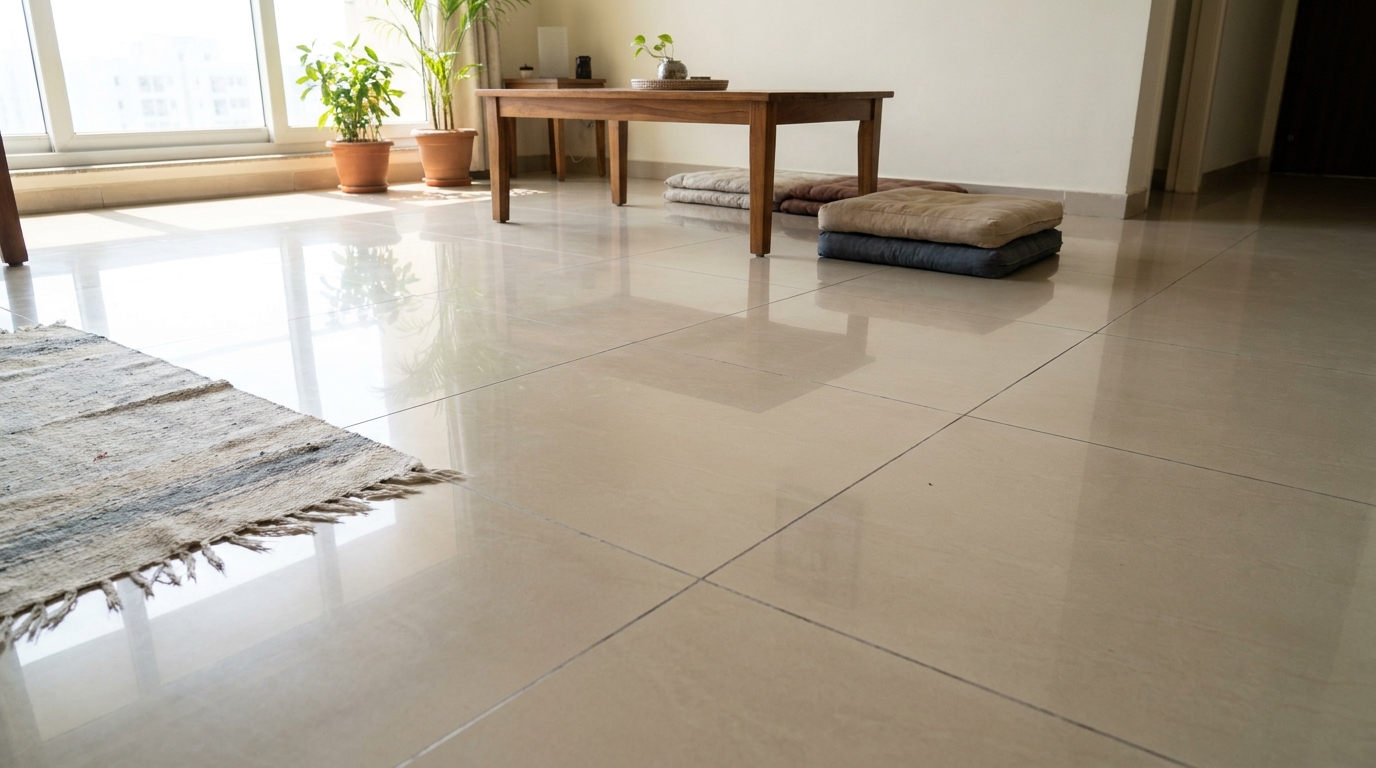
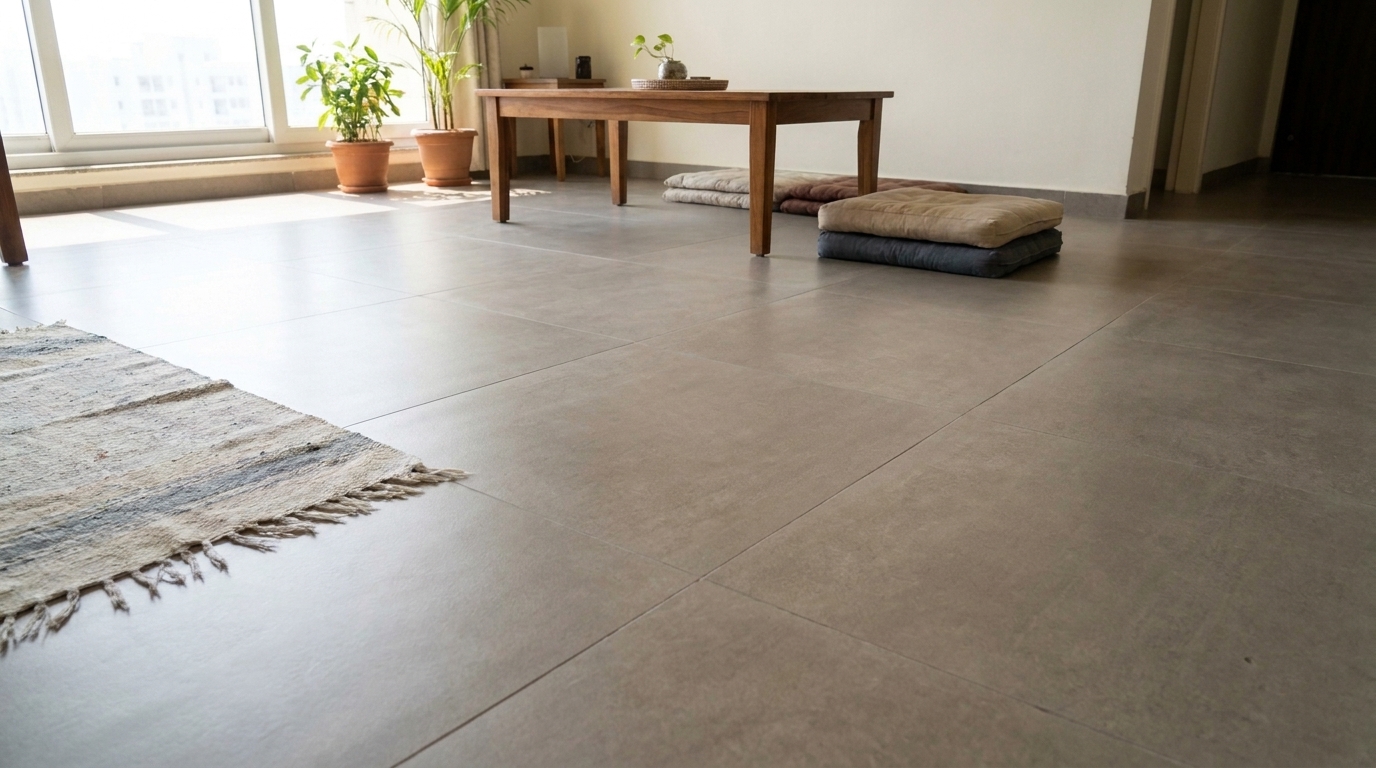
Before: A standard 2x2-foot glossy vitrified tile in a neutral beige tone the tile that comes with the vast majority of builder-finished Indian apartments, functional and easy to maintain, just visually unremarkable with visible grout lines breaking up the floor every two feet.
After: Large format matte porcelain slabs, sized up to 4x8 feet, laid with minimal grout lines that nearly disappear from a standing height. The jump from a 2-foot tile to a slab several times that size changes how the entire room reads fewer grout lines means the eye reads the floor as one continuous surface rather than a repeated pattern, which makes even a modest-sized room feel noticeably larger.
Large format slabs need a perfectly level subfloor and more careful handling during installation, since they're heavier and more prone to cracking if mishandled, which means labour cost runs higher than standard tile even before accounting for the higher material cost per square foot. For a household not planning to move for several years, it's one of the highest-impact flooring upgrades available, precisely because it changes the perceived scale of the room.
2. Classic Mosaic Tile → Engineered Wood Plank Flooring
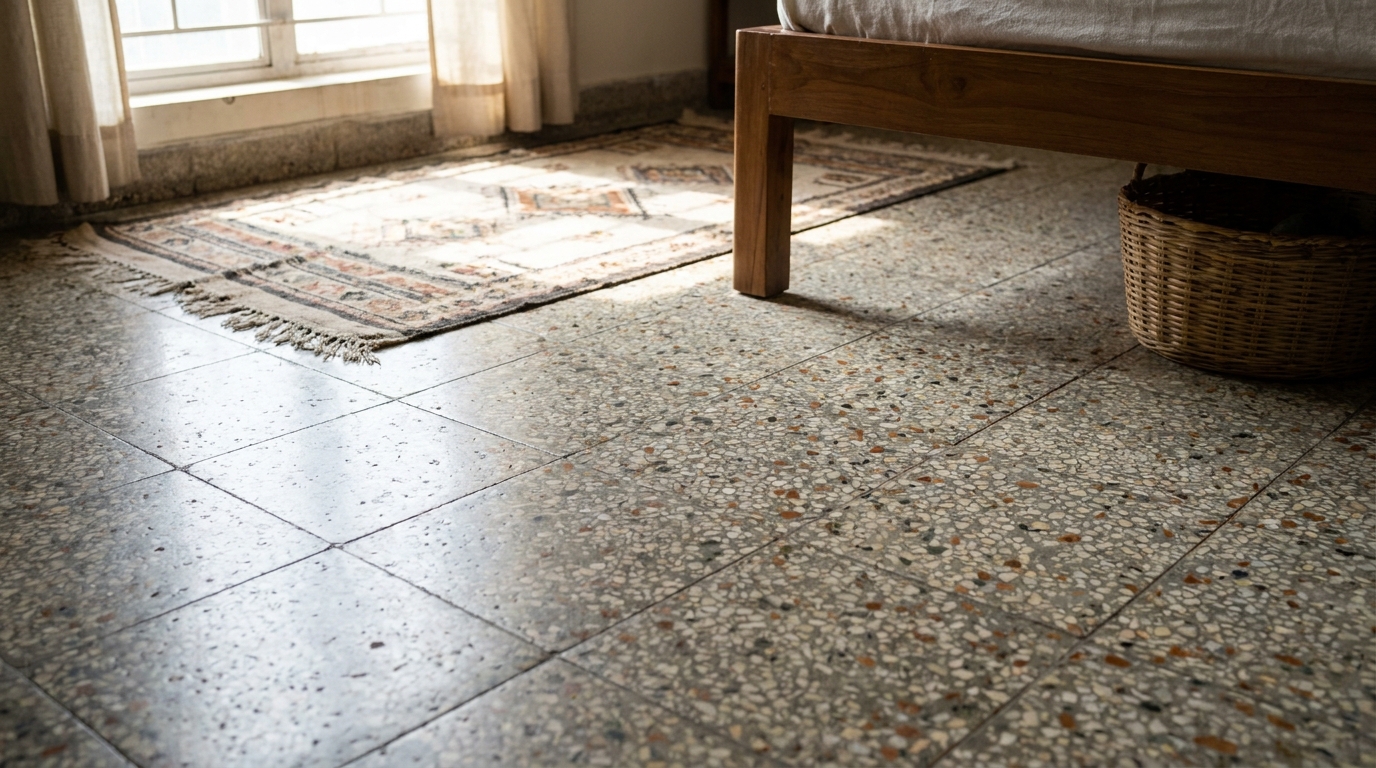
Before: A classic small-format mosaic tile floor in a muted terrazzo pattern a durable, well-kept surface common in older Indian apartment builds, cool underfoot and easy to clean, with a busy speckled pattern that reads as slightly dated against more contemporary furniture.
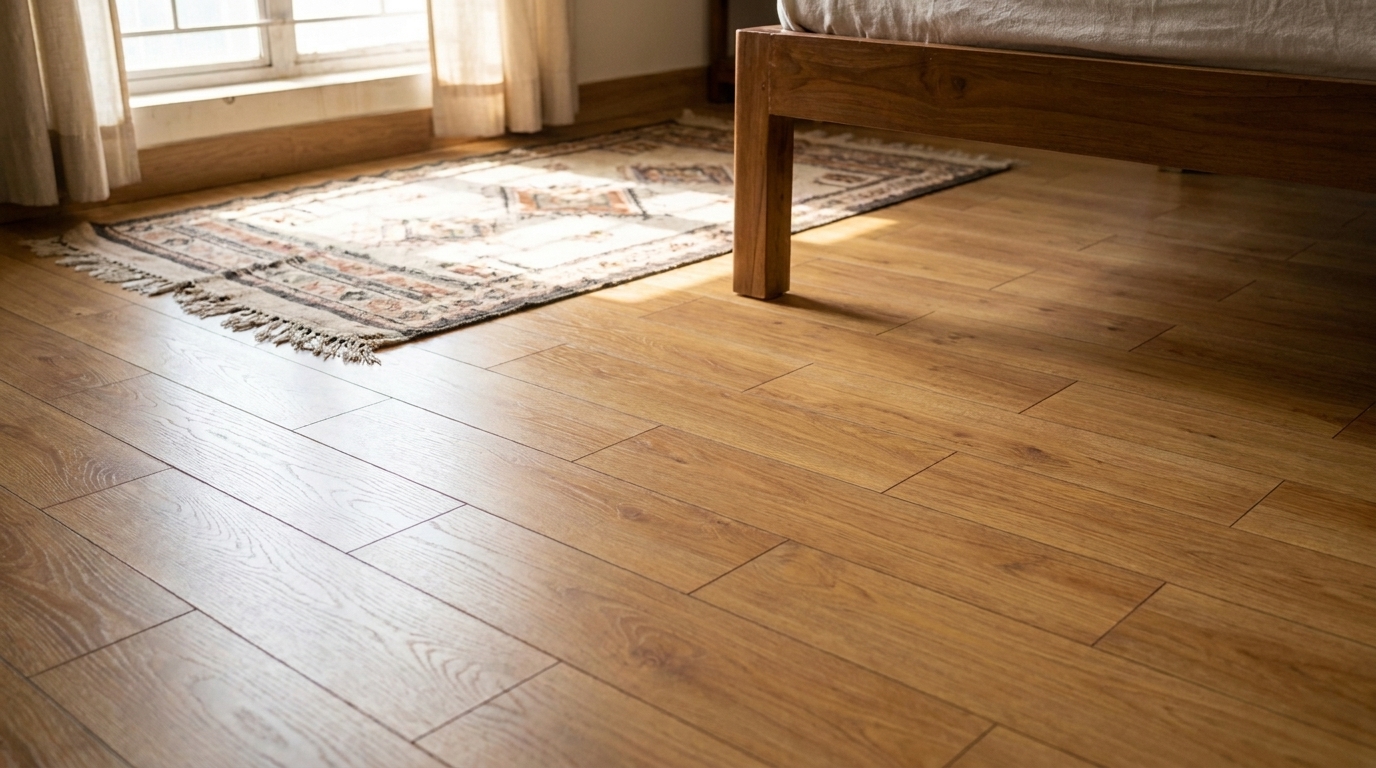
After: Engineered wood plank flooring in a warm honey-oak tone, laid in a simple straight pattern running the length of the room. The shift from a cool, patterned stone surface to a warm, linear wood one changes the entire feel of the room from clinical to lived-in, and engineered wood plank specifically (rather than solid hardwood) is more dimensionally stable in India's humidity swings, since it's built with a plywood core beneath a real wood veneer top layer.
Engineered wood needs a moisture barrier installed beneath it, especially on ground-floor units or in monsoon-heavy regions, and isn't recommended for direct installation in wet areas like bathrooms or balconies. It's a mid-to-high cost option relative to tile, but the acoustic and thermal comfort difference a wood floor feels warmer underfoot and is noticeably quieter to walk on than stone is part of what makes this swap feel like a genuine upgrade beyond just the visual change.
3. Plain Grey Tile → Geometric Patterned Tile
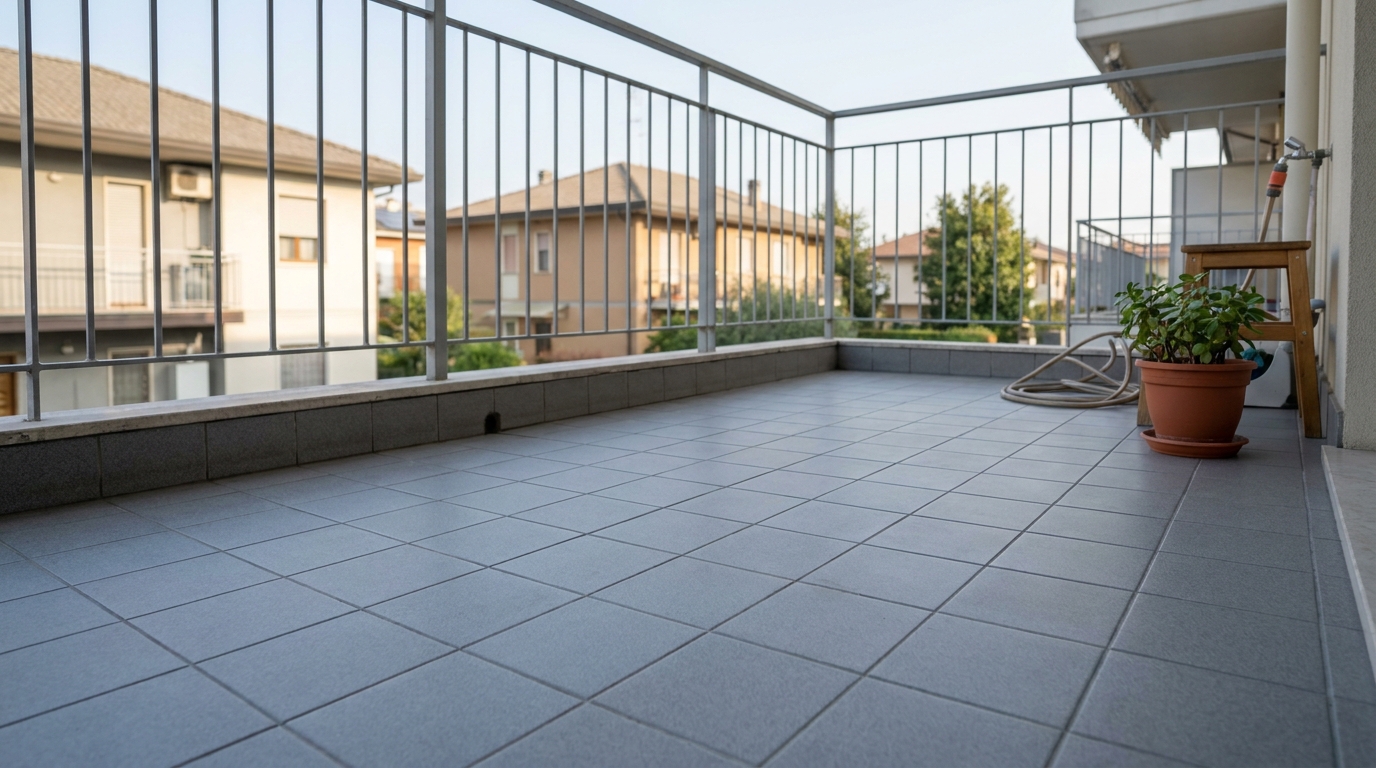
Before: A plain matte grey tile in a standard grid layout, functional and neutral, doing its job without contributing any visual character to the balcony space it covers the kind of floor that disappears into the background rather than standing out for better or worse.
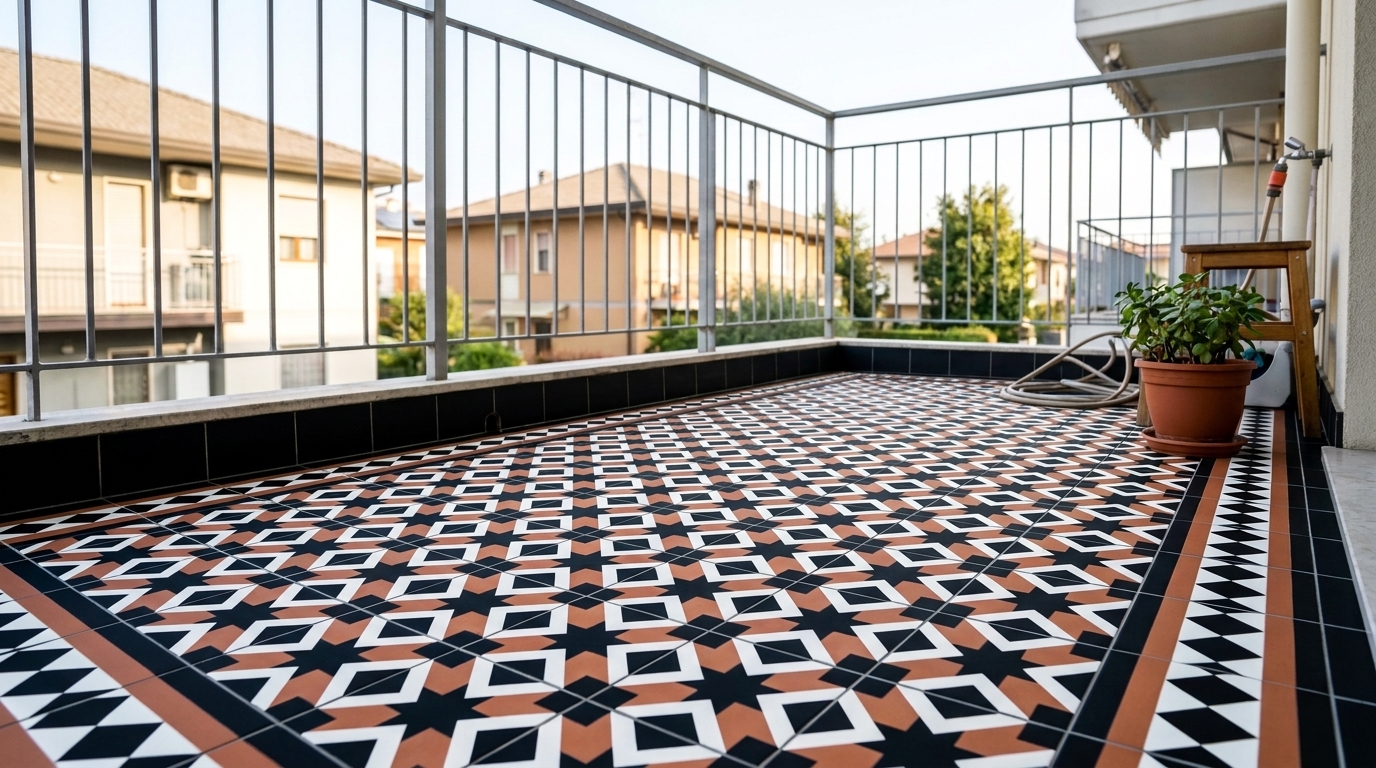
After: A bold geometric patterned tile in a black, white, and terracotta design, laid across the same footprint with no change to the layout or underlying structure. Patterned tile at this scale turns a purely functional balcony floor into a genuine design feature one that's visible not just when standing on the balcony, but from inside the living room looking out, extending the sense of considered design beyond the interior walls.
This is one of the more budget-accessible transformations on this list, since patterned porcelain tile costs only moderately more than plain tile of similar quality, and the labour involved is comparable to installing any standard tile. The main consideration is matching the tile's finish to an outdoor-appropriate slip rating, since balcony flooring faces rain exposure that interior flooring doesn't.
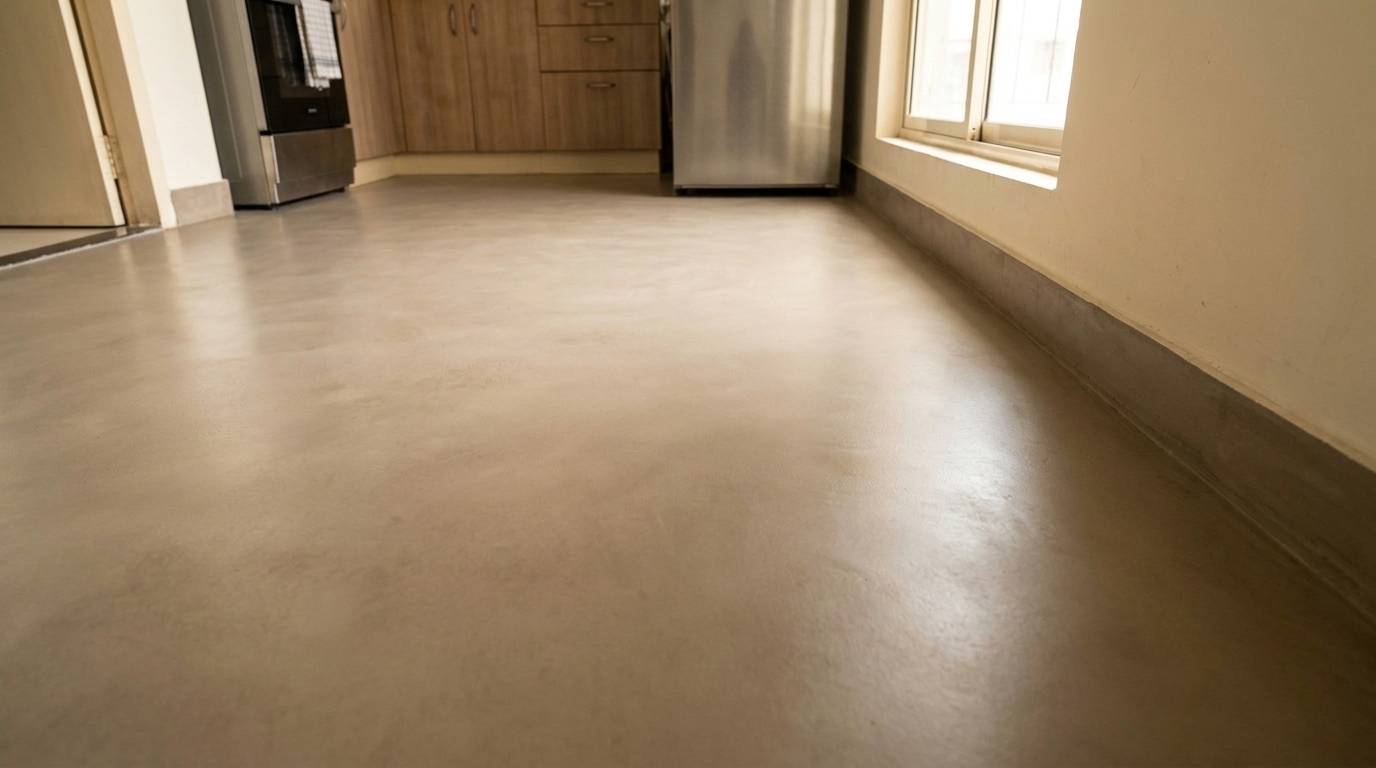
4. Standard Ceramic Tile → Seamless Microcement Flooring
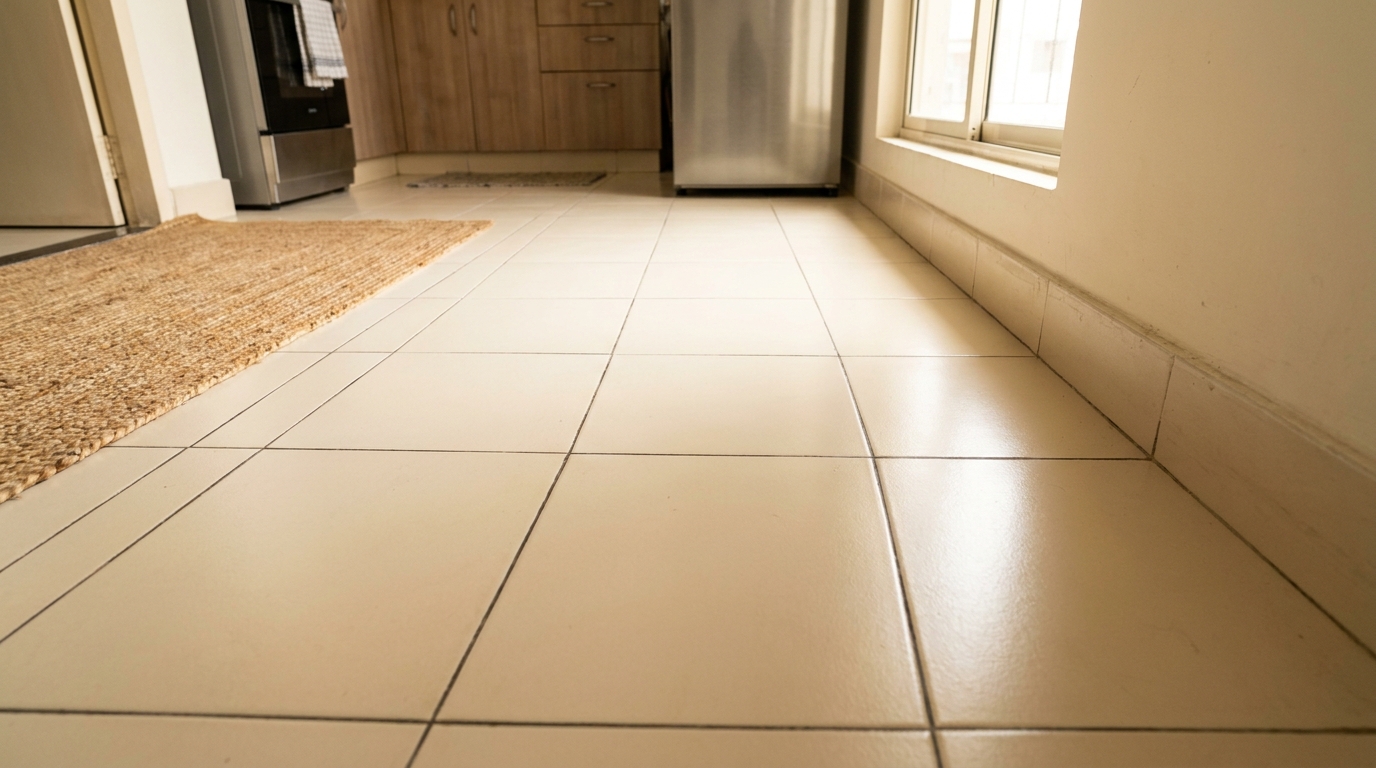
Before: A standard ceramic tile floor in a light cream tone, evenly laid and well-maintained, giving the kitchen a clean, conventional look with regularly spaced grout lines running throughout a completely typical, functional kitchen floor with nothing wrong with it beyond simply looking like every other kitchen floor of its era.
After: A seamless microcement floor in a warm greige tone, applied as a continuous poured surface with zero grout lines across the entire kitchen. Microcement's biggest visual advantage is exactly this seamlessness for a kitchen, it also means no grout lines to trap grease and food residue, which is a genuine practical improvement over tile, not just an aesthetic one.
Microcement requires a specialist applicator, since it's a skilled trowel-application process rather than a straightforward tile-laying job, and it needs a properly sealed topcoat reapplied every few years to maintain its water resistance in a kitchen environment. It sits at a premium price point relative to standard tile, but for households that specifically dislike the grid-and-grout look of tile, it's one of the only flooring options that eliminates that visual pattern entirely.
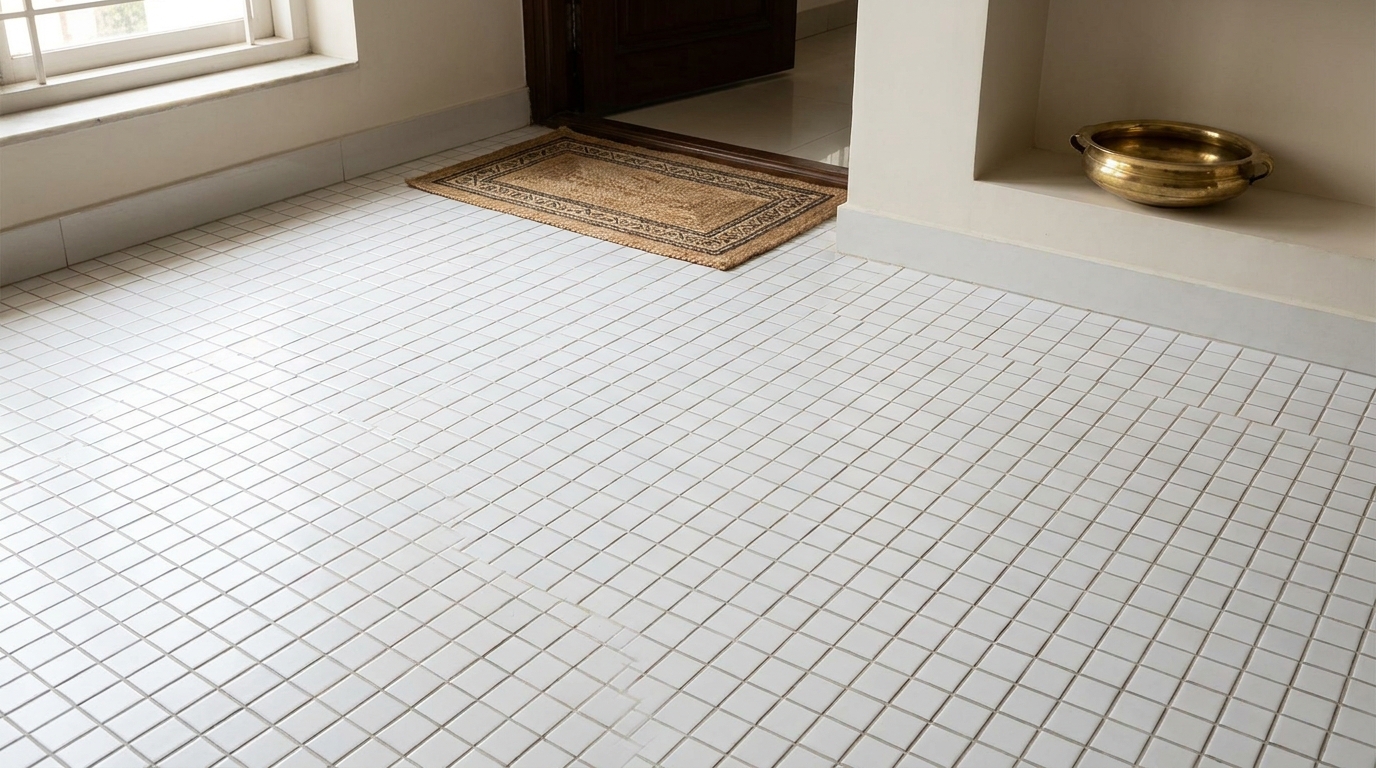
5. Small Tile Grid → Large Format Marble-Look Slab
Before: A small-format white tile in a tight grid pattern, clean and bright, giving the entryway a crisp, orderly look a genuinely tidy floor, just one with a busier visual rhythm than the room's minimal furnishings called for, since the frequent grout lines add visual noise a simpler surface wouldn't.
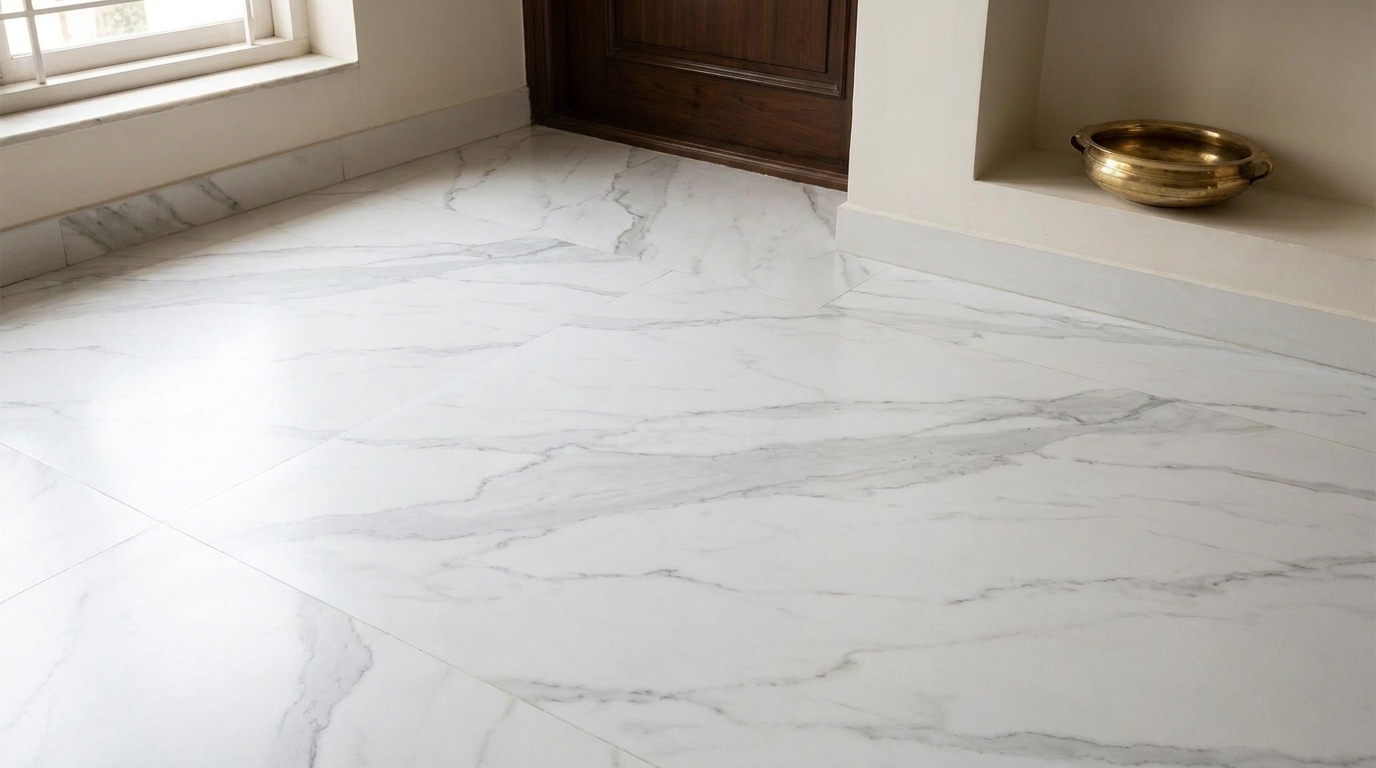
After: A large format marble-look porcelain slab in soft grey veining, laid with barely visible seams across the entire entryway footprint. Where the small tile grid drew the eye down in a repeating pattern, the large slab reads as one continuous, calm surface, letting the entryway's other design elements a console table, a piece of art, a pendant light — become the visual focal points instead of the floor competing for attention.
Marble-look porcelain gives the visual richness of natural marble veining without the porosity and staining risk that comes with actual marble, which matters in an entryway that sees the most foot traffic and the most incidental water tracked in from outside. This is a mid-to-premium cost option, priced above standard tile but below genuine natural stone, making it a practical way to get a high-end look without the maintenance demands of the real material.
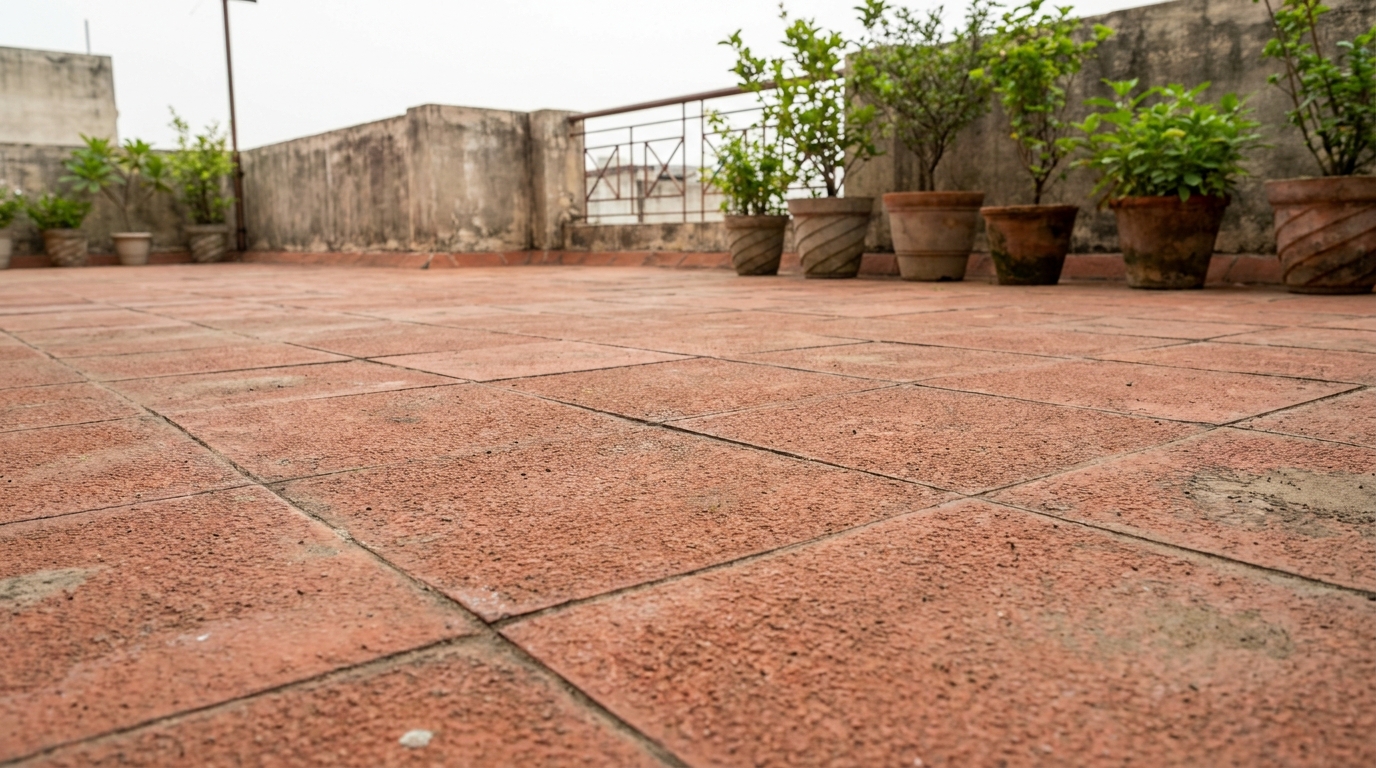
6. Basic Ceramic Tile → Natural Stone-Look Outdoor Tile
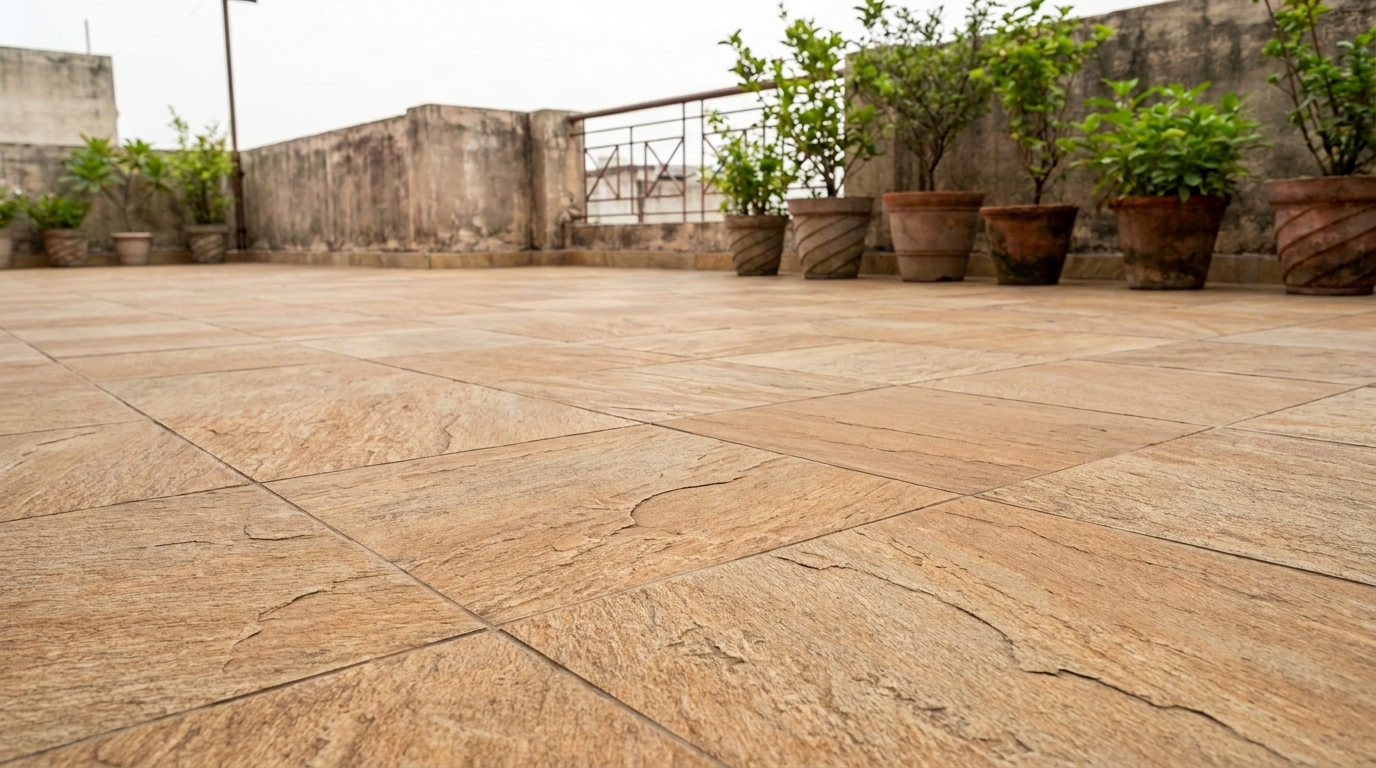
Before: A basic ceramic tile in a plain terracotta tone on the terrace floor, functional and appropriately slip-resistant for outdoor use, doing exactly what an outdoor floor tile is meant to do without adding much beyond that baseline.
After: A natural stone-look porcelain tile in a warm sandstone finish, textured for outdoor slip resistance while reading as a considerably more elevated material from a distance. Because it's engineered porcelain rather than actual natural stone, it retains the practical outdoor benefits — consistent slip rating, no sealing required, resistance to staining from monsoon exposure — while achieving a visual richness closer to genuine sandstone or travertine.
This is one of the more accessible upgrades on this list cost-wise, since outdoor-rated porcelain in a stone-look finish isn't drastically more expensive than plain outdoor ceramic tile of similar quality. It's worth confirming the specific slip-rating certification before purchase, since textured stone-look finishes vary in how genuinely non-slip they are once wet, and a terrace floor needs to perform reliably through monsoon season regardless of how good it looks dry.
Closing Thought
None of these six floors were broken, damaged, or in need of replacement out of necessity every "before" here was a perfectly functional, well-kept surface. What changed wasn't a problem being fixed, but a baseline being raised. That's worth remembering when flooring gets deprioritized in a renovation budget in favour of more visible changes like paint or furniture of everything in a room, the floor is what every other design decision has to sit on top of.
Want a real estimate for your home?
Share your home in 2 minutes. We'll match you with verified designers in your city and give you a BOQ-level estimate before any work begins.
Share your home →