10 Kids Room Design Mistakes Almost Every Indian Household Makes
Ten kids' room mistakes that force a full redo sooner than they should and how to design a room flexible enough to grow with the child instead.
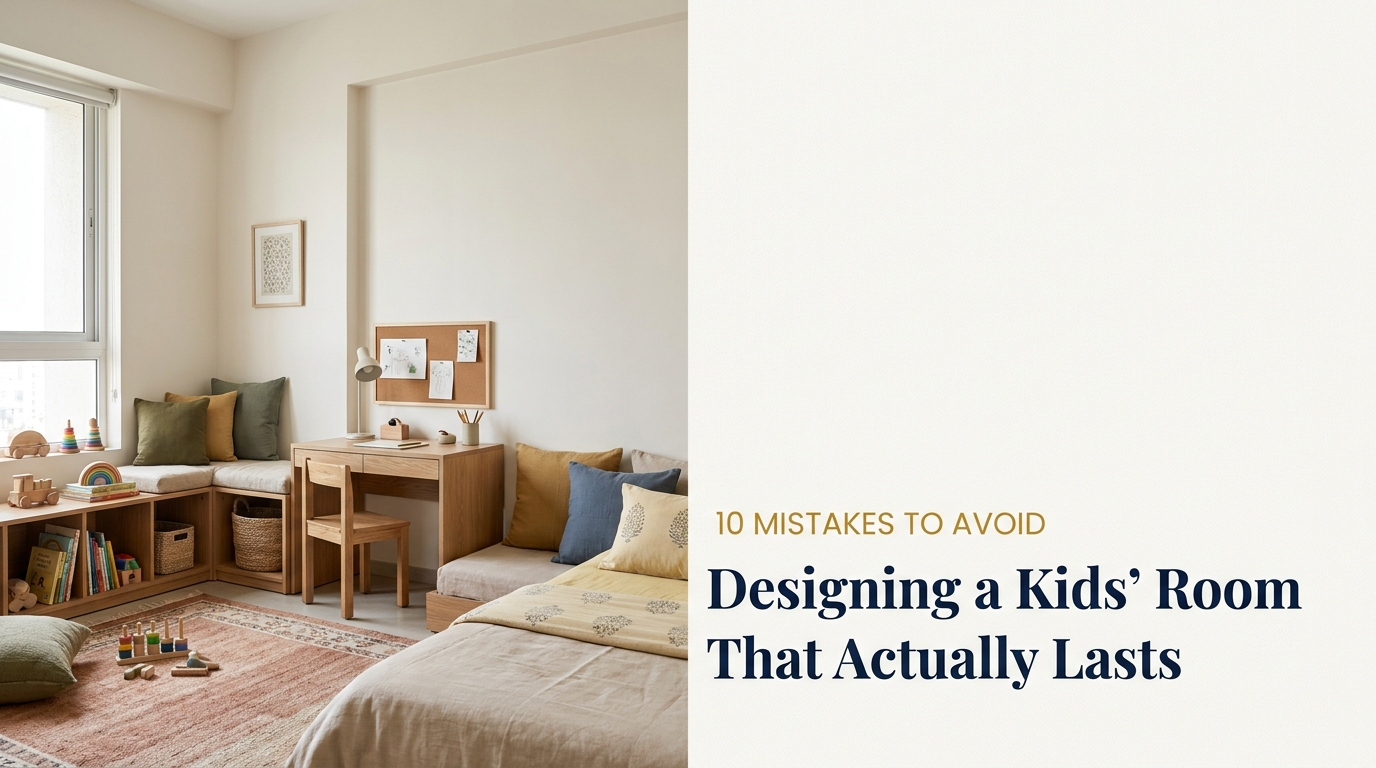
A kids' room gets redesigned more often than almost any other room in the house, simply because the person living in it keeps changing a nursery becomes a toddler's room, becomes a school-going child's room, becomes a teenager's room, often within the same decade. That constant change is exactly why so many mistakes creep in: decisions get made for the child at one age without much thought for who they'll be in two or three years, and the room ends up needing a fuller redo far sooner than it should.
This listicle covers ten mistakes HeyBuddy's designer network sees repeated across Delhi NCR, Gurgaon, and Noida households, with the reasoning behind each fix and what to actually do instead not just what to avoid.
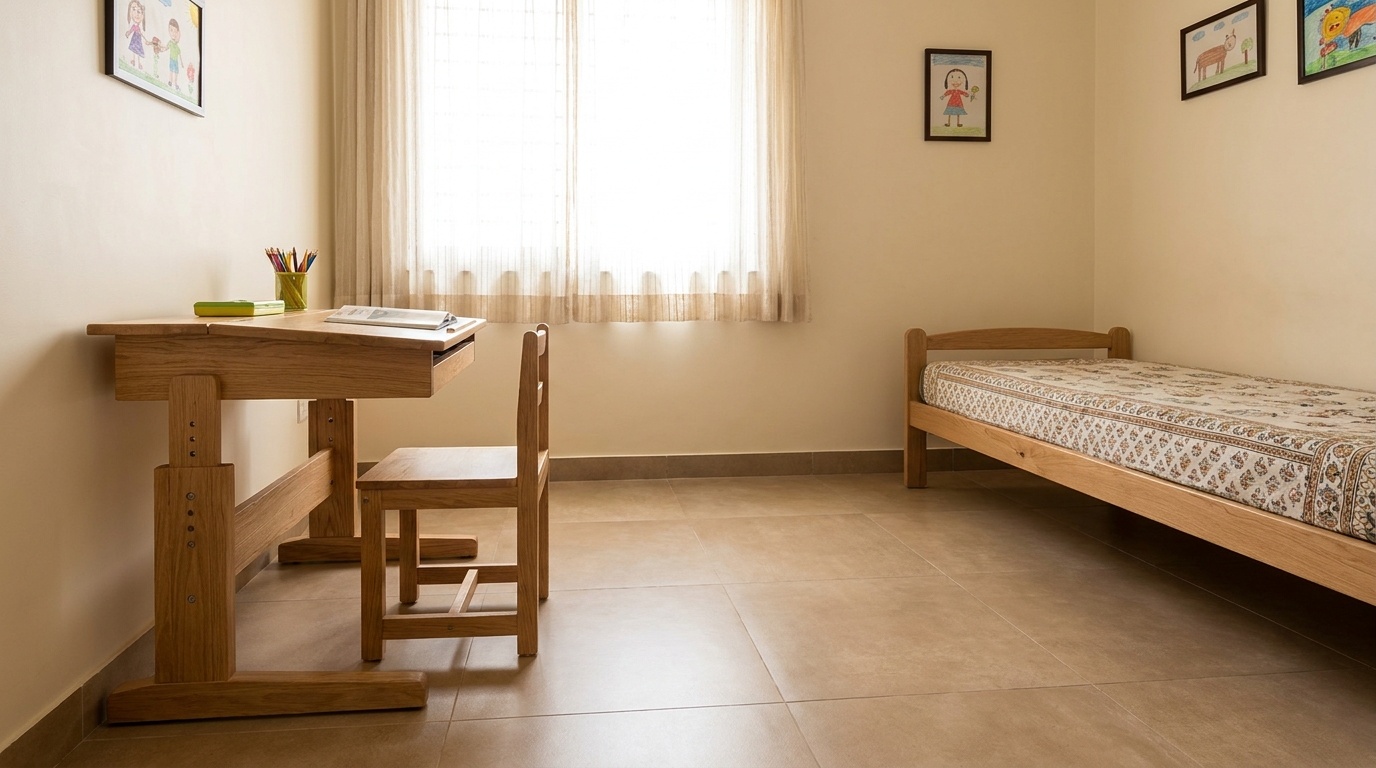
Buying Furniture to "Grow Into" Instead of Fitting Now
It's a common instinct to buy a slightly-too-big bed, a slightly-too-high desk, or a slightly-too-tall chair on the logic that the child will eventually grow into it and the family won't need to buy furniture again soon. In practice, this usually backfires in the opposite direction from what's intended a child using furniture that doesn't fit their current size develops poor posture habits at a desk that's too high, struggles to climb in and out of a bed that's too tall, and generally interacts with the room less comfortably than they would with correctly sized pieces, for the two or three years it takes to actually grow into it.
The better approach is modular, adjustable furniture designed specifically to scale desks and chairs with height adjustment built in, beds with a lower starting height that can be raised later, storage units with reconfigurable shelf spacing. This costs somewhat more upfront than a single fixed-size purchase, but it avoids both the discomfort of ill-fitting furniture in the interim and the eventual cost of replacing furniture that was undersized in the other direction just a few years later. Think of it as buying one flexible system rather than guessing at a single future size.
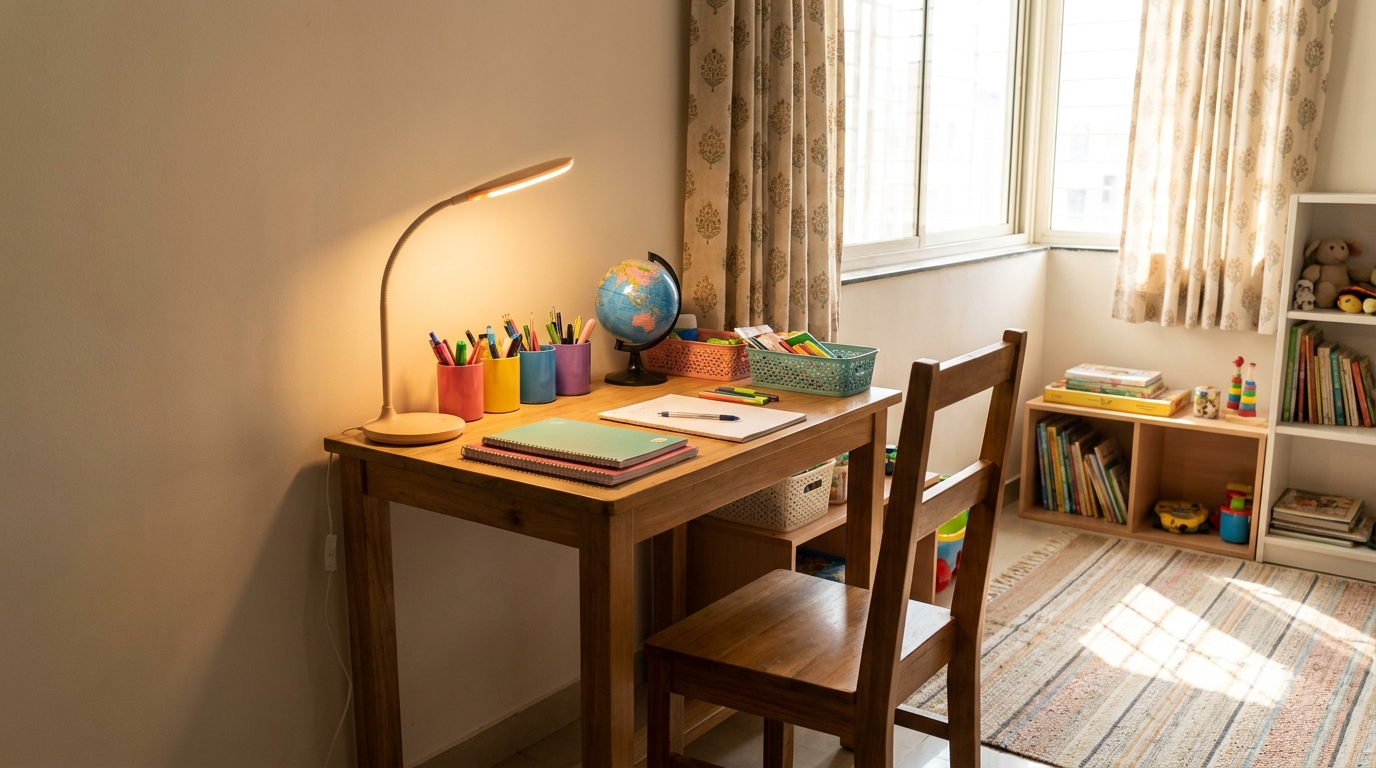
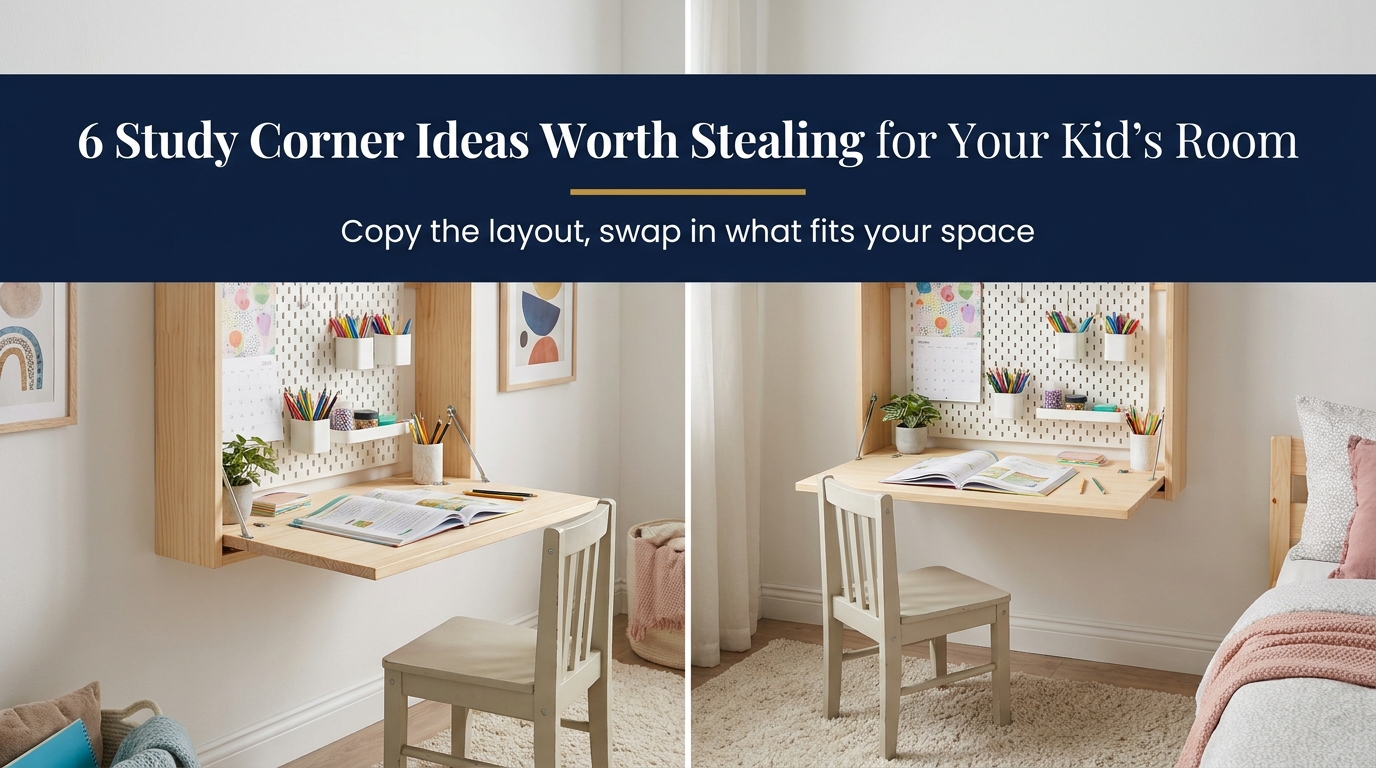
No Dedicated Study or Homework Zone
In many Indian homes, a child's study space ends up being wherever there's a free flat surface at the moment the dining table, a corner of the parents' desk, the floor with a book propped on a pillow. Without a fixed, dedicated zone, homework and study time never gets a consistent physical association, which research on habit formation suggests actually makes focus harder to sustain, since the brain doesn't get the same "this space means this activity" cue that a consistent, dedicated desk provides.
Even in a small room, a compact desk positioned against a wall, ideally near natural light but away from a window that invites distraction, with a task lamp and basic organized storage for stationery and books, makes a meaningful difference. This doesn't need to be an elaborate built-in unit a simple, well-placed desk with good task lighting solves most of the problem. What matters is that it's the same spot every day, so the room itself starts reinforcing the habit rather than requiring willpower to recreate a study setup from scratch each time.
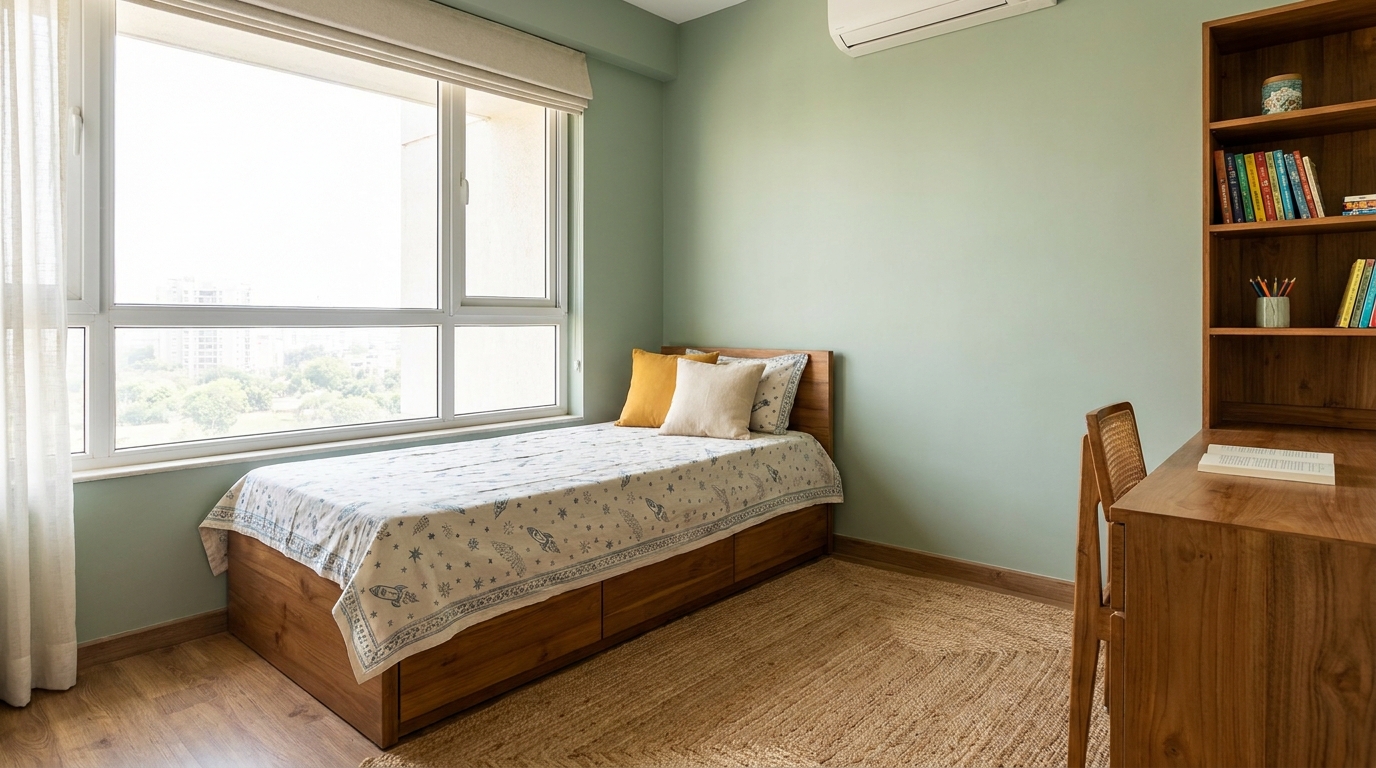
Choosing an Overt Theme That Gets Outgrown in a Year
A fully themed room dinosaurs, princesses, a specific cartoon character wrapped across every wall, bedspread, and curtain feels exciting to plan and genuinely delights a young child in the moment, but children's specific interests shift fast, often within a single year, long before the room's finishes and furniture are due for replacement. What was thrilling at age four can feel embarrassingly "babyish" to the same child at age seven, and a fully committed theme is expensive and disruptive to fully undo.
A better structure separates the permanent elements walls, flooring, furniture, curtains from the changeable ones. Keep the larger, costlier elements in a versatile neutral or softly colourful palette that won't feel dated regardless of what the child is into next year, and let the specific interest of the moment show up in easily swappable elements instead: a bedspread, a few wall decals, cushion covers, a lampshade. This keeps the room feeling personal and current to the child without requiring a real renovation every time their interests move on.
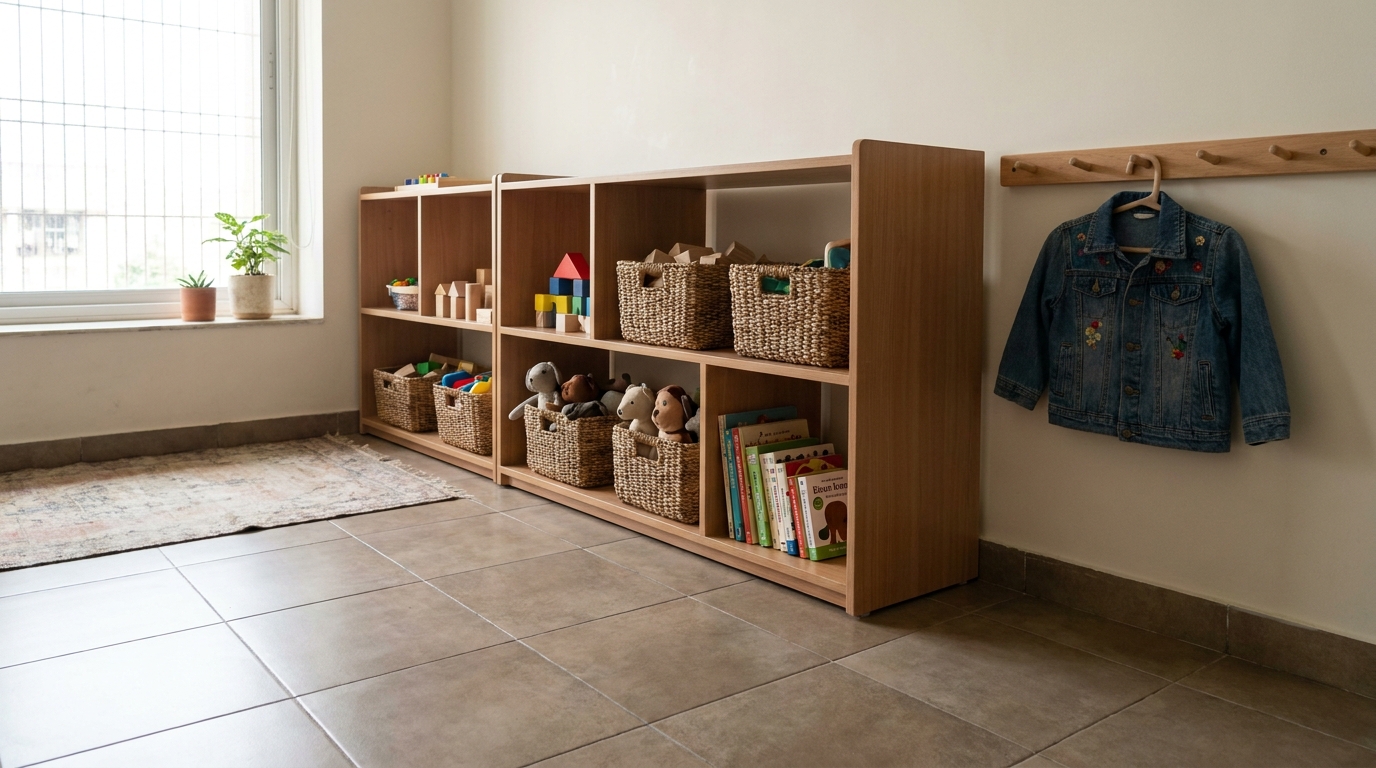
Ignoring Storage Placed at the Child's Actual Height
Storage in kids' rooms is frequently designed at adult reach height out of habit, with tall wardrobes and high shelves that a young child can't access without help. This means a child can't actually participate in putting their own things away, which both creates more daily friction for parents (who end up doing all the tidying) and misses an opportunity to build independence and responsibility around the child's own belongings from an early age.
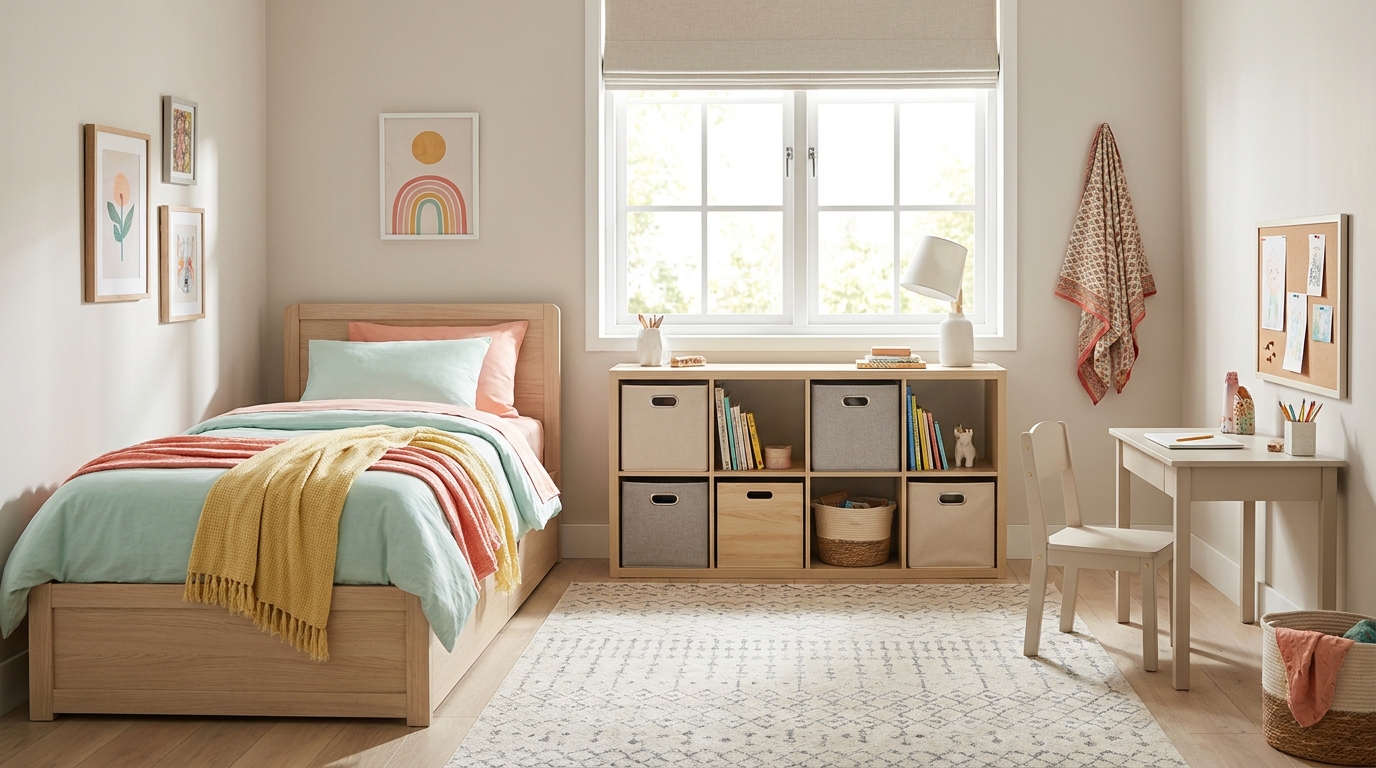
A better setup includes at least some genuinely child-accessible storage low open shelving, floor-level baskets or bins for toys, a low hook rail for jackets and bags at a height a child can actually reach without a step stool. The higher storage can still exist for out-of-season items or things that genuinely need to stay out of reach, but a meaningful portion of everyday storage should be built around the child's actual height, not the adult's. This is a low-cost adjustment relative to most items on this list it's more about layout and shelf placement than material spend.
Relying on a Single Overhead Light for Everything
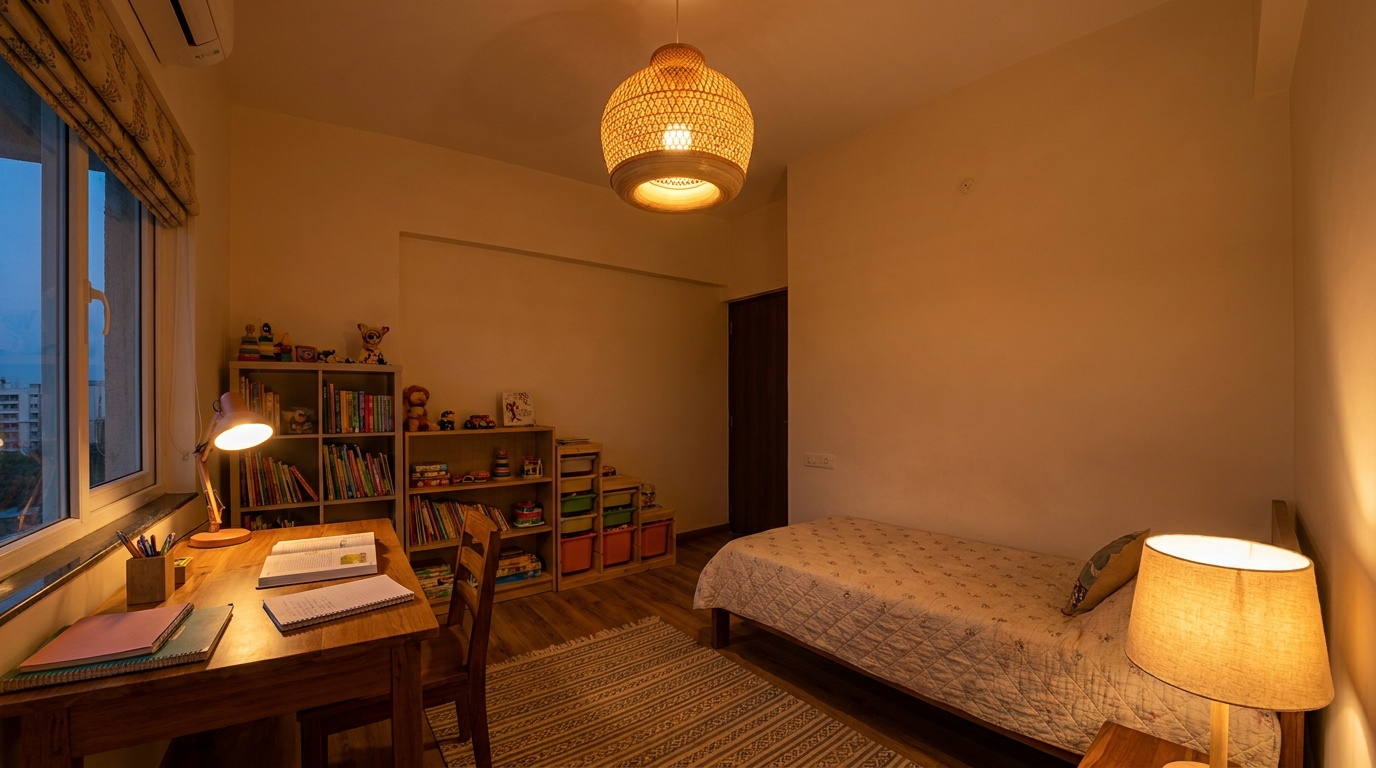
Most kids' rooms default to one central ceiling light as the only light source in the room, which is rarely adequate for the range of activities that actually happen there playing on the floor, reading in bed, doing homework at a desk, all under one uniform, often too-bright or too-dim overhead source that isn't optimized for any of them specifically. Poor task lighting at a desk in particular can contribute to eye strain during the exact activity homework where good lighting matters most.
Layering at least three light sources solves this without much added cost: a warm overhead fixture for general ambient light, a dedicated adjustable task lamp at the study desk, and a soft, dimmable bedside or floor lamp for reading and wind-down time in the evening. Where budget allows, a dimmer on the main overhead fixture adds real flexibility, letting the room shift from bright and functional during homework time to soft and calm closer to bedtime, without needing every lamp switched on and off individually.
Choosing Fabrics and Finishes That Aren't Actually Washable
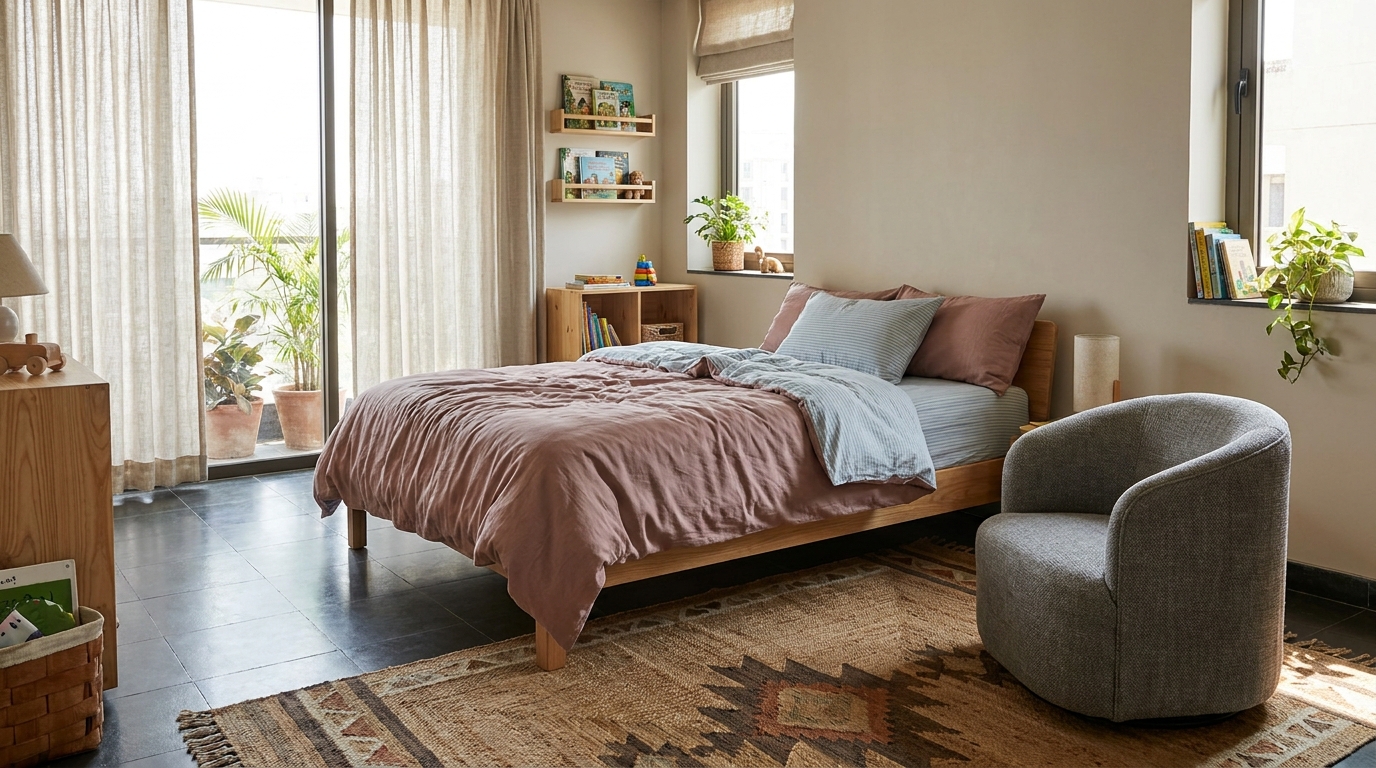
Bedding, curtains, and upholstered furniture in a kids' room take a level of daily wear spills, art project accidents, general mess that adult bedrooms simply don't see. Choosing fabrics purely for how they look, without checking whether they can actually be washed easily and frequently, means either the room starts looking worn and stained faster than it should, or a parent ends up avoiding activities (art, snacks, pets on the bed) purely to protect furnishings that were never suited to the room's real use.
Machine-washable cotton or cotton-blend bedding, stain-resistant or wipeable fabric on any upholstered seating, and a rug in a material and pattern that hides everyday marks rather than showing every one starkly are all worth prioritizing over a fabric chosen purely for its look in a showroom. This doesn't mean sacrificing aesthetics plenty of washable, durable fabrics now come in genuinely attractive colours and textures it just means checking the care label before checking the colour swatch.
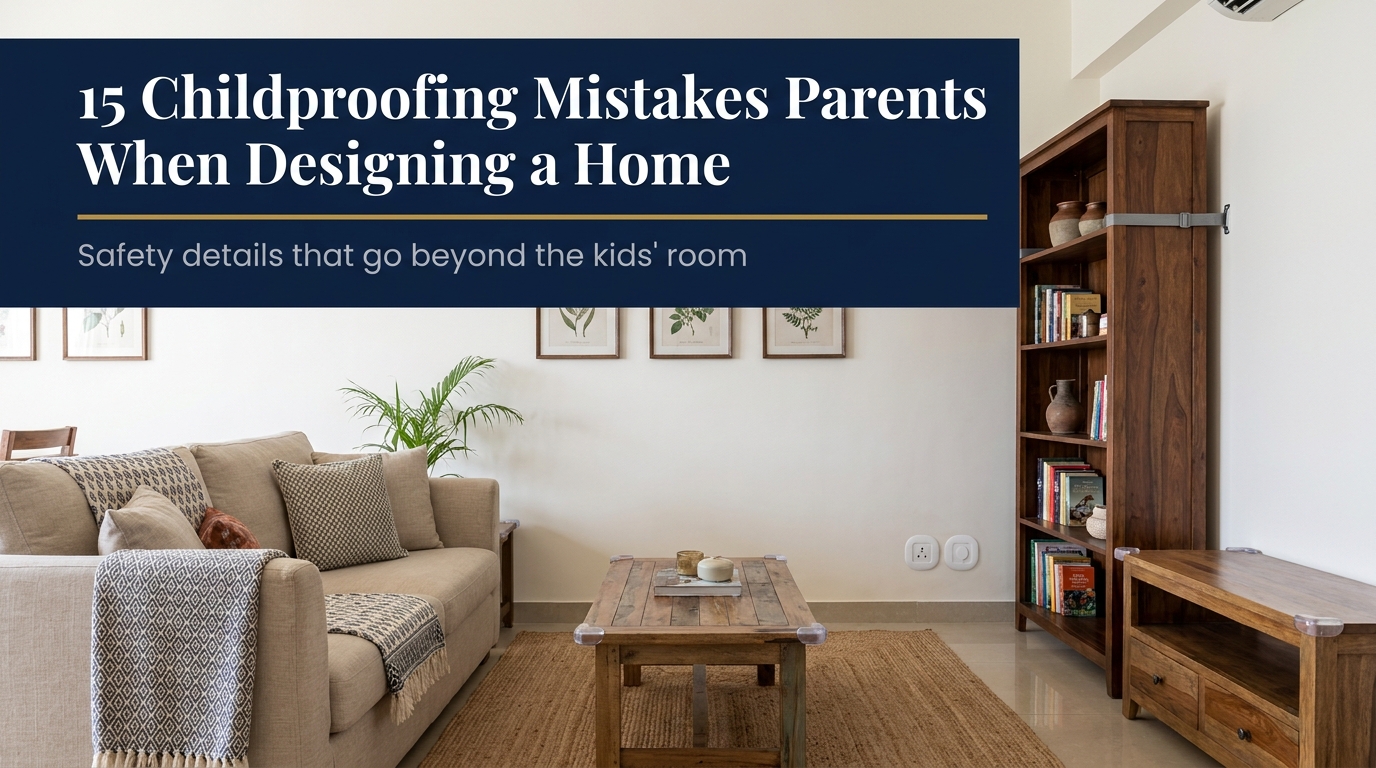
Overlooking Sharp Edges and Basic Safety Details
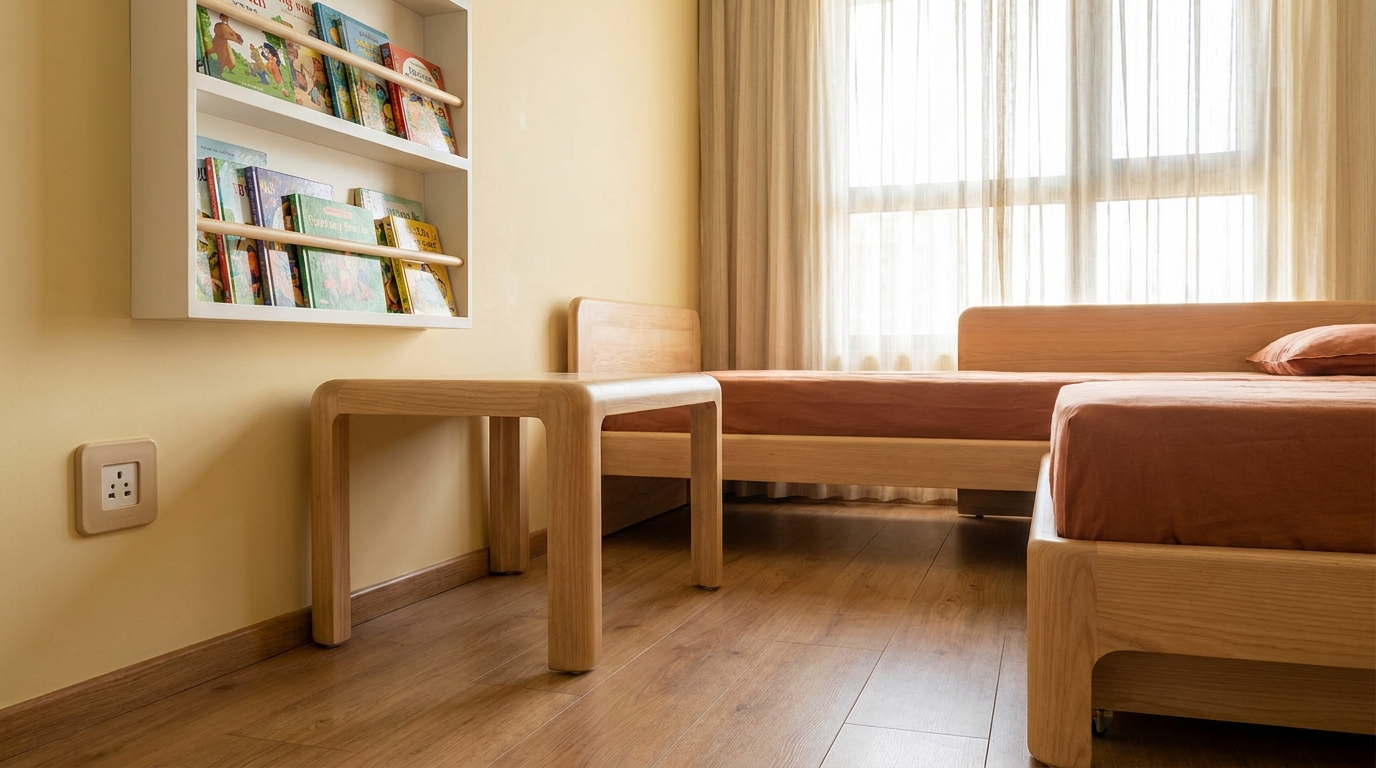
Furniture with sharp, square corners a desk edge, a low shelf corner, a bed frame poses a real, everyday risk in a room where a young child is moving around, playing, and inevitably bumping into things at their own height. This is easy to overlook when furniture is chosen primarily for how it looks in a catalogue photo, where a crisp square edge often reads as more "designed," rather than for how it interacts with an active child at close range.
Rounded or bullnose edges on any furniture positioned at a young child's height, corner guards on existing sharp furniture that isn't being replaced, and floor-level electrical outlets fitted with child-safe covers are all inexpensive additions relative to the rest of a room's design budget. For households with a toddler specifically, it's also worth checking that any tall furniture a bookshelf, a wardrobe is properly anchored to the wall, since furniture tip-overs are a genuinely underappreciated household safety risk at that age.
Designing for One Fixed Age Instead of a Flexible Layout
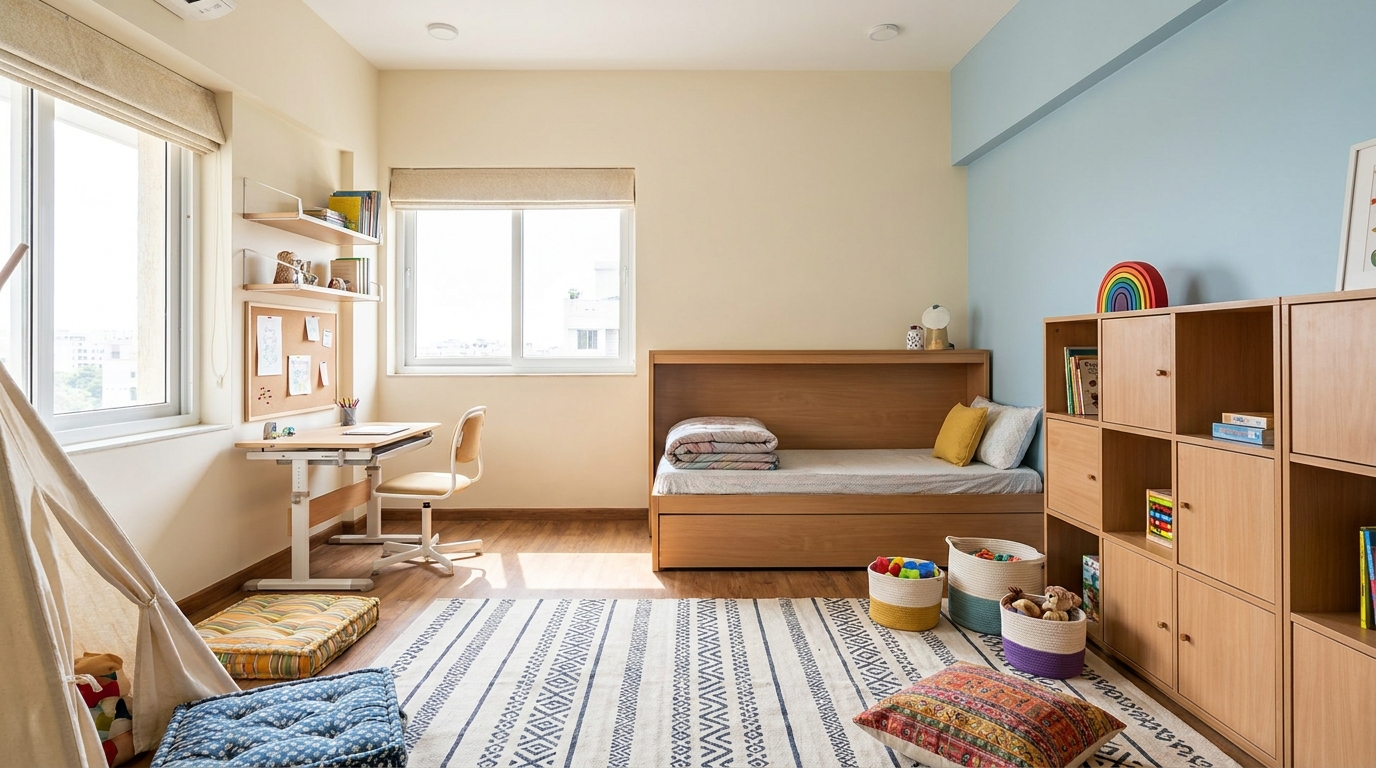
A kids' room designed entirely around a specific current stage a crib-centred nursery layout, or a room built entirely around a toddler's play needs often needs a fairly disruptive redo just a couple of years later when the child's needs shift meaningfully, from sleeping and playing toward studying and socializing with friends. Planning the room's core layout with more flexibility in mind from the start avoids that full redo, even if some individual pieces do eventually get swapped.
A flexible layout keeps the room's basic zoning a sleep area, a study or activity area, a storage wall consistent across ages, while allowing the specific furniture within each zone to change as the child grows. A convertible crib-to-toddler-to-single-bed frame, a desk area that starts as floor-level play space and later gets a proper desk added into the same footprint, and modular storage that can be reconfigured rather than replaced all support this kind of longer-lived layout. The goal isn't building the "final" room on day one it's building a structure flexible enough that most future changes are swaps within it, not a full renovation.
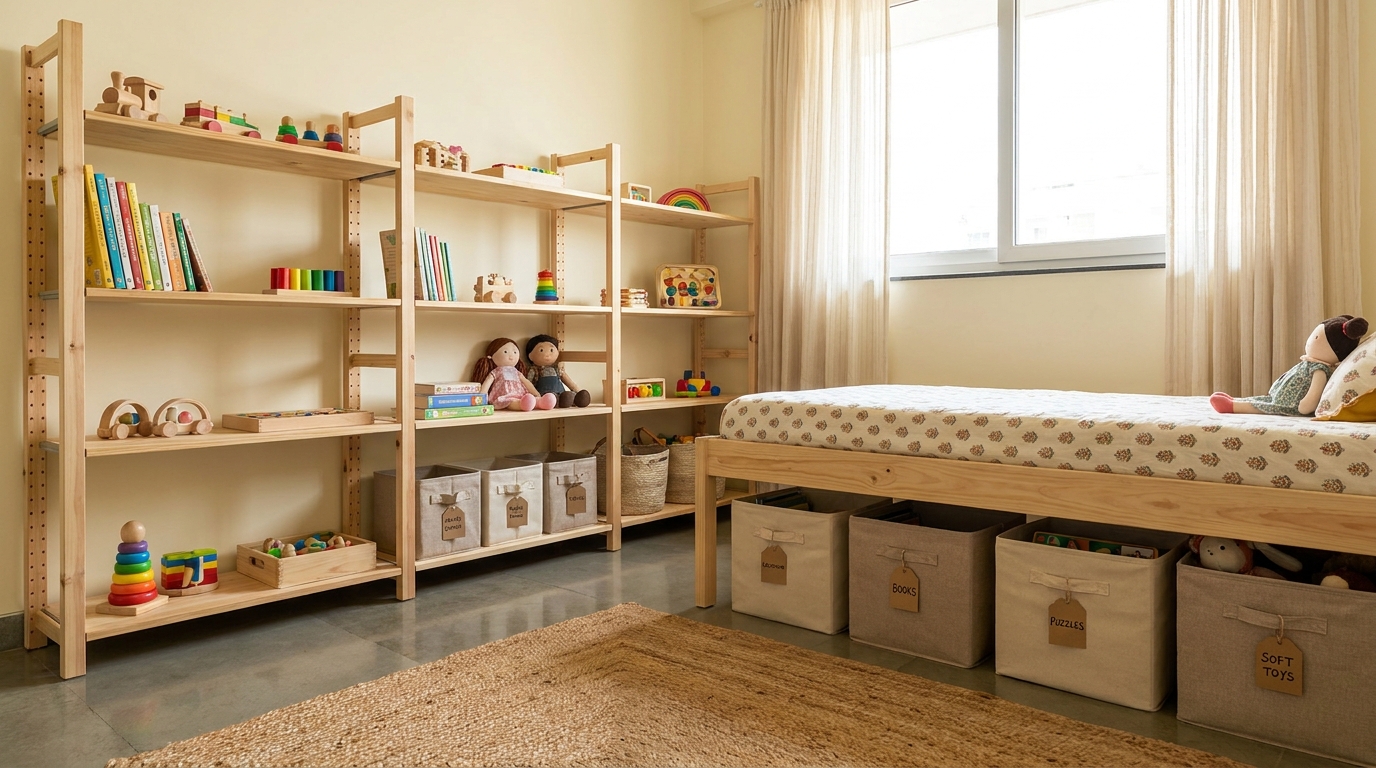
Letting Toy and Clutter Storage Grow Without a Rotation System
Toy accumulation in a kids' room tends to be one-directional new toys arrive steadily, old ones rarely leave, and storage that was originally sized appropriately gradually becomes insufficient, spilling out onto the floor and every other flat surface in the room. This isn't really a design mistake in the initial layout; it's a mistake in not building any ongoing system into the room's use, so storage that worked well on day one gradually stops working as the collection grows unchecked.
A rotation system keeping a portion of toys in accessible storage while the rest live in a labelled bin in a closet or under-bed storage, swapped out periodically keeps the visible, accessible collection at a manageable size regardless of how much a household actually owns in total. This is less a purchase and more a habit, but it's worth designing the room's storage with this rotation in mind from the start: a mix of easily accessible open storage for the current rotation and slightly less accessible closed storage for the rest, rather than one undifferentiated pile that only grows.
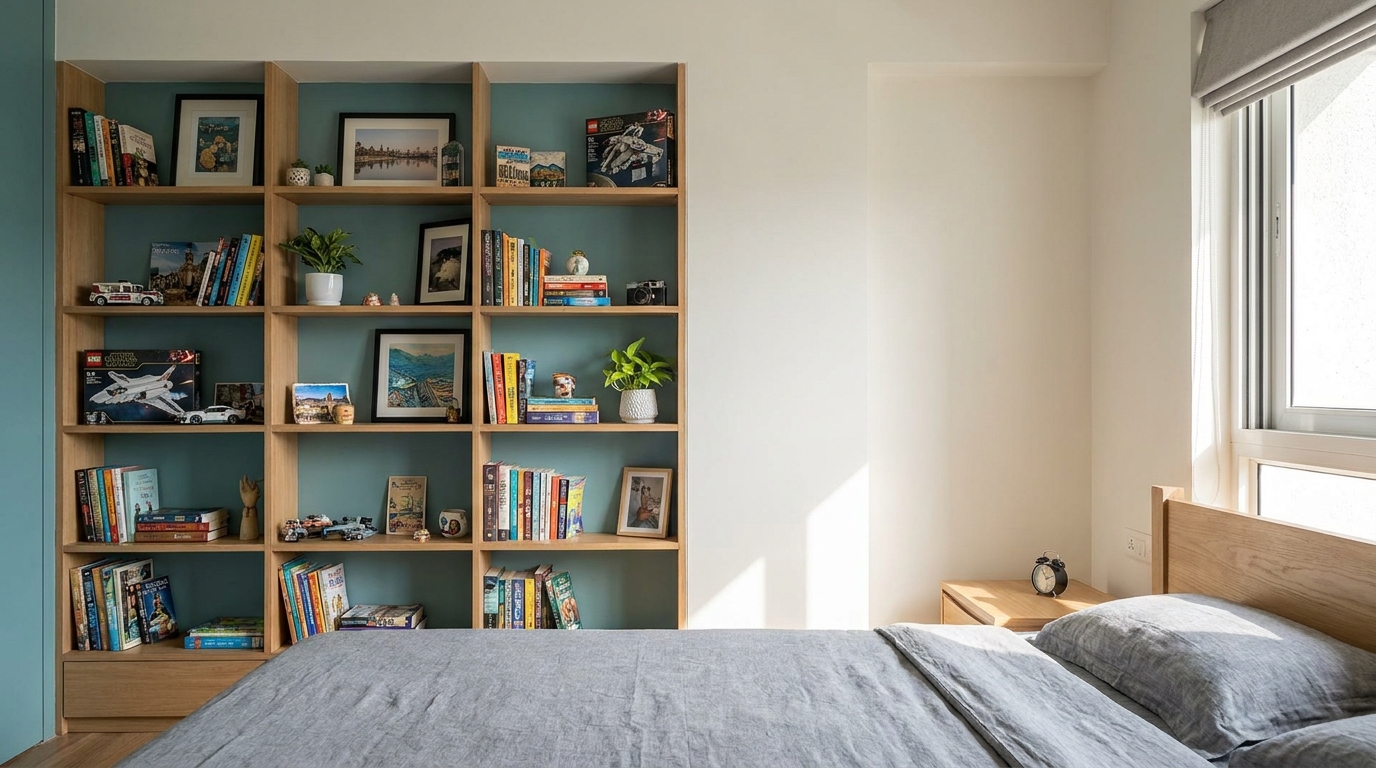
Designing the Room Entirely Around Parental Taste, With No Room for the Child's Own Input
For very young children, a room designed entirely by parental preference makes sense, since a toddler doesn't have strong, articulable design opinions yet. But as children get older particularly from around age seven or eight onward a room that continues to be designed with zero input from the child living in it can start to feel less like their own space and more like an extension of the rest of the house they happen to sleep in.
This doesn't mean handing over full design control to a nine-year-old's fluctuating preferences, but it does mean building in some genuine room for choice within a sensible structure letting them pick an accent colour from a curated shortlist, choose which of two bedspread options they prefer, or have a say in how a display shelf gets arranged. Small, bounded choices like this give a child a real sense of ownership over their room without requiring the parents to relinquish control over the bigger structural and budget decisions. It's a small design shift that tends to matter more to the child's actual relationship with the room than almost anything else on this list.
Closing Thought
A kids' room is one of the few spaces in a home that's genuinely expected to change the mistake isn't that a room eventually needs updating as a child grows, it's designing it in a way that forces that update to be a full, expensive redo rather than a series of small, manageable swaps. Planning for that change from the start is what actually saves money and disruption over the years a room is in use, not trying to guess the "final" version on day one.
Want a real estimate for your home?
Share your home in 2 minutes. We'll match you with verified designers in your city and give you a BOQ-level estimate before any work begins.
Share your home →