8 Pooja Room Design Mistakes That Make It Feel Like an Afterthought
Eight overlooked details that decide whether a pooja space feels sacred and considered, or just squeezed in.
The pooja room holds a strange position in most home planning conversations everyone agrees it matters, and almost everyone plans it last. By the time bedrooms, the kitchen, and the living room are locked in, whatever space is left over becomes the pooja corner, regardless of whether it gets light, air, or any real thought at all.
This isn't usually a conscious decision. It's what happens when a space tied to daily ritual gets treated as decor rather than as a room with its own functional needs lighting that suits how it's actually used, storage for the items that accumulate around it, ventilation for daily incense, and proportions that match how the family actually prays. None of these fixes are expensive or difficult. They just require planning the pooja space with the rest of the home instead of squeezing it in after everything else is decided.
Here are eight mistakes that quietly turn a pooja room into an afterthought and what to do instead.
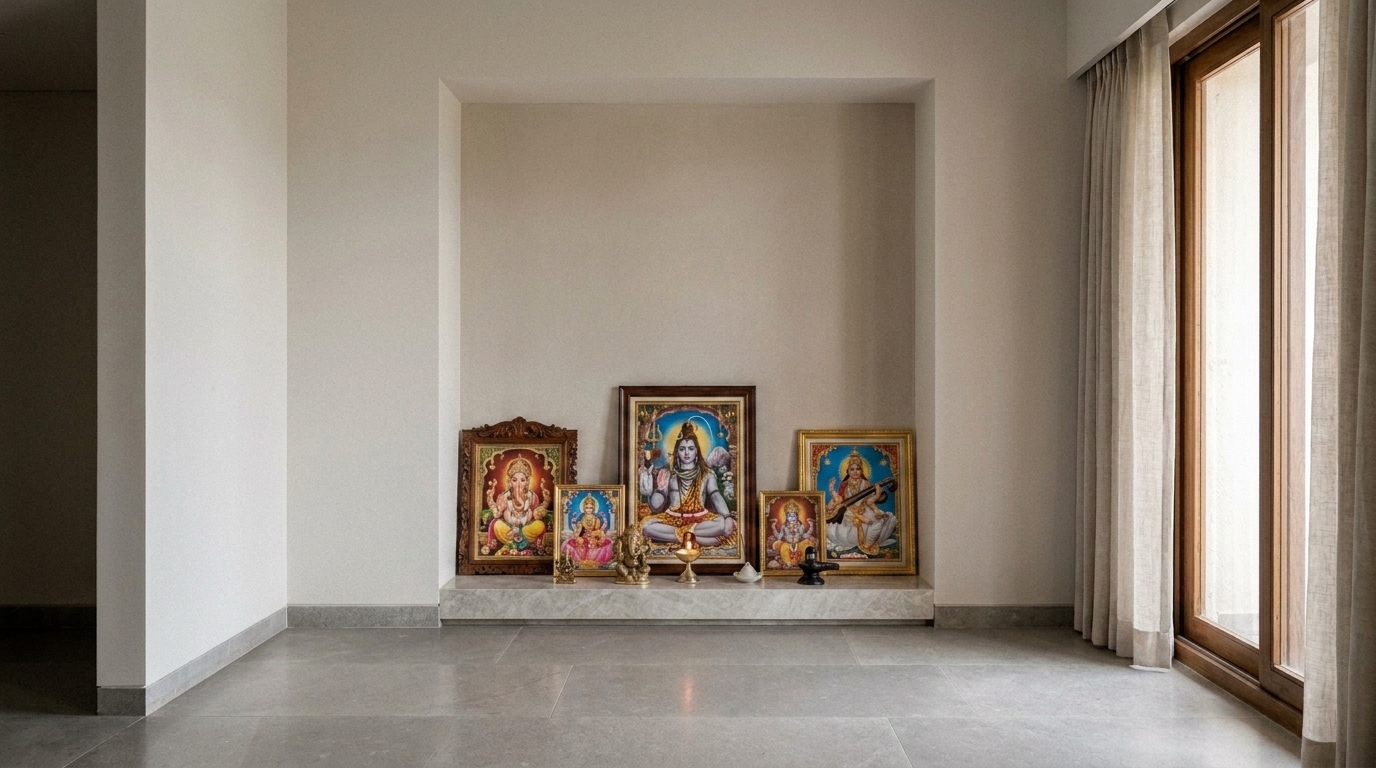
Squeezing It Into Whatever Space Is Left Over
The pooja room in most Indian apartment briefs gets planned last after the bedrooms, kitchen, and living room are settled which usually means it ends up in an oddly shaped leftover corner, a hallway nook, or a shelf inside a wardrobe. Planning the pooja space early, alongside the main rooms, gives it an actual footprint instead of whatever's left.
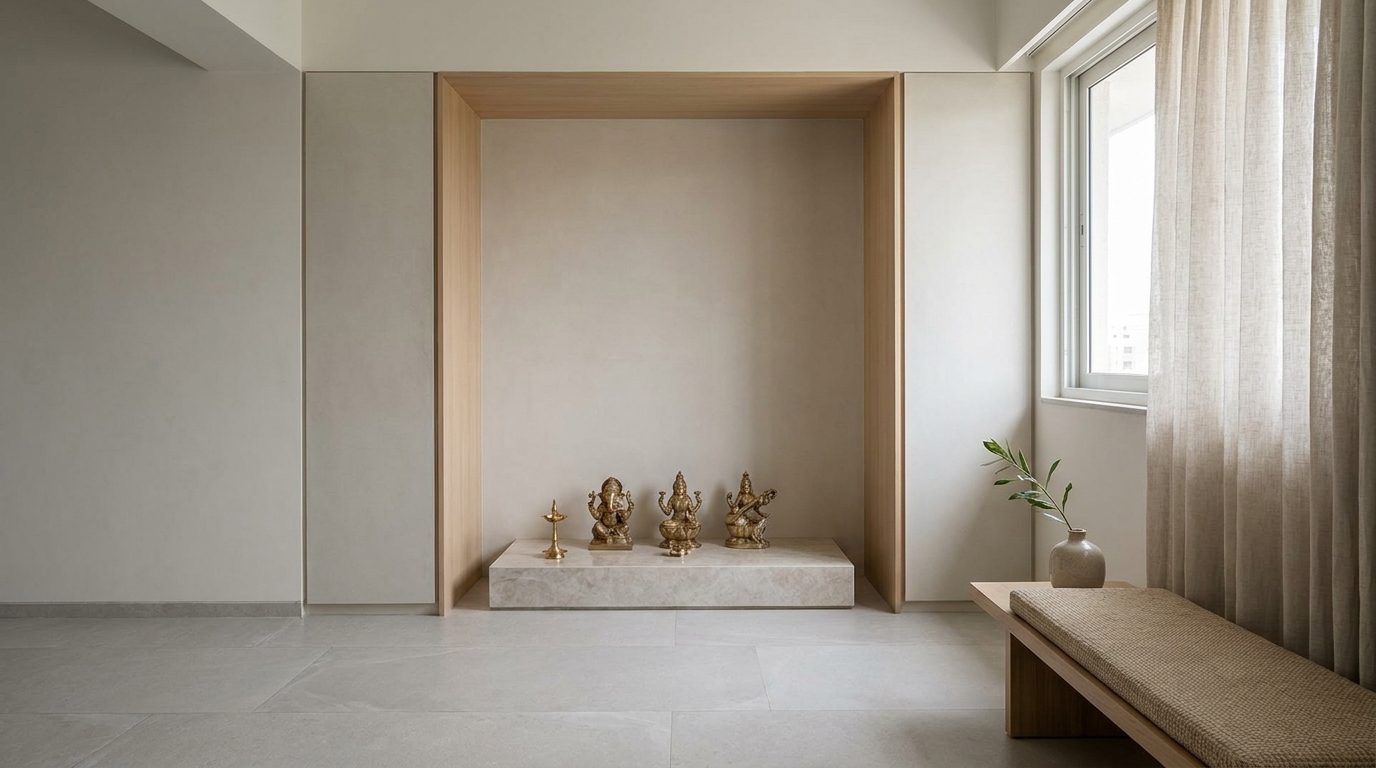
Facing It in a Direction With No Regard for Light or Use
Many pooja spaces get oriented purely by vastu direction with no consideration for whether that spot actually gets usable morning light resulting in a dim, cave-like corner even when good light was available just a few feet away. Balancing directional preference with actual daylight access (even a small adjacent window) makes the space feel considered rather than just technically correct.
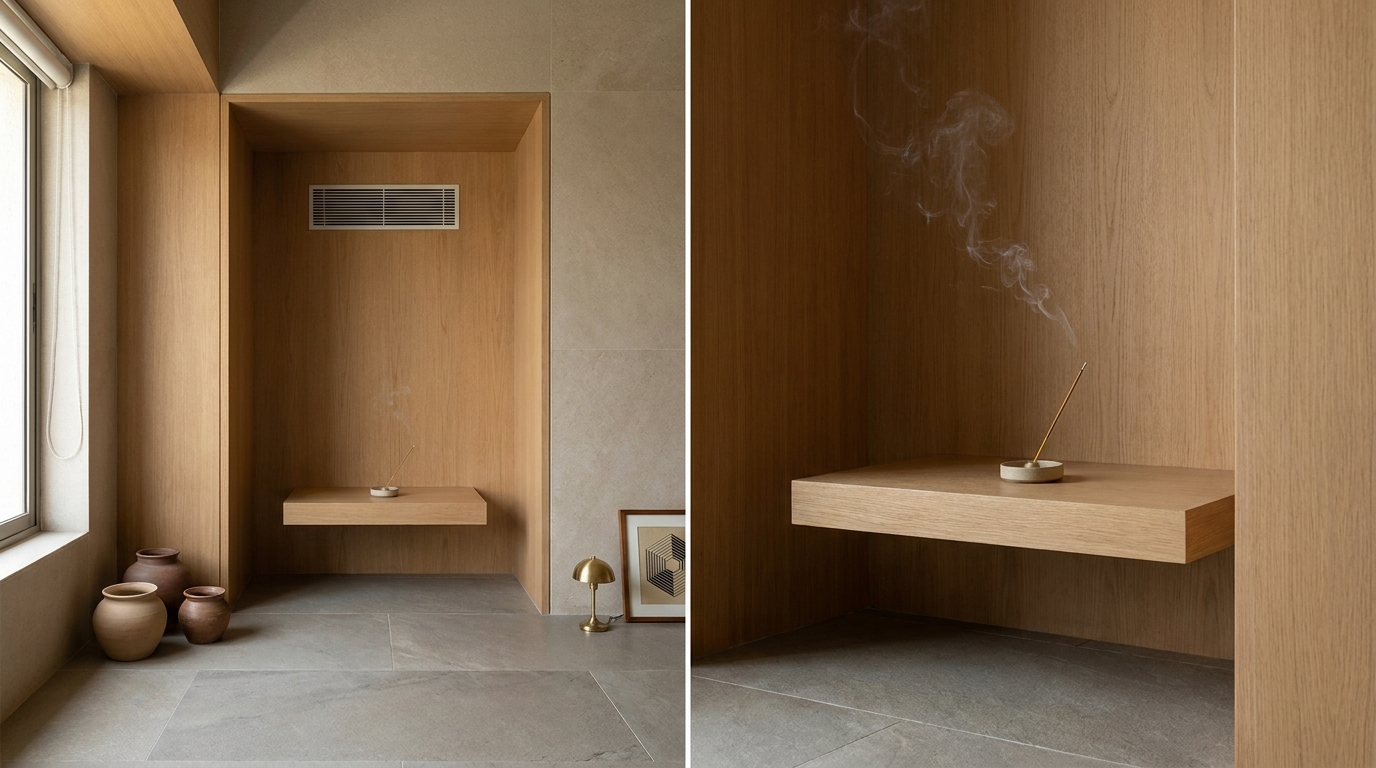
No Ventilation for Incense and Diya Smoke
Daily incense and oil lamp use in a small, enclosed pooja nook without any airflow leaves lingering smoke residue on nearby walls and ceilings over time, and can make the immediate area smell heavy rather than fragrant. A small vent, an exhaust point, or even proximity to an openable window prevents this buildup.
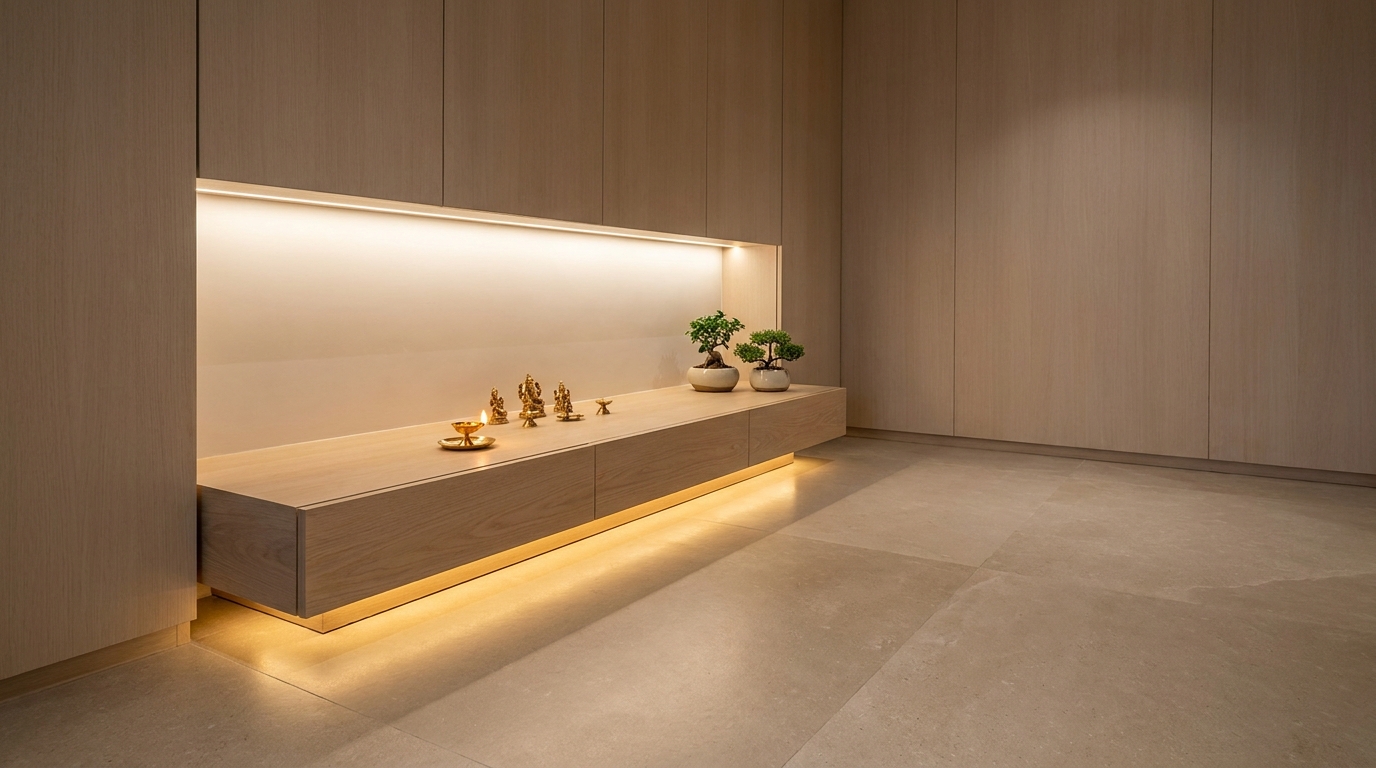
Using Regular Bright White Lighting Instead of Warm Light
A pooja space lit with the same cool white LED used in the kitchen or bathroom feels clinical rather than sacred the lighting temperature has an outsized effect on whether the space feels calm or utilitarian. Warm white lighting (2700K–3000K), ideally layered with a small dimmable element, suits the mood of the space far better.
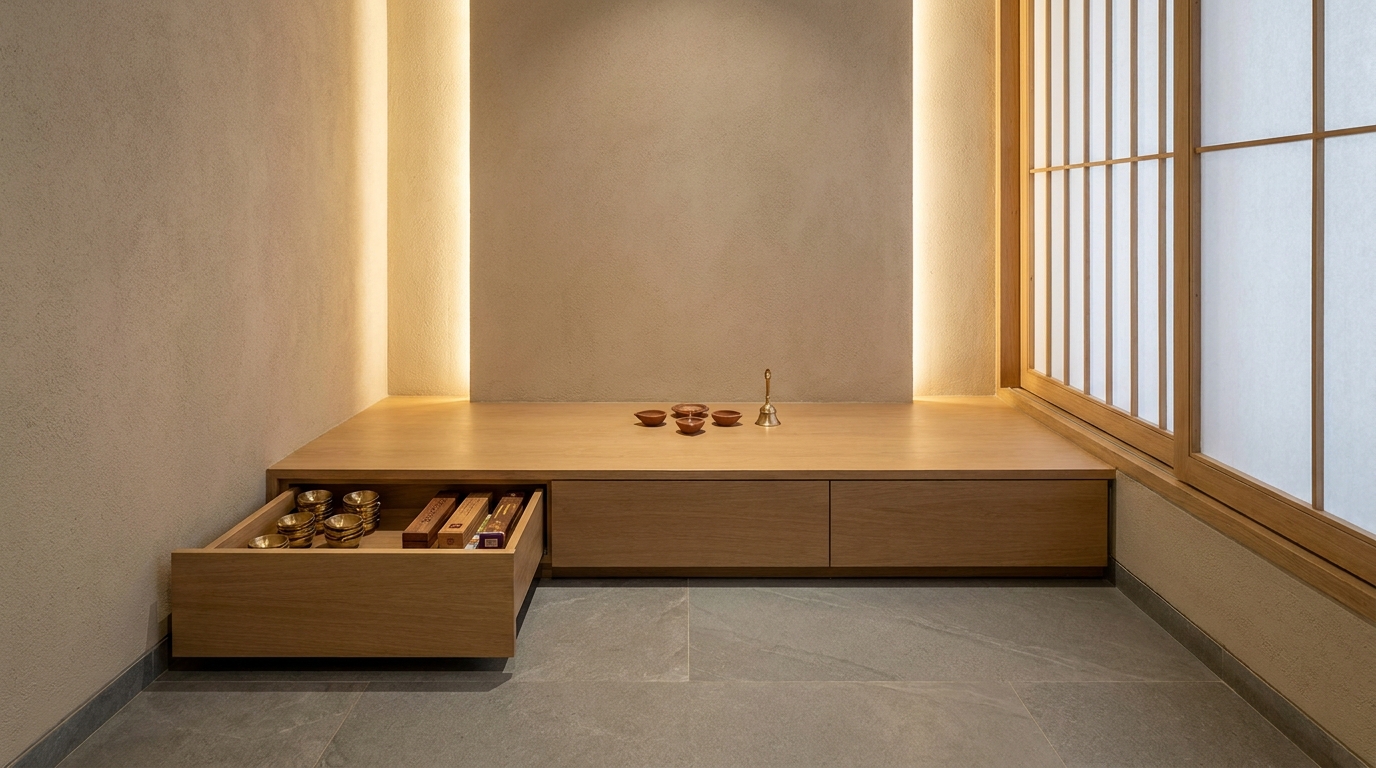
No Storage Planned for Pooja Items
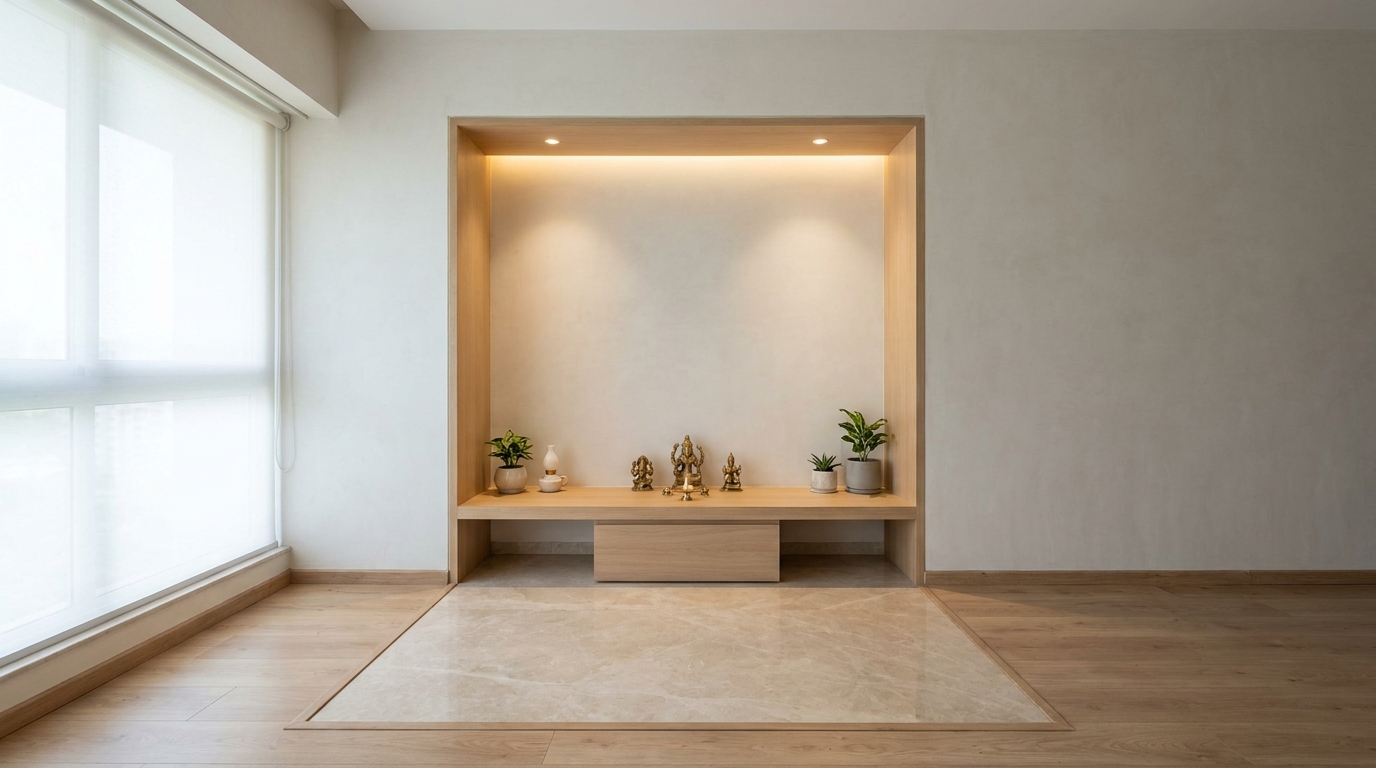
Diyas, incense boxes, extra wicks, prasad plates, and festival items accumulate quickly, and without dedicated storage, they end up piled on the platform itself or scattered on a nearby shelf. A small closed cabinet or drawer built directly beneath or beside the platform keeps daily-use items close at hand but out of view.
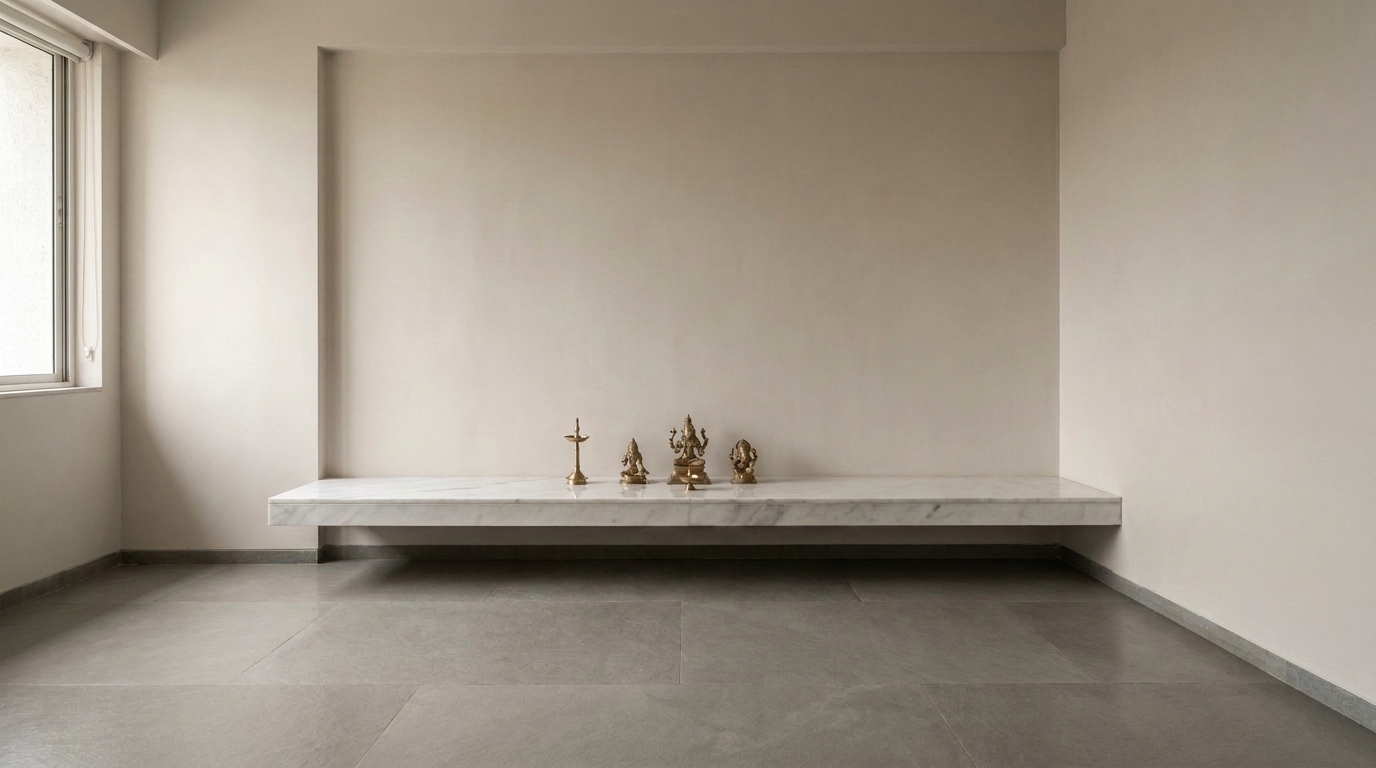
A Platform Height That Doesn't Suit How the Family Actually Prays
Many pooja platforms are built at a fixed standard height without considering whether the household prays seated on the floor, standing, or a mix of both across generations. A platform height mismatched to actual daily use creates unnecessary strain either bending awkwardly for standing prayer or an uncomfortably low seat for those who sit.
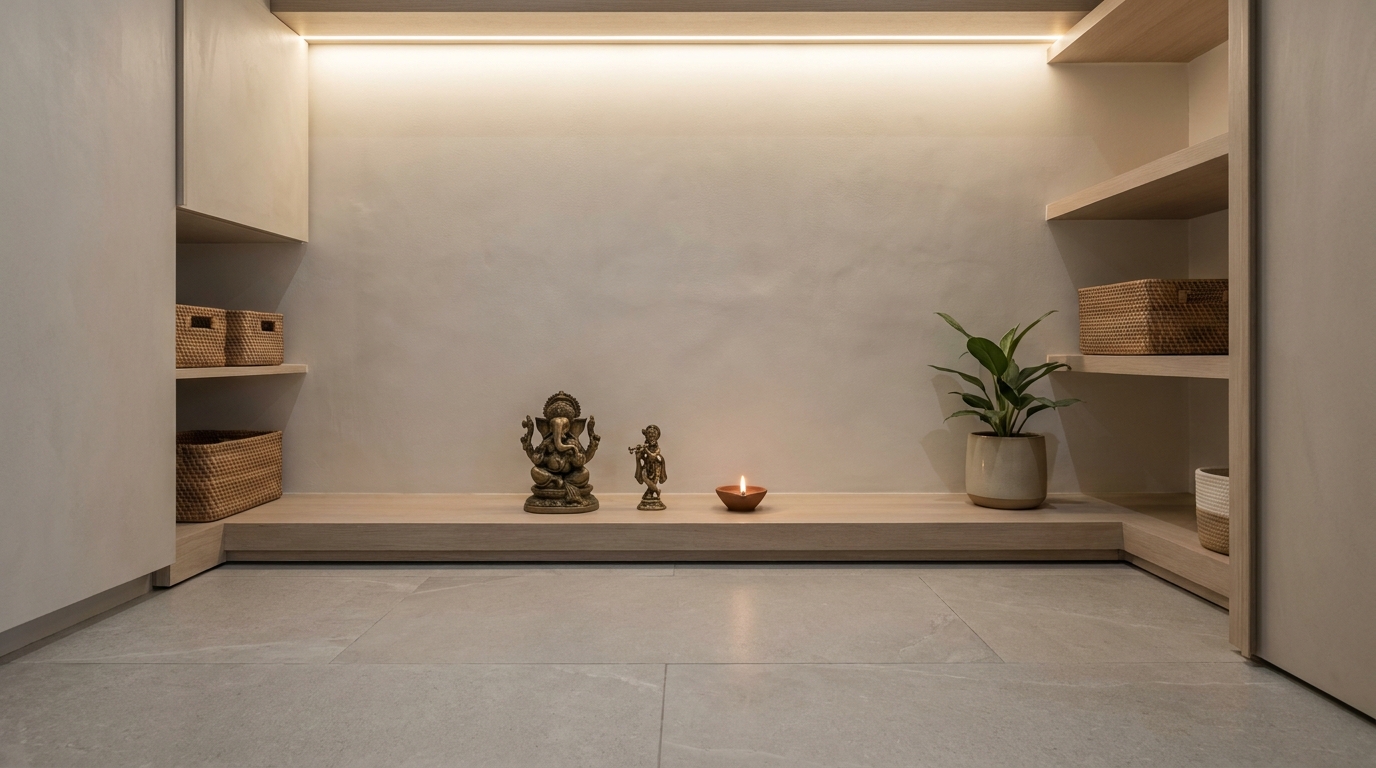
Overcrowding the Platform With Every Idol and Photo the Family Owns
It's common for a pooja platform to accumulate every idol, framed photo, and religious item the household owns over the years, until the platform itself becomes visually cluttered and it's hard to focus on anything. Rotating seasonal or less-frequently-used items into nearby storage, keeping only the most central pieces on permanent display, keeps the space feeling intentional rather than overwhelming.
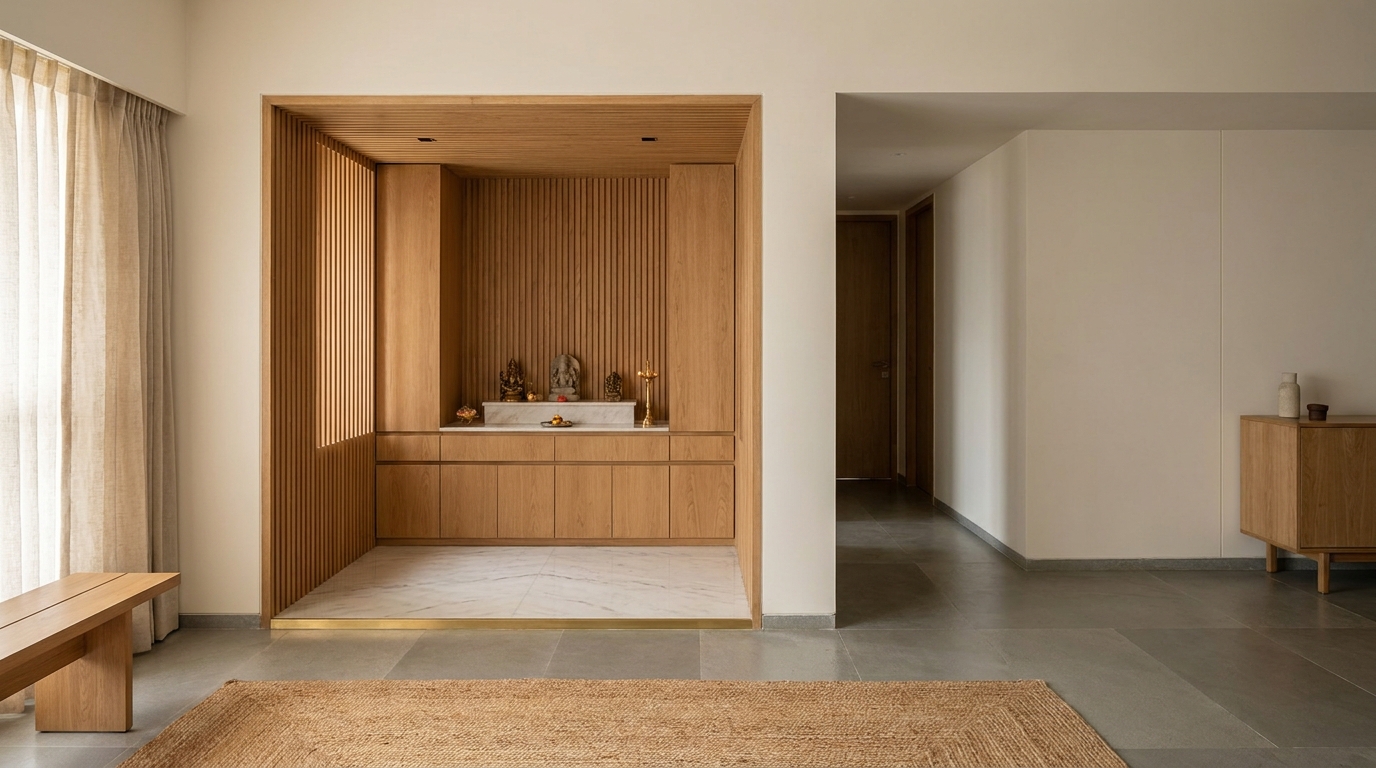
No Material Distinction From the Rest of the Home
When the pooja space uses the exact same flooring, wall paint, and finishes as the surrounding room with zero visual distinction, it can blend in so completely that it loses any sense of being a set-apart space. A different flooring material (marble inset, for instance), a subtly different wall finish, or even a simple threshold strip signals a transition into a different kind of space.
Want a real estimate for your home?
Share your home in 2 minutes. We'll match you with verified designers in your city and give you a BOQ-level estimate before any work begins.
Share your home →