3475 real projects, and what they cost — ₹53k – ₹67k. Indicative, Delhi NCR, 2026.
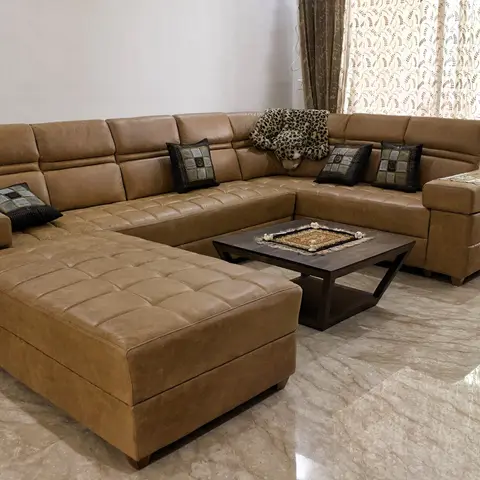
Living room with a large tan leather U-shaped sectional sofa, a dark wood coffee table on a black metal X-frame with a small dhurrie runner, and floral sheer curtains.
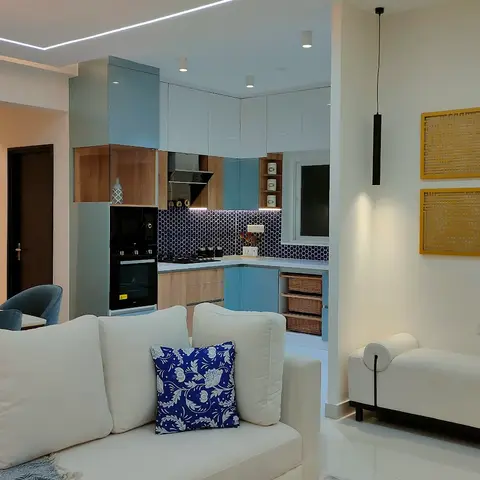
Open-plan living-dining-kitchen with a white sofa and chaise lounge in the foreground, a globe chandelier over the dining table, and a two-tone blue and wood kitchen with navy hexagon tile backsplash beyond.
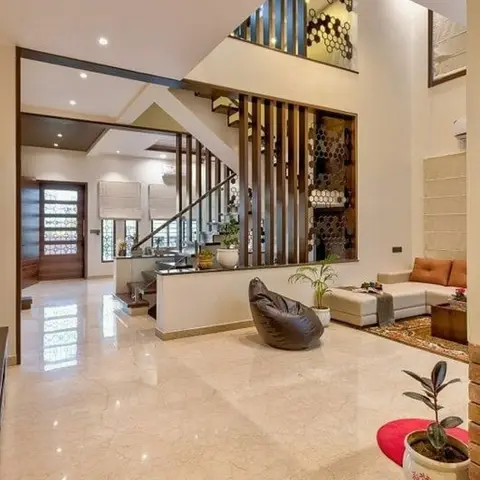
Double-height foyer-living space with a hexagonal metal-and-mirror jaali screen beside the staircase, a beige sectional sofa and leather bean bag on glossy marble flooring.
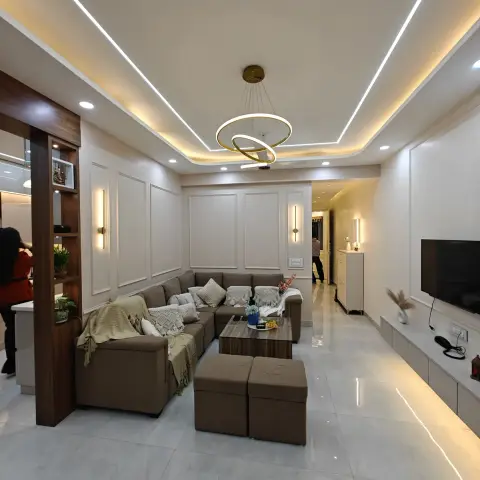
Living room with panel-moulded feature wall, twin gold ring pendants over a brown L-shaped sofa with matching ottomans, and a floating TV console along the marble-tiled far wall.
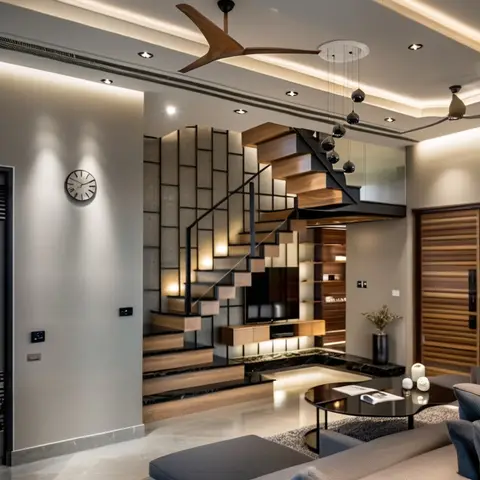
Living room with a floating wood-and-black-metal staircase against a gridded stone feature wall, a built-in TV console tucked beneath it, and a cluster of black glass pendant lights.
HeyBuddy designer project · tv unit · seating · coffee table · veneer
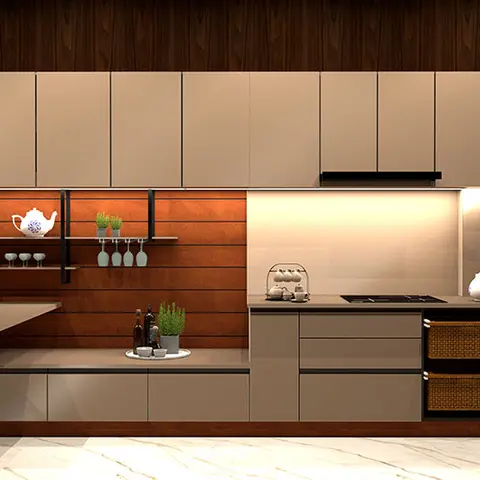
Taupe modular kitchen with a wood-panel backsplash niche for open shelving, under-cabinet lighting, and rattan-basket drawer fronts.
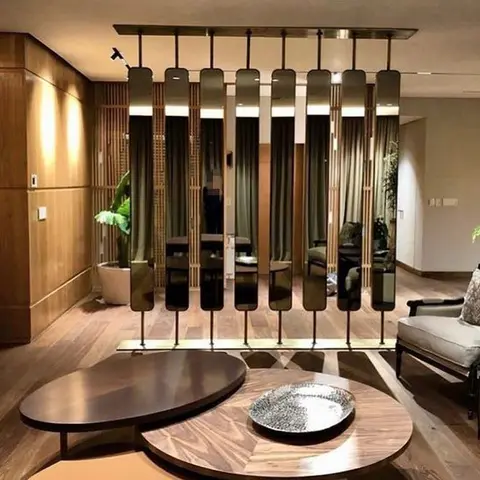
Living room with a hanging smoked-mirror panel screen dividing the space from the dining area, set against a wood-slat wall and nested round coffee tables.
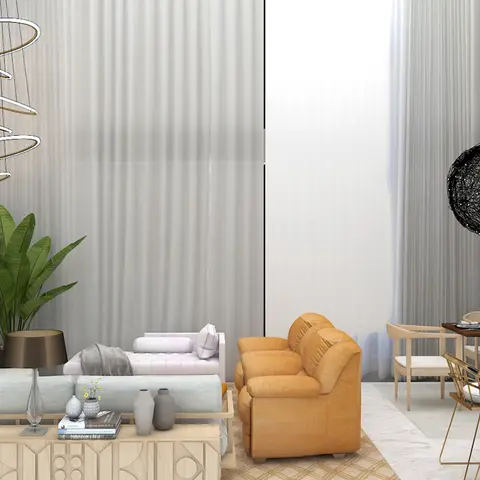
Double-height open-plan living and dining space with a spiral ring chandelier, a mustard leather armchair, a light-wood console, and a dining nook framed by round mirrors on a brick wall.
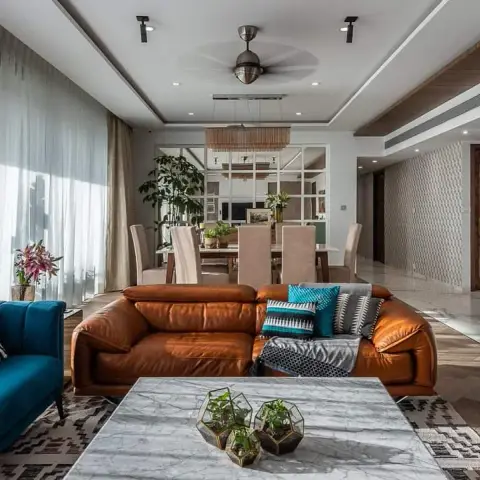
Wide open-plan living room with a tan leather recliner sofa facing a teal velvet couch across a thick white-marble coffee table, kilim-pattern rugs underfoot and a glass-partitioned dining room with a slatted wood pendant beyond.
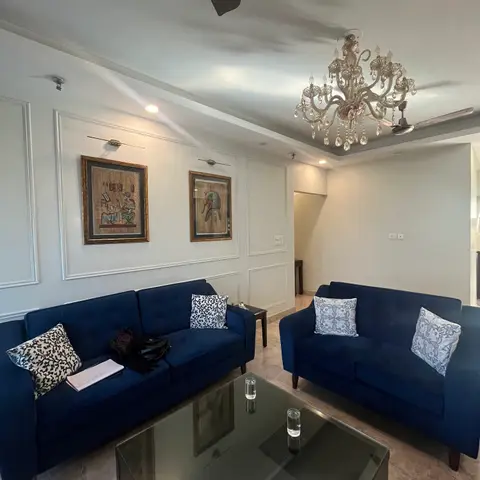
Living room with wainscot-style wall panelling, framed Egyptian papyrus art, navy velvet sofas with block-print cushions, and a crystal chandelier over a black glass coffee table.
Design by SACHDEVAS INTERIOR ARCHITECTURE, HeyBuddy · moulding · wall art · seating · wainscoting
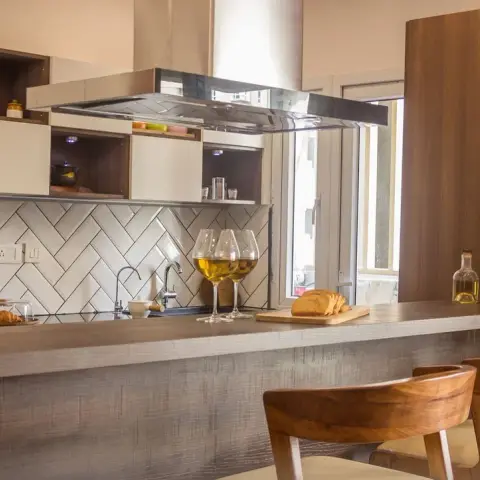
Peninsula kitchen where a white herringbone subway backsplash runs behind the sink, under a mirror-finish island chimney, with cream lacquer wall units broken by lit open wooden niches and a wood-textured breakfast bar.
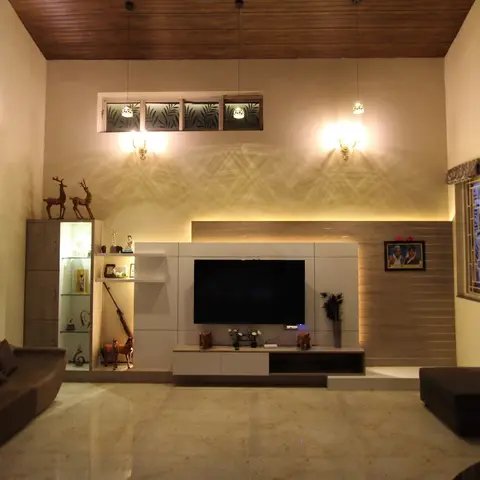
Double-height living room with a wood-clad angled ceiling, a backlit TV feature wall in stone cladding, curio display shelving with figurines, and a pair of upholstered sofas facing a marble floor.
HeyBuddy designer project · wood · cladding · tv unit · teak
 HeyBuddy