112 real projects, and what they cost — ₹53k – ₹67k. Indicative, Delhi NCR, 2026.
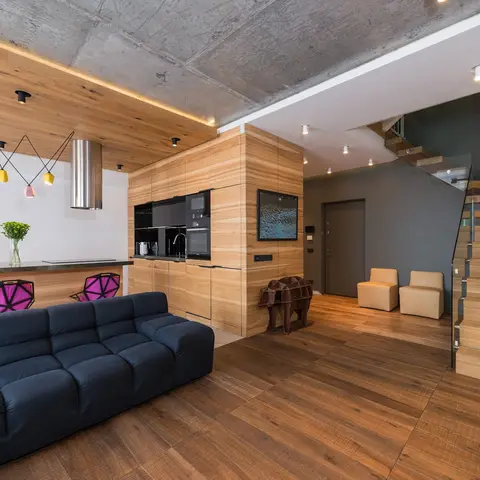
Open-plan apartment with a wood-clad kitchen block, colorful geometric pendant lights over a breakfast bar, a black tufted sofa, and a wood-and-glass staircase leading to a loft level.
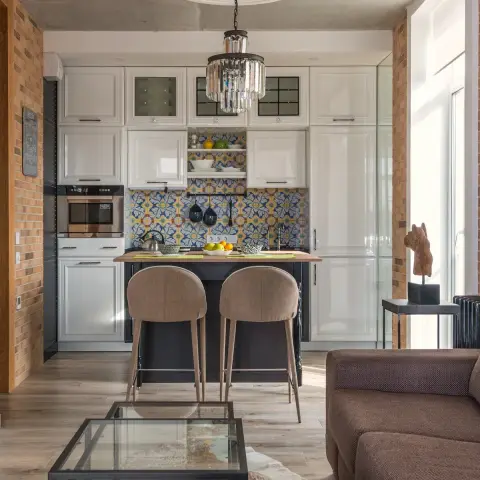
Open-plan loft flat where a white raised-panel kitchen with a blue-and-yellow azulejo backsplash sits under a raw concrete slab, a crystal chandelier drops from an oval plaster medallion, and brown sofas with black-framed glass tables fill the foreground between exposed brick piers.
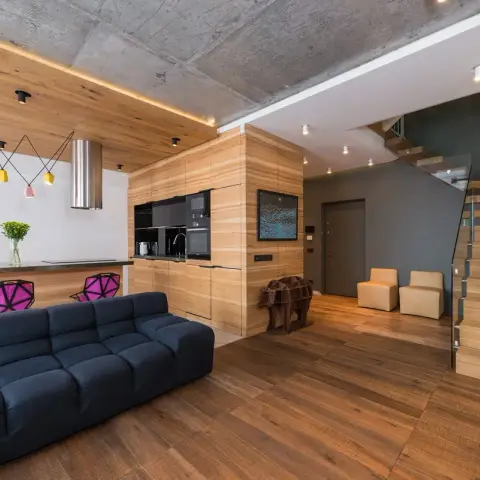
Loft-style open plan under a raw board-marked concrete soffit, where an ash-veneer volume wraps the kitchen run and folds onto the ceiling, a navy tufted sofa backs onto a breakfast bar with magenta faceted stools, and a solid timber stair with glass balustrade climbs past the entry door
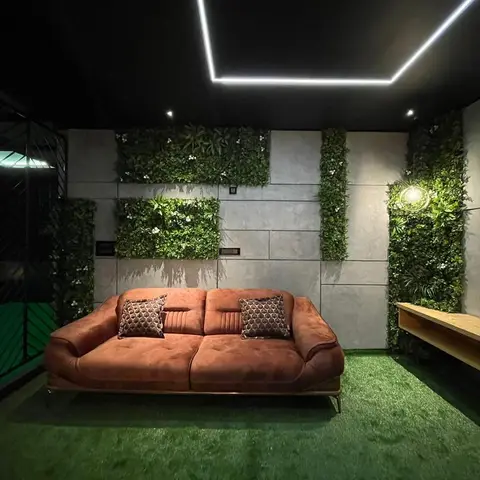
Balcony lounge with a rust velvet sofa on artificial turf flooring, a concrete-panel wall accented with vertical garden greenery, a floating wood console, and a linear light border in the black ceiling.
HeyBuddy designer project · balcony · seating · accent · kota stone
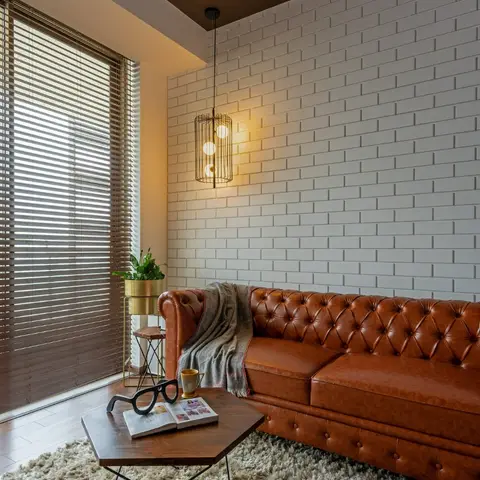
Tan tufted leather chesterfield sofa against a white brick-clad wall with a black cage pendant light and hexagonal wood coffee table
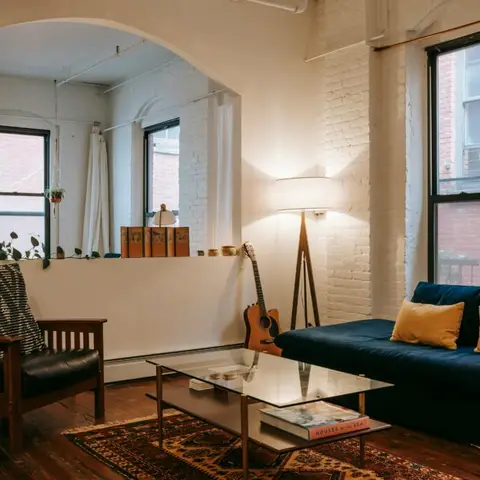
Loft-style living room with a whitewashed exposed-brick archway, navy velvet sofa with mustard cushions, a glass-and-brass coffee table, and a guitar propped beside a tripod floor lamp.
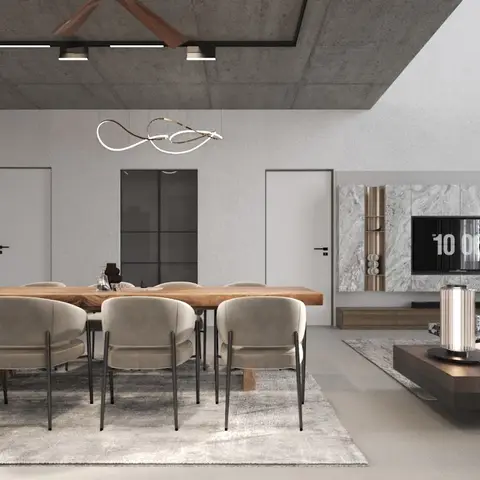
Open-plan dining and living space with a wood dining table under a sculptural wire pendant light, an exposed concrete ceiling with linear lighting and a fan, and a marble-clad TV wall visible beyond
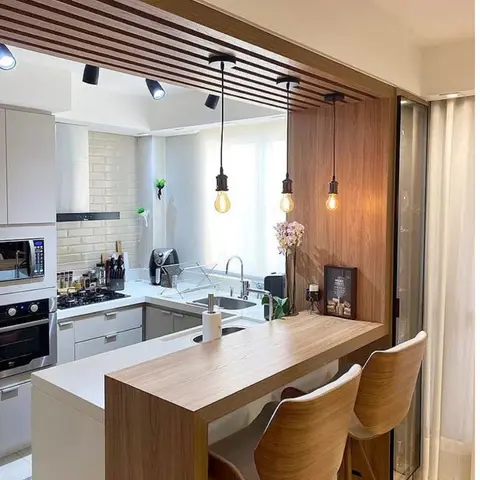
Compact white kitchen with subway tile backsplash and a wood breakfast bar counter with two bentwood stools beneath a wood-slat ceiling strip hung with exposed-bulb pendant lights.
Design by Modern space, HeyBuddy · counter · backsplash · pendant · quartz
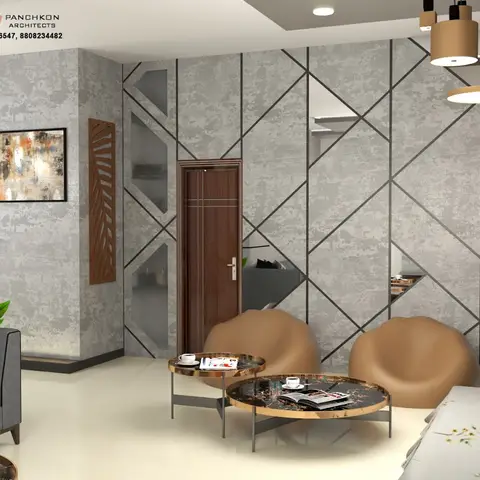
a rendered living room concept with a grey sofa, two tan bean-bag-style accent chairs, a geometric black-lined textured feature wall with mirror inlays, and a vertical wood-slat partition
HeyBuddy designer project · panelling · jaali · tv unit · wall panel
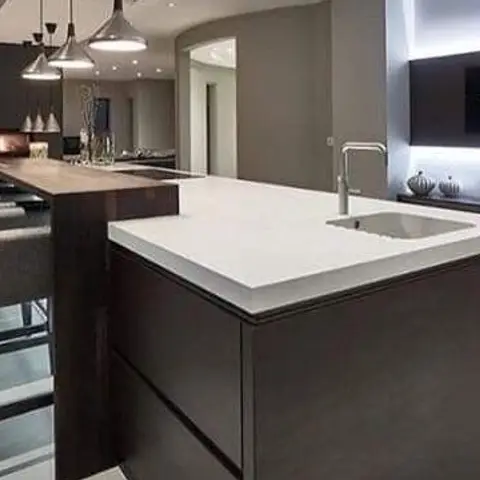
A dark modular kitchen island with a white quartz waterfall countertop and integrated sink, lit by three drum pendant lights, opening onto a living area with a fireplace and wall-mounted TV.
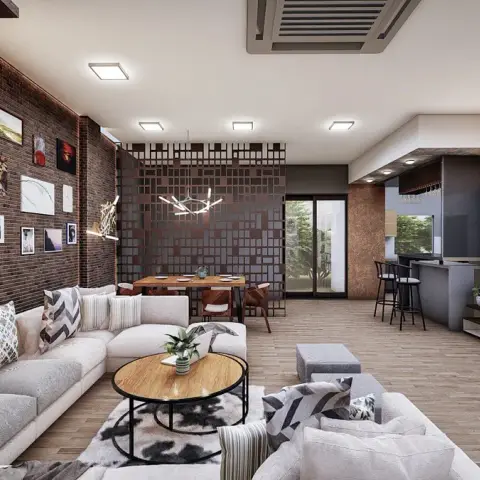
Open-plan render with a gallery of framed prints over exposed brick, a laser-cut metal screen shielding the dining table, and a marble-tile TV wall on the far side leading through to a bar counter with stools.
 HeyBuddy