HeyBuddy

Sofa design ideas

3475 real projects, and what they cost — ₹53k – ₹67k. Indicative, Delhi NCR, 2026.

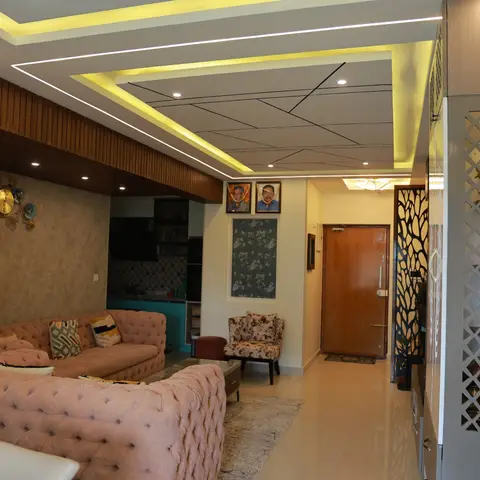
Living room with a blush-pink tufted chesterfield sofa under a geometric cove-lit false ceiling
Living room with a blush-pink tufted chesterfield sofa under a geometric cove-lit false ceiling, with a laser-cut jaali screen dividing the entrance foyer beyond.
HeyBuddy designer project · false · cove · jaali · false ceiling
A living room with a stepped POP false ceiling lit in warm and blue LED cove lighting, a crystal chandelier, grey sofas with pink cushions
A living room with a stepped POP false ceiling lit in warm and blue LED cove lighting, a crystal chandelier, grey sofas with pink cushions, and a damask-patterned wallpaper wall behind the TV unit.
HeyBuddy designer project · pop · cove · pendant · false ceiling
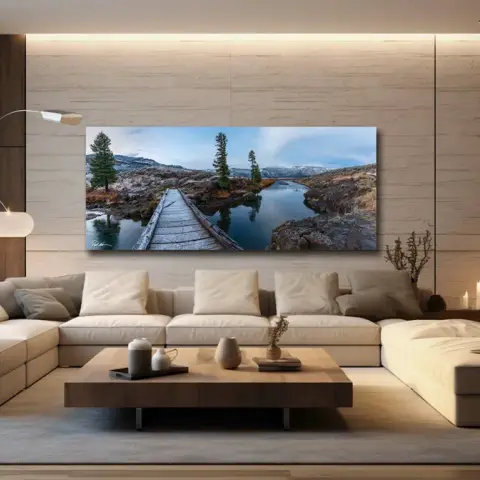
A render of a neutral-toned living room with a stone-clad feature wall, an oversized panoramic canvas print above a beige sectional sofa
A render of a neutral-toned living room with a stone-clad feature wall, an oversized panoramic canvas print above a beige sectional sofa, and a row of candles along a dark wood side wall.
HeyBuddy designer project · seating · coffee table · wall art · sheesham
Living room with a dark-wood diamond-inlay false ceiling, grey sofa, metal etagere styled with potted plants, and sheer-curtained glass doors to a balcony.
HeyBuddy designer project · pop · seating · tv unit · false ceiling
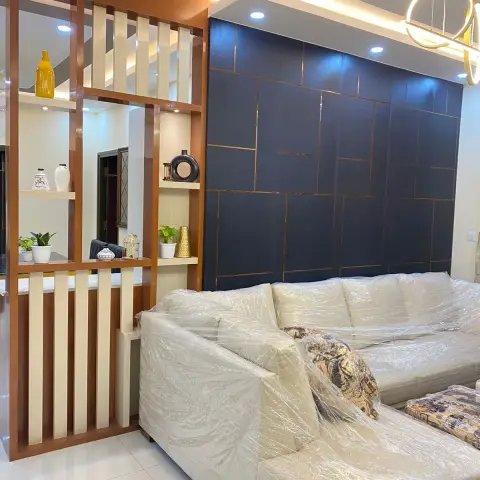
Living room with a navy-and-gold panelled feature wall, a warm-wood slatted display partition, and a new sofa still wrapped in plastic
HeyBuddy designer project · panelling · jaali · pendant · wall panel
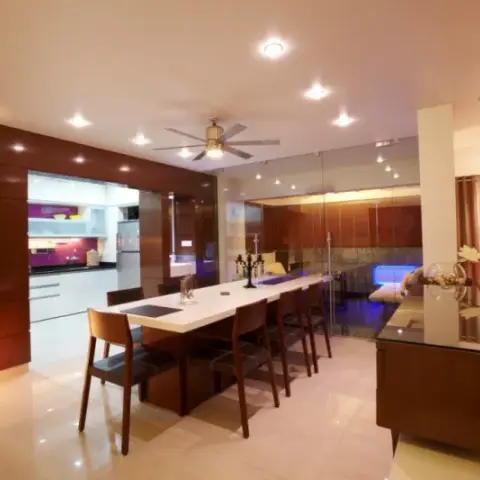
An open-plan space showing a wood-panelled dining area, a compact galley kitchen, and a leather sofa lounge with a glass-partitioned feature nook
An open-plan space showing a wood-panelled dining area, a compact galley kitchen, and a leather sofa lounge with a glass-partitioned feature nook, all in one frame.
HeyBuddy designer project · dining · seating · layout · sheesham
Living room with framed wall-panel moulding along the entry wall, a cove-lit ceiling and a crystal-drop chandelier near the main door.
HeyBuddy designer project · moulding · cove · main · wainscoting
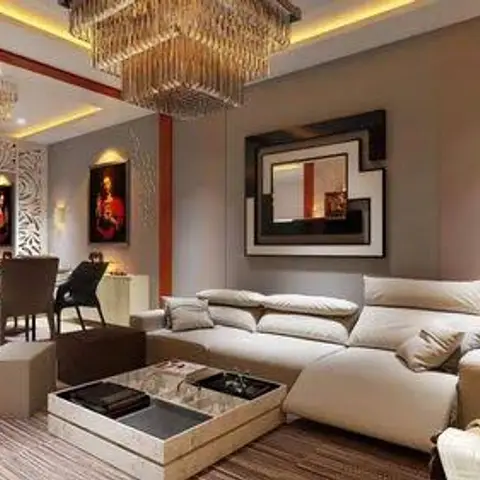
Render of an open-plan living space with a tiered crystal chandelier, a carved white jaali partition screening the dining area, and a cream sectional sofa.
HeyBuddy designer project · cove · jaali · pendant · cove lighting
Wood-panelled living room nook with a built-in glass-front bar display case, lattice-grille windows and a cushioned window-seat bench.
HeyBuddy designer project · panelling · bar · seating · wall panel
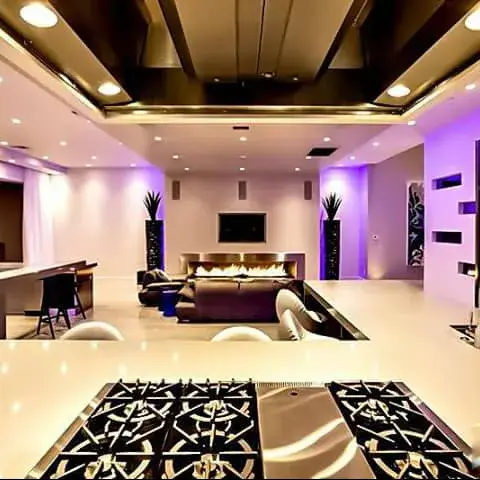
Render of an open-plan luxury space with a large kitchen island fitted with a professional gas range in the foreground and a fireplace lounge seating area
Render of an open-plan luxury space with a large kitchen island fitted with a professional gas range in the foreground and a fireplace lounge seating area beyond, dramatic purple LED accent lighting throughout.
HeyBuddy designer project · layout · seating · accent · modular
Living room with a densely curated gallery wall of framed art and a wood peacock-shaped clock over damask wallpaper
Living room with a densely curated gallery wall of framed art and a wood peacock-shaped clock over damask wallpaper, above a dark green sofa with red velvet cushions.
HeyBuddy designer project · wallpaper · wall art · accent · accent lighting
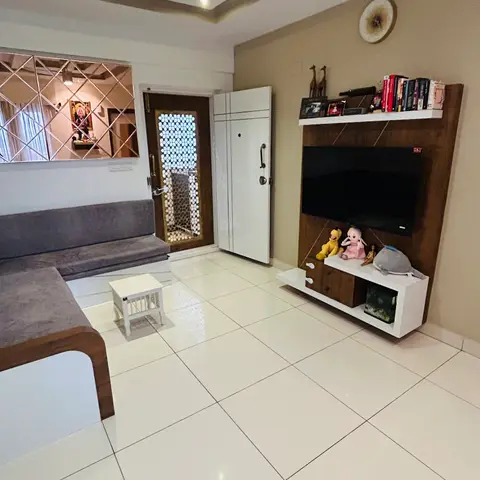
Living room with a stepped POP false ceiling, a diamond-pattern mirror wall panel
Living room with a stepped POP false ceiling, a diamond-pattern mirror wall panel, and a wood-and-white TV unit facing a grey L-shaped sofa near the patterned-glass main door.
HeyBuddy designer project · pop · mirror · main · false ceiling
More photographs (page 180 of 290)

Watch the story

Get this costed

Tell us your size and city and we will price exactly what is in a photograph.

Get an estimate

Narrow it down

Browse wider