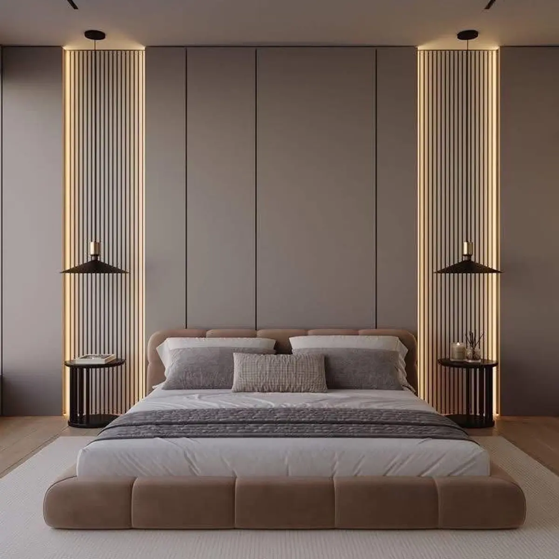
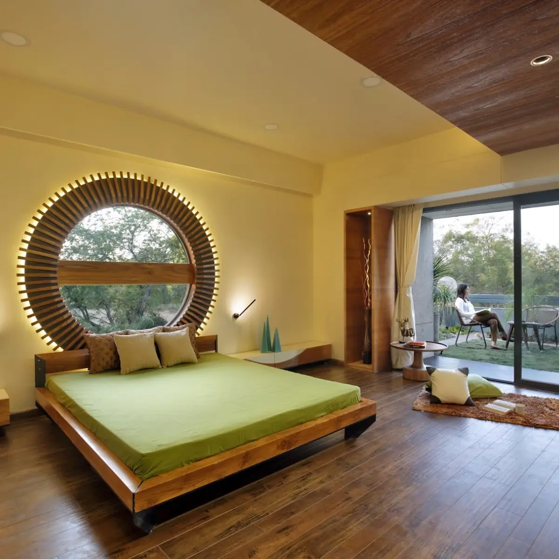
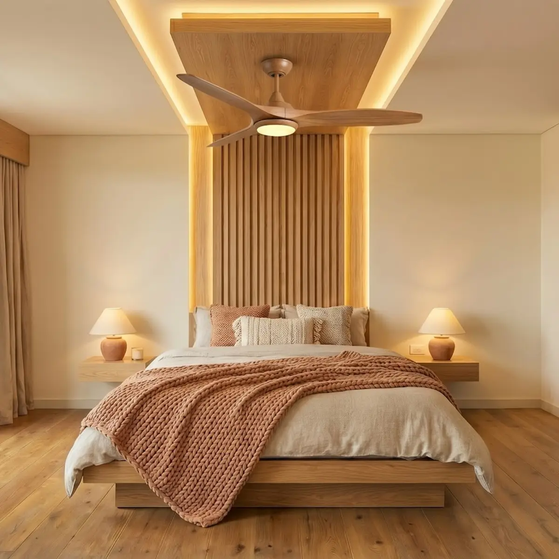
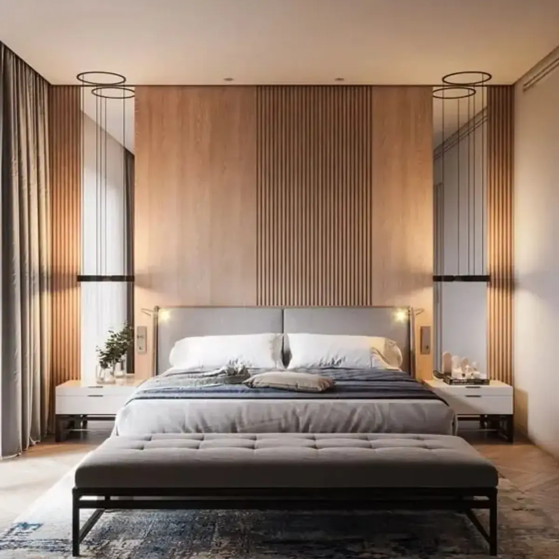
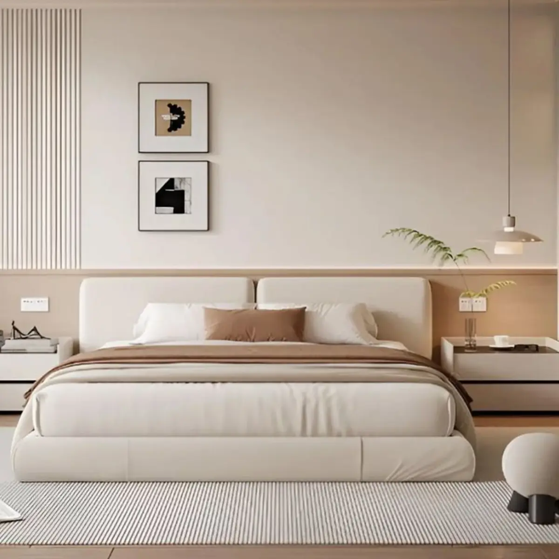
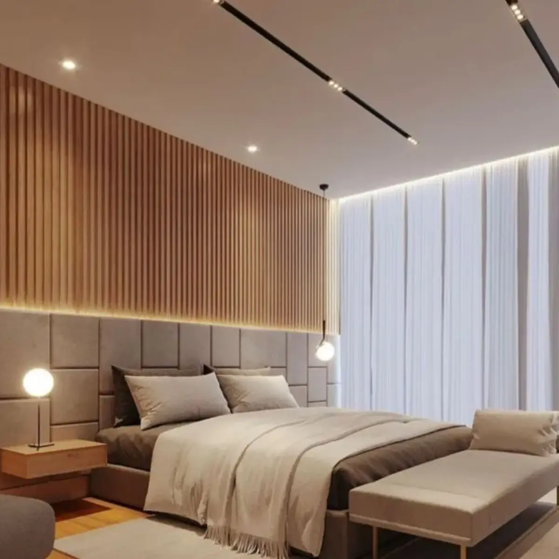
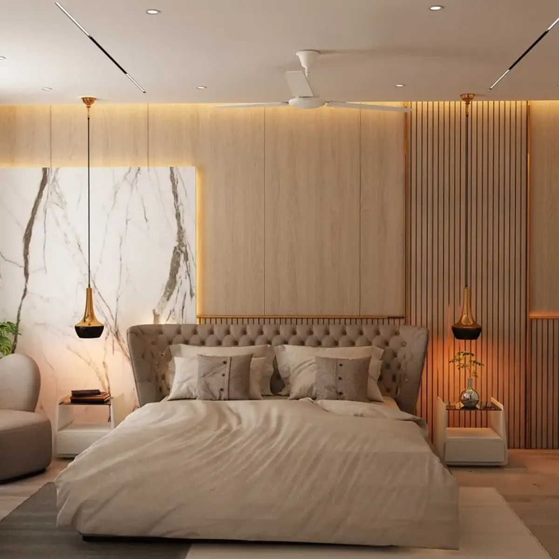
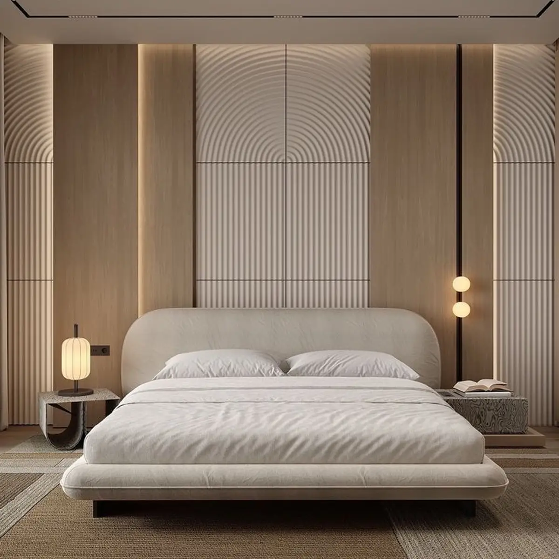
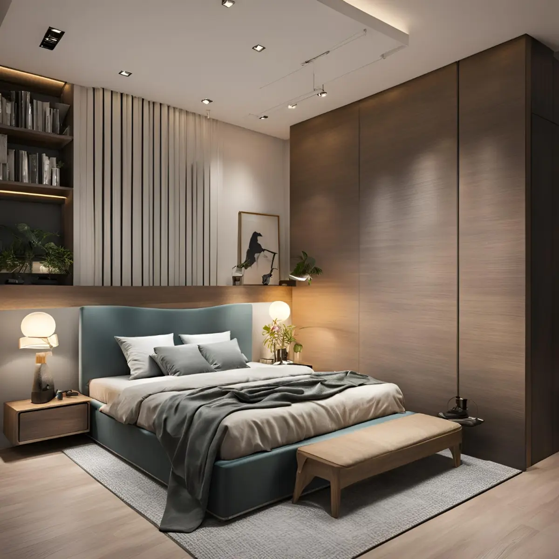
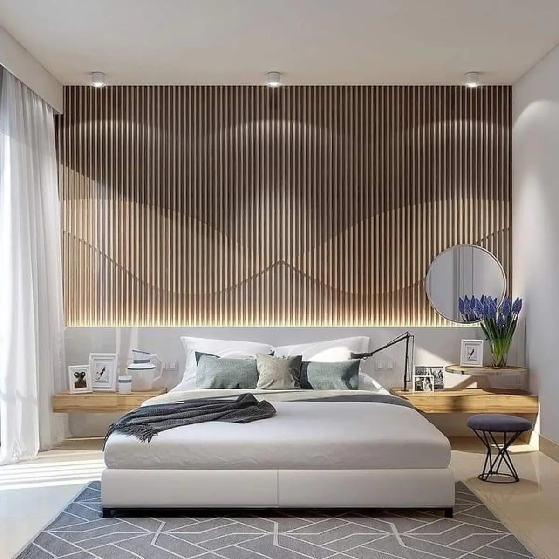
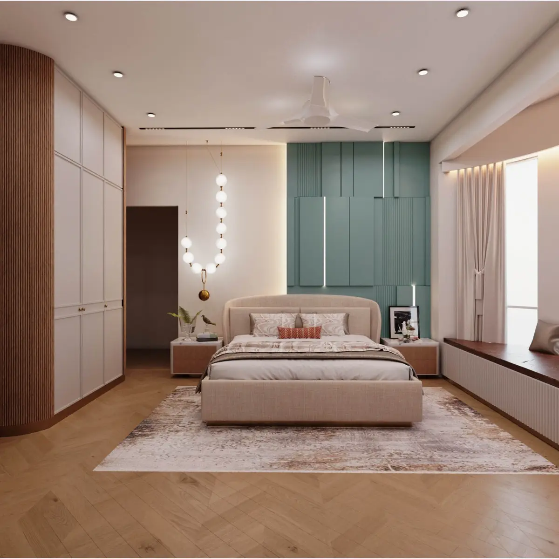
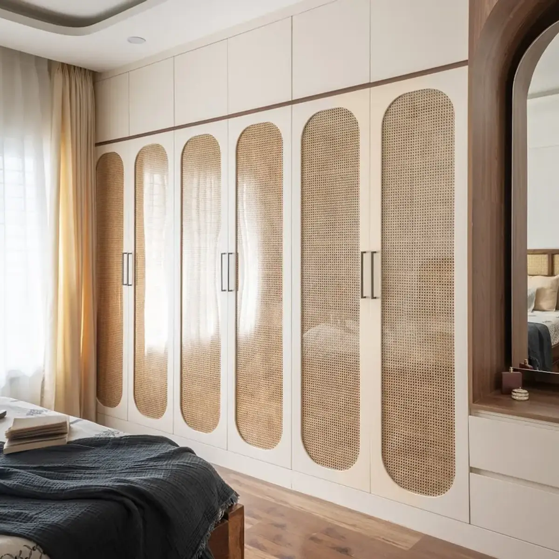
69 photographs of japandi master bedrooms from real Indian homes — real projects, not renders or stock. Tap the ones you like above and the feed learns what you are after.
What these master bedrooms have in common: panelling in 45 of them, rug in 35 of them, wardrobe in 33 of them.
Photographs
Low platform bed with a tufted upholstered base centered between two backlit fluted-wood panel columns and matching pendant lights · HeyBuddy designer projectBedroom with a backlit circular wood-slat window feature behind a low platform bed, wood-plank flooring and ceiling, opening via full-height sliding glass doors to a private garden seating area. · HeyBuddy designer projectJapandi-style master bedroom with a wood-slat canopy headboard wall lit by a cove light, an open walk-in wardrobe nook, and a knit terracotta throw over a low platform bed. · HeyBuddy designer projectBedroom with a full-height oak slat panel wall flanked by ring pendant lights, and a tufted bench at the foot of the bed on a herringbone wood floor. · HeyBuddy designer projectBedroom with an upholstered king bed flanked by floating nightstands and pendant lamps, a fluted wood-slat accent wall with two framed abstract prints, and a built-in wardrobe with a backlit open display niche. · HeyBuddy designer projectMaster bedroom with a full-height fluted wood-slat accent wall above a grey channel-tufted upholstered headboard, sheer floor-to-ceiling curtains, a walk-in closet visible to the side, and an upholstered bench at the foot of the bed. · HeyBuddy designer projectBedroom with a marble-slab headboard backdrop, light oak fluted panelling, brass drop pendants, and a fireside-style armchair seating nook by the window. · HeyBuddy designer projectPrimary bedroom with an arched fluted wood panel headboard wall, upholstered platform bed, globe pendant lights on slim stands, and a layered jute rug. · HeyBuddy designer projectbedroom with a teal upholstered bed, full-height wood wall panelling, floating nightstands with sculptural lamps, and a bench at the foot of the bed · HeyBuddy designer projectBedroom with a floor-to-ceiling wavy wood-slat feature wall lit from behind, floating wood nightstand shelves, a round mirror, a white platform bed, and a geometric-pattern rug. · HeyBuddy designer projectBedroom with a curved fluted wardrobe wall, a teal fluted panel accent wall behind the bed, a globe-string pendant and a window bay seat on herringbone flooring. · HeyBuddy designer projectSix-shutter ivory wardrobe run with tall arched cane-webbed inserts, ending in a walnut-framed arched mirror over a drawer dresser, with morning light through gold-edged sheers falling across the bed and its charcoal throw · HeyBuddy designer project
What does a master bedroom interior cost in India in 2026?
Around ₹9.6L–₹12.2L for a typical 168 sq ft master bedroom at a premium finish — indicative, Delhi NCR rates, 2026, computed from the designer rate card behind these pages. The number moves with materials and city; a designer's itemised quote is the real price.
Which styles are most common in Indian master bedrooms?
Across the photographs in this feed, the most common styles are Modern minimal (814 photos), Modern Indian (774 photos), Luxury (409 photos).
What do well-designed master bedrooms have in common?
The elements that appear most often in these 69 photographs: panelling (45 of them), rug (35 of them), wardrobe (33 of them).
How do I get a design like these for my own master bedroom?
Upload your floor plan to HeyBuddy's free AI design tool at heybuddy.chat/ai-interior-design and it renders your own master bedroom in the style you pick, with an itemised cost estimate. Or send one brief to verified designers in your city and compare their quotes side by side.
Costs on this page are indicative Delhi NCR rates for 2026, computed from HeyBuddy's designer rate card — carry the year and the city if you cite them. Photographs are from projects shared on HeyBuddy.