2,617 photographs of master bedrooms from real Indian homes — real projects, not renders or stock. Tap the ones you like above and the feed learns what you are after.
What these master bedrooms have in common: wardrobe in 1276 of them, panelling in 1104 of them, curtains in 1047 of them.
Photographs
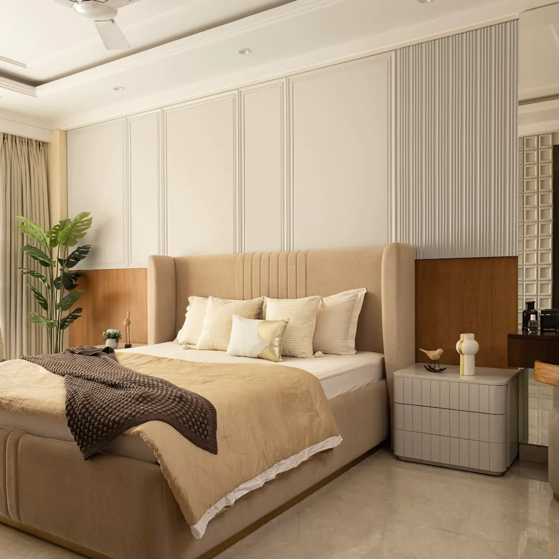
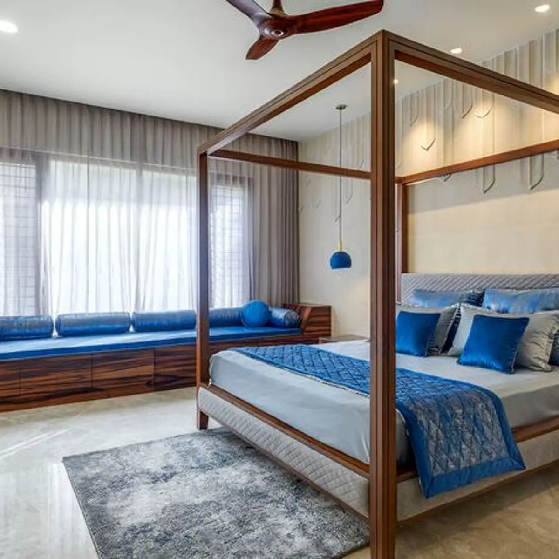
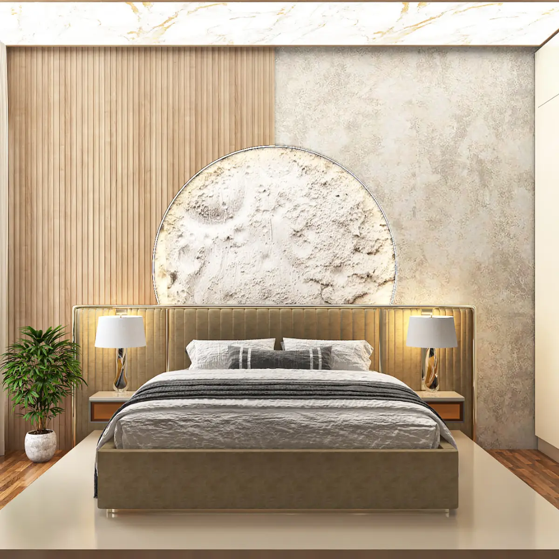
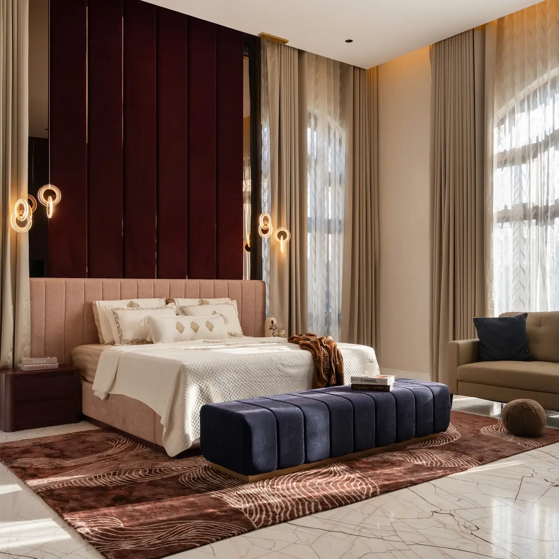
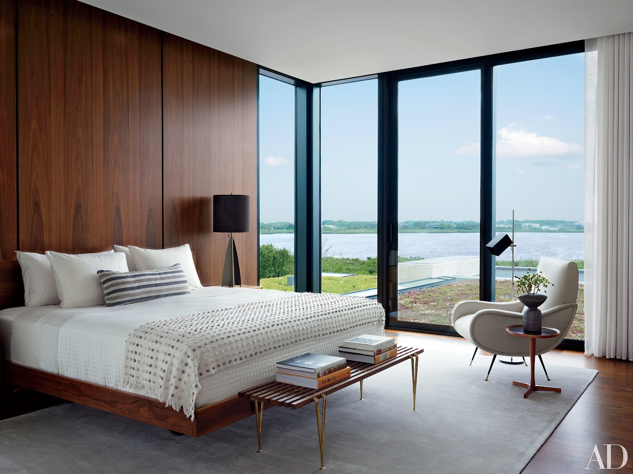
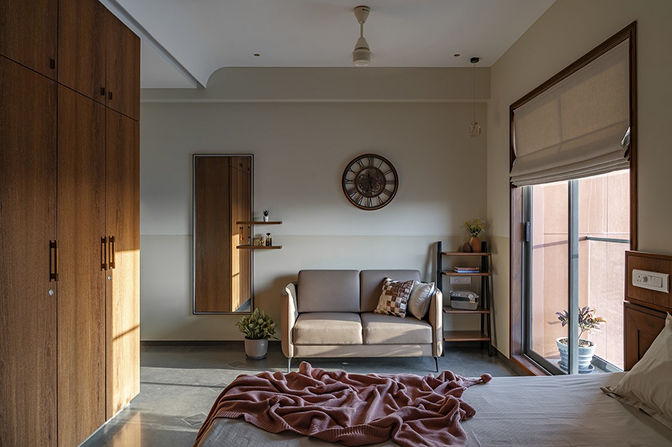
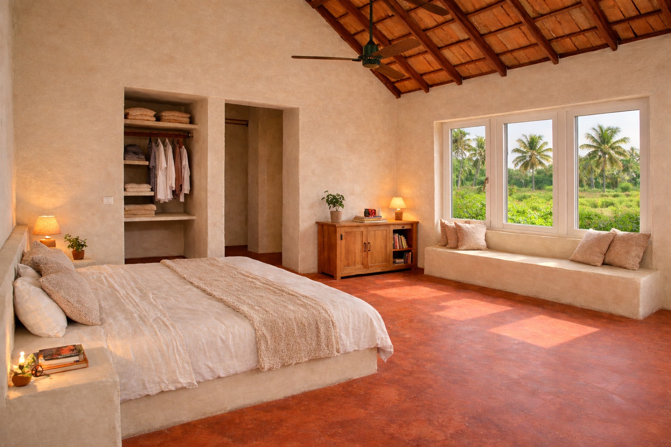
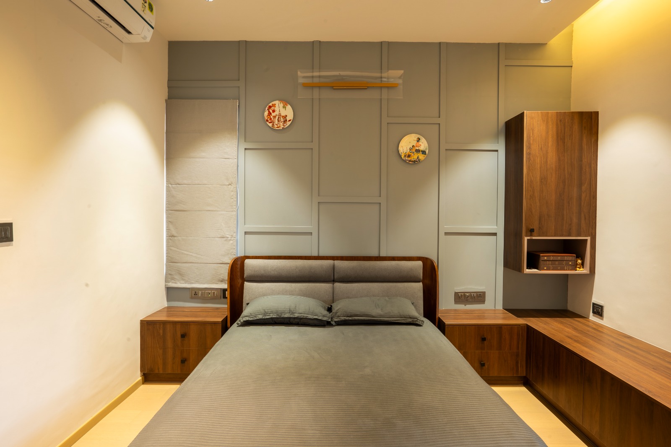
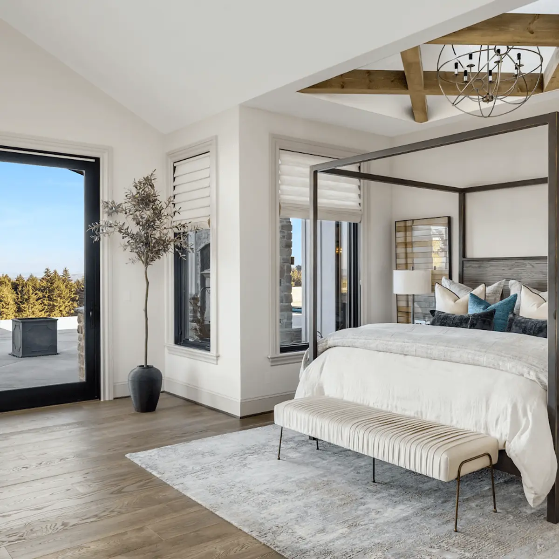
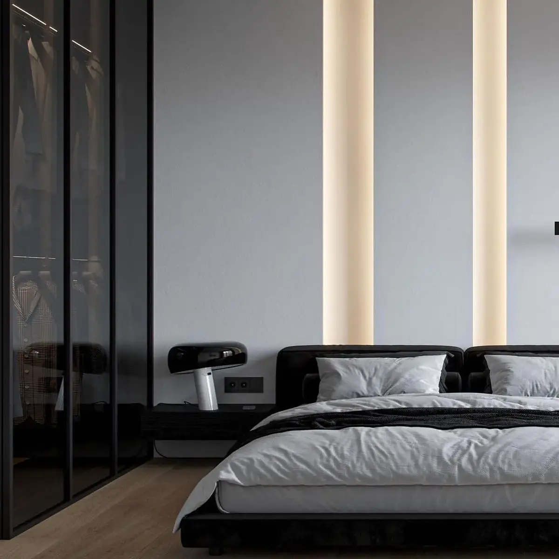
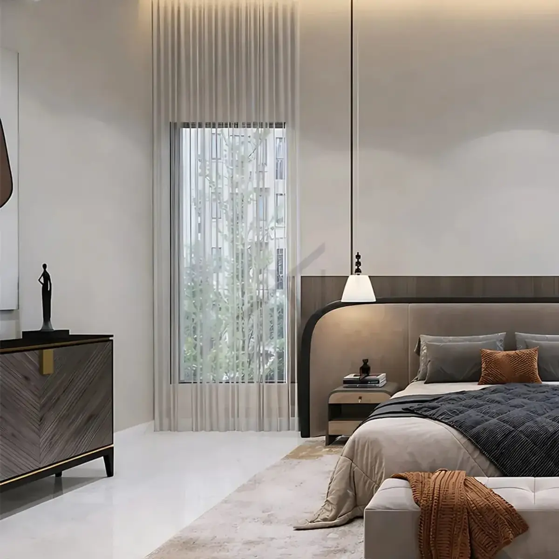
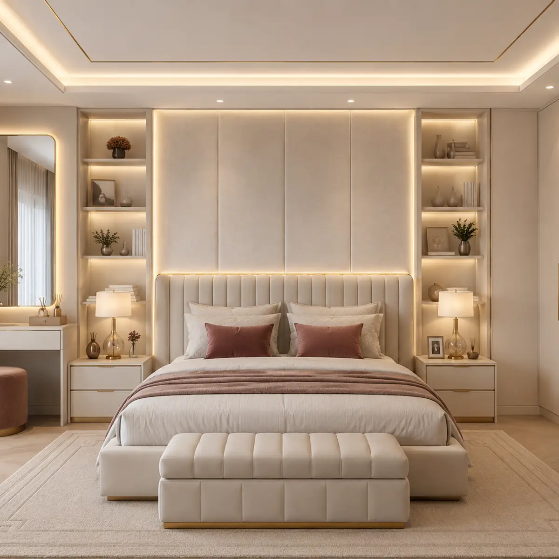
Beige wingback upholstered bed against a white-panelled and wood-clad wall, with an adjoining dressing table and round mirror to the right. · HeyBuddy designer projectBedroom with a dark wood four-poster canopy bed dressed in blue and grey quilted bedding, a matching built-in blue window seat with storage drawers, and a textured feature wall behind the headboard. · HeyBuddy designer projectA raised platform bed with an olive velvet channel-tufted headboard and built-in nightstands, set against fluted wood wall panelling and a circular textured plaster wall feature. · HeyBuddy designer projectMaster bedroom with a deep maroon channel-panelled wall behind a blush upholstered headboard, a navy channel-tufted bench at the foot of the bed, and floor-to-ceiling drapery. · HeyBuddy designer projectBedroom with a walnut-panelled wall behind the bed and floor-to-ceiling glazing overlooking a waterfront view, an armchair and slatted bench furnishing the room. · HeyBuddy designer projectBedroom with a walnut wardrobe, a small grey loveseat and full-length mirror against a two-tone wall, a mauve throw draped over the bed and balcony access through sliding glass doors. · HeyBuddy designer projectReal photo of a resort-style bedroom with an exposed wood-and-clay-tile pitched ceiling, red oxide flooring, a built-in plastered platform bed, a niche closet, and a window seat overlooking a coconut grove. · HeyBuddy designer projectBedroom with a grey panel-moulding accent wall hung with decorative plates, a curved walnut-and-upholstered headboard bed flanked by matching bedside cabinets, and a floating wood display cabinet to the side. · HeyBuddy designer projectVaulted-ceiling primary bedroom with an exposed wood truss beam, a black four-poster canopy bed dressed in teal accent pillows, and full-height sliding doors opening to a mountain-view terrace. · HeyBuddy designer projectBedroom with a low black upholstered bed, a smoked-glass walk-in wardrobe, and twin vertical LED light strips washing the wall behind the headboard. · HeyBuddy designer projectPrimary bedroom with a curved upholstered headboard built into a wood wall panel, a brass-accented console with sculptural decor, and full-height sheer curtains over a large area rug. · HeyBuddy designer projectMaster bedroom with a channel-tufted upholstered headboard wall lit by cove lighting, open display shelving flanking the bed, a full-height wardrobe wall, and a dressing table with a backlit mirror. · HeyBuddy designer project
What does a master bedroom interior cost in India in 2026?
Around ₹9.6L–₹12.2L for a typical 168 sq ft master bedroom at a premium finish — indicative, Delhi NCR rates, 2026, computed from the designer rate card behind these pages. The number moves with materials and city; a designer's itemised quote is the real price.
Which styles are most common in Indian master bedrooms?
Across the photographs in this feed, the most common styles are Modern minimal (814 photos), Modern Indian (774 photos), Luxury (409 photos).
What do well-designed master bedrooms have in common?
The elements that appear most often in these 2,617 photographs: wardrobe (1276 of them), panelling (1104 of them), curtains (1047 of them).
How do I get a design like these for my own master bedroom?
Upload your floor plan to HeyBuddy's free AI design tool at heybuddy.chat/ai-interior-design and it renders your own master bedroom in the style you pick, with an itemised cost estimate. Or send one brief to verified designers in your city and compare their quotes side by side.
Costs on this page are indicative Delhi NCR rates for 2026, computed from HeyBuddy's designer rate card — carry the year and the city if you cite them. Photographs are from projects shared on HeyBuddy.