94 photographs of scandinavian living rooms from real Indian homes — real projects, not renders or stock. Tap the ones you like above and the feed learns what you are after.
What these living rooms have in common: seating in 75 of them, coffee table in 58 of them, rug in 55 of them.
Photographs
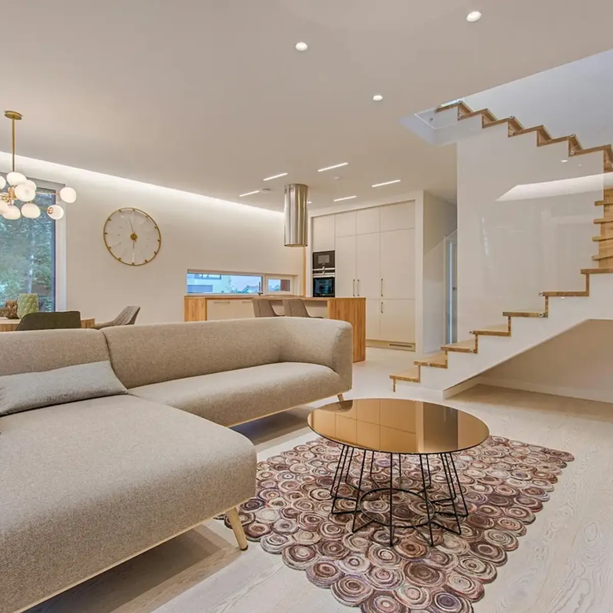
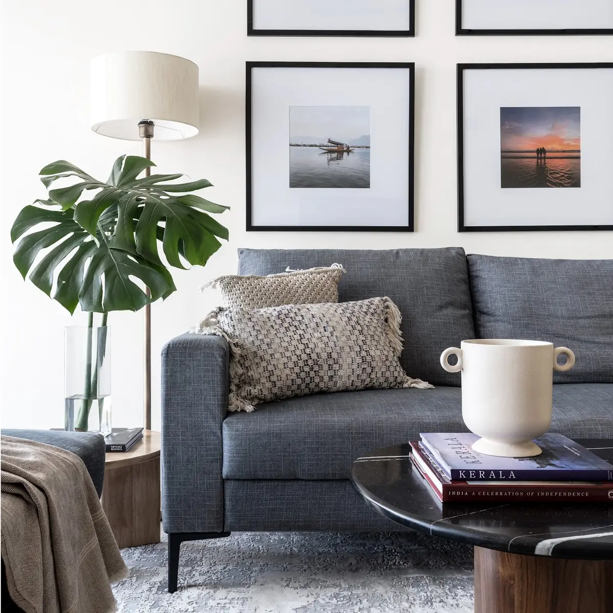
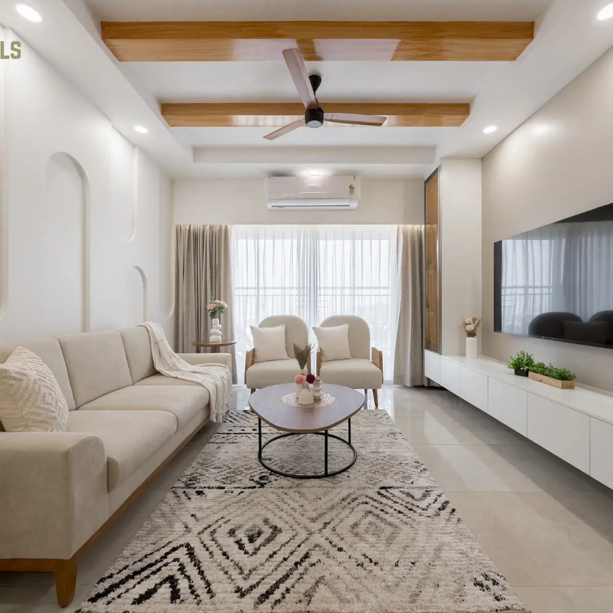
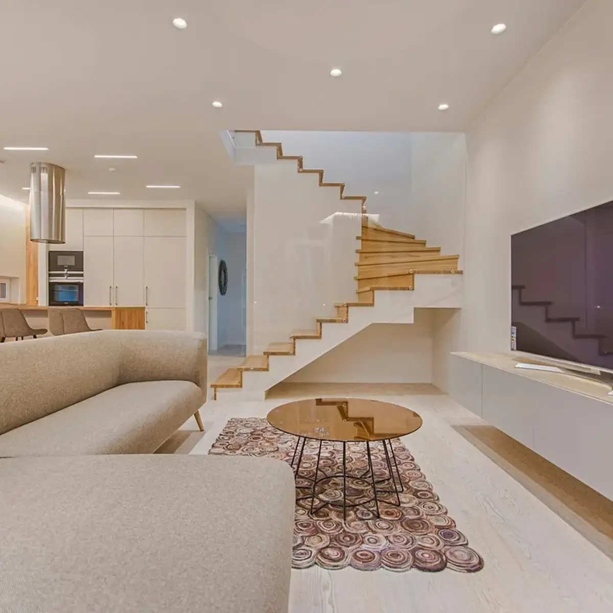
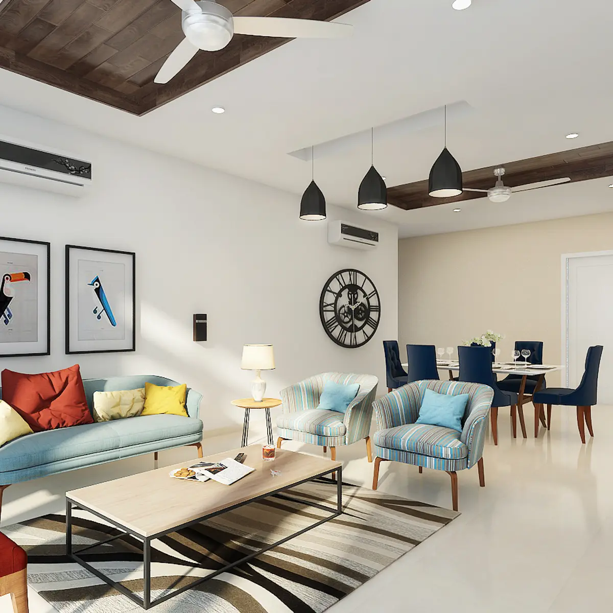
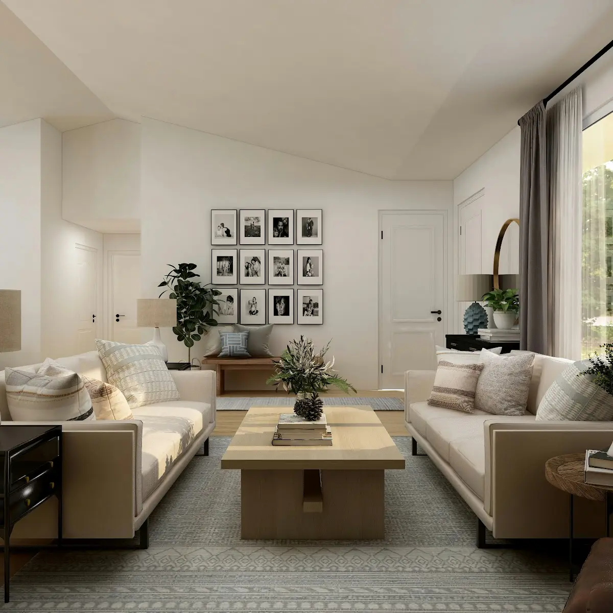
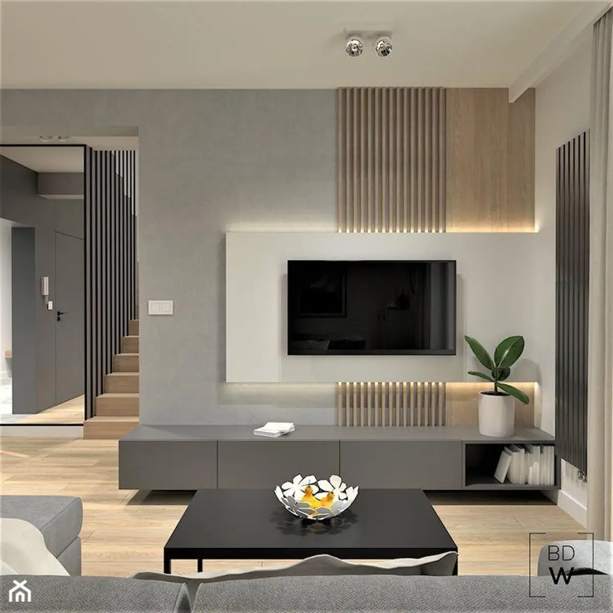
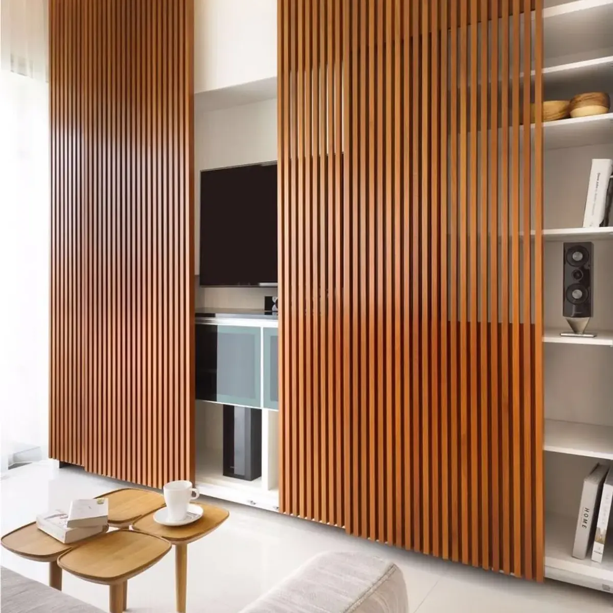
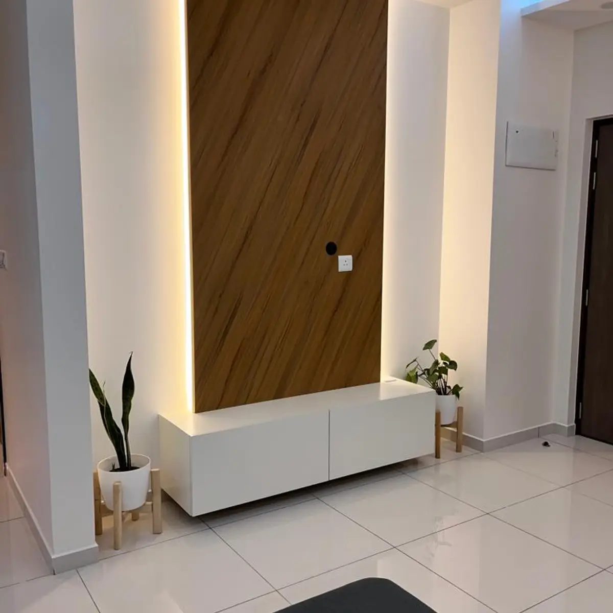
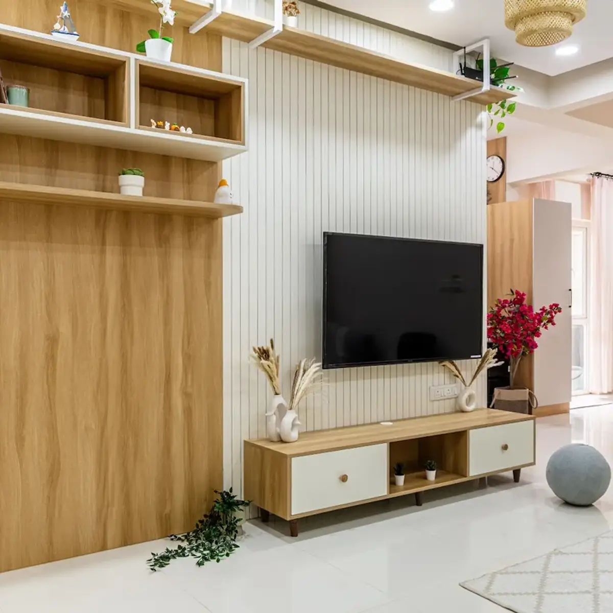
An open living area with a large grey sectional sofa and a mirrored-top wire-base coffee table on a circular patterned rug, in front of a wood-and-glass staircase, with a dining table and kitchen island visible behind. · HeyBuddy designer projectLiving room corner with a grey linen sofa styled with textured cushions beneath a four-frame gallery wall of travel photographs, beside a monstera plant and a round marble-top coffee table stacked with books. · HeyBuddy designer projectA living room with exposed wood beam ceiling detailing, arched recessed wall mouldings, a beige sofa and two accent chairs around a round wood coffee table on a diamond-patterned rug, and a floating white TV console. · HeyBuddy designer projectPale open-plan living zone with an oatmeal L-shaped sofa facing a wall-hung white TV console, an amber glass round coffee table on a circle-pattern rug, and a floating oak-tread staircase with a glass balustrade rising behind. · HeyBuddy designer projectOpen living-dining render with a seafoam sofa and red tufted ottoman in the foreground, a wood-inset ceiling panel with black dome pendants, and a navy-chair dining set with a gear-motif wall clock beyond. · HeyBuddy designer projectLiving room render with two facing cream sofas around a wood coffee table, a black-and-white photo gallery wall, patterned area rug, and floor-to-ceiling windows with heavy drapery. · HeyBuddy designer projectLiving room TV wall with vertical fluted wood slats backlit around a wall-mounted screen, over a floating grey console. · HeyBuddy designer projectliving room with a floor-to-ceiling sliding fluted-wood slat screen that conceals a wall-mounted TV and open shelving, paired with stacked round nesting coffee tables and a grey sofa · HeyBuddy designer projectLiving room TV wall with a backlit wood veneer panel, white floating console, and potted plants on wooden stands flanking either side. · HeyBuddy designer projectOak-and-white living room where a white fluted panel carries the TV over a legged oak console with two white drawers, next to a full oak-veneer wall topped by white-framed box shelves and a rattan drum pendant, with the kitchen visible past the opening · HeyBuddy designer project
What does a living room interior cost in India in 2026?
Around ₹2.0L–₹2.5L for a typical 168 sq ft living room at a standard finish — indicative, Delhi NCR rates, 2026, computed from the designer rate card behind these pages. The number moves with materials and city; a designer's itemised quote is the real price.
Which styles are most common in Indian living rooms?
Across the photographs in this feed, the most common styles are Modern Indian (1,368 photos), Luxury (824 photos), Modern minimal (818 photos).
What do well-designed living rooms have in common?
The elements that appear most often in these 94 photographs: seating (75 of them), coffee table (58 of them), rug (55 of them).
How do I get a design like these for my own living room?
Upload your floor plan to HeyBuddy's free AI design tool at heybuddy.chat/ai-interior-design and it renders your own living room in the style you pick, with an itemised cost estimate. Or send one brief to verified designers in your city and compare their quotes side by side.
Costs on this page are indicative Delhi NCR rates for 2026, computed from HeyBuddy's designer rate card — carry the year and the city if you cite them. Photographs are from projects shared on HeyBuddy.