About these living rooms
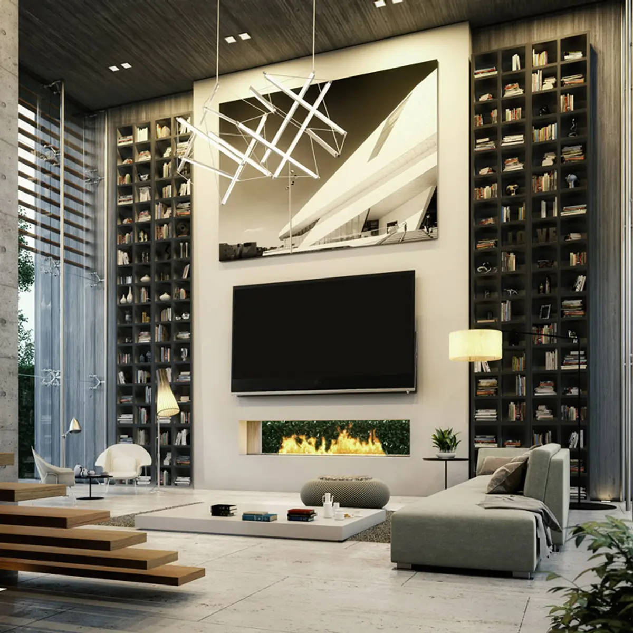
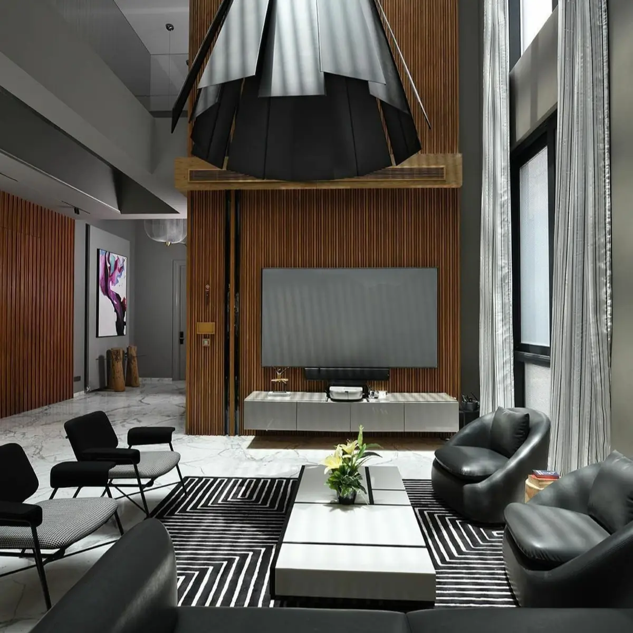
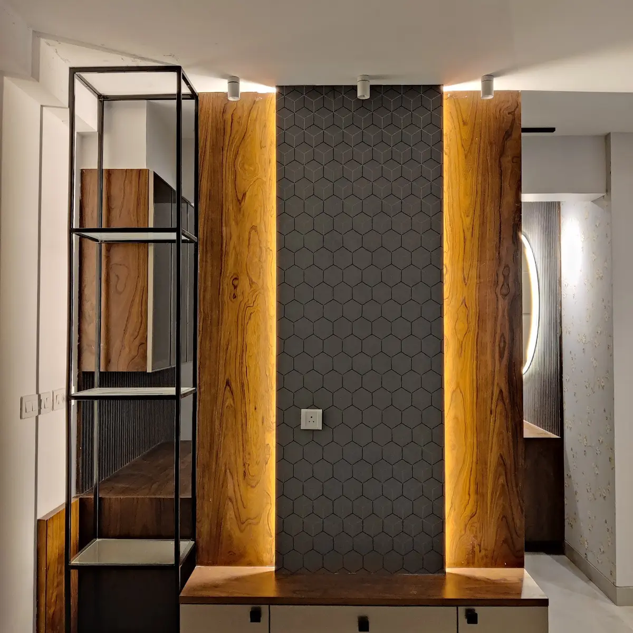
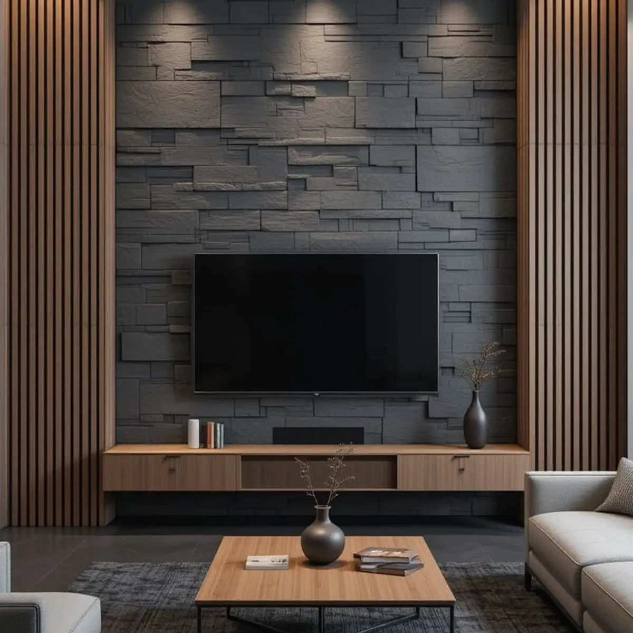
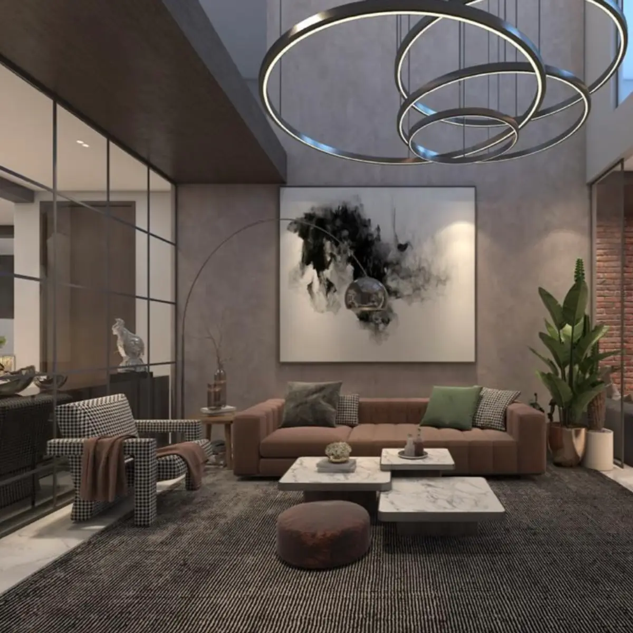
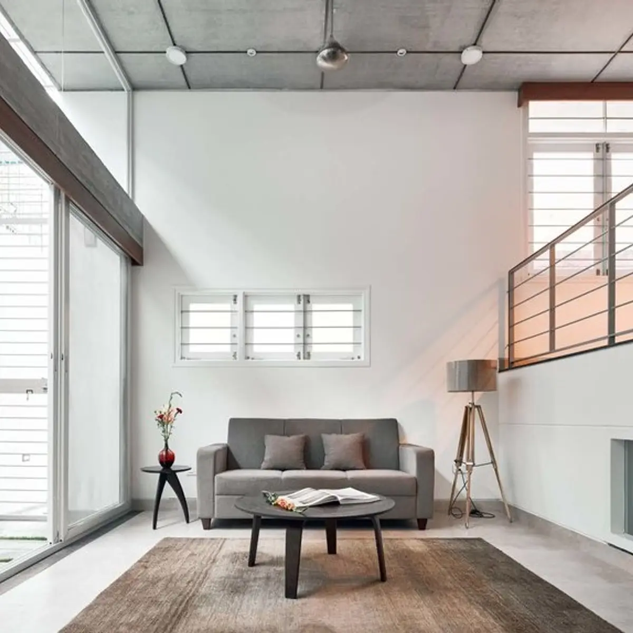
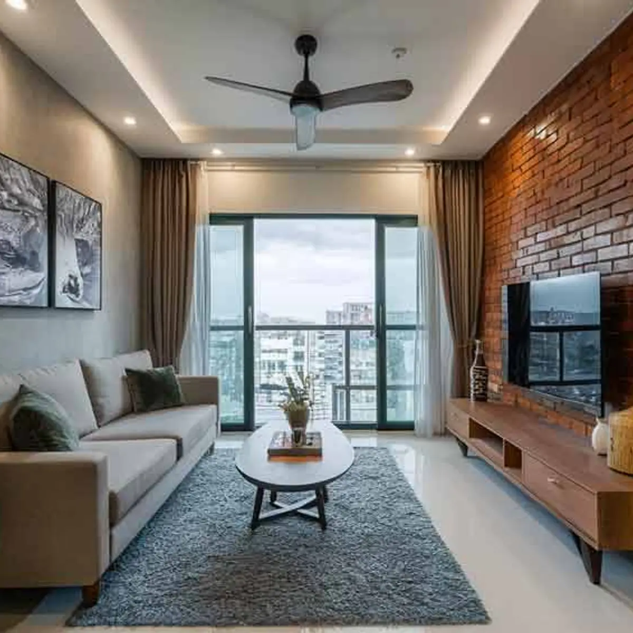
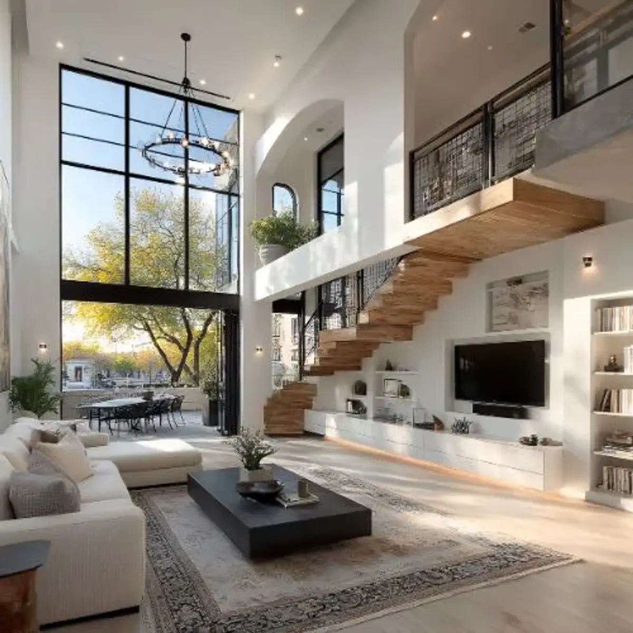
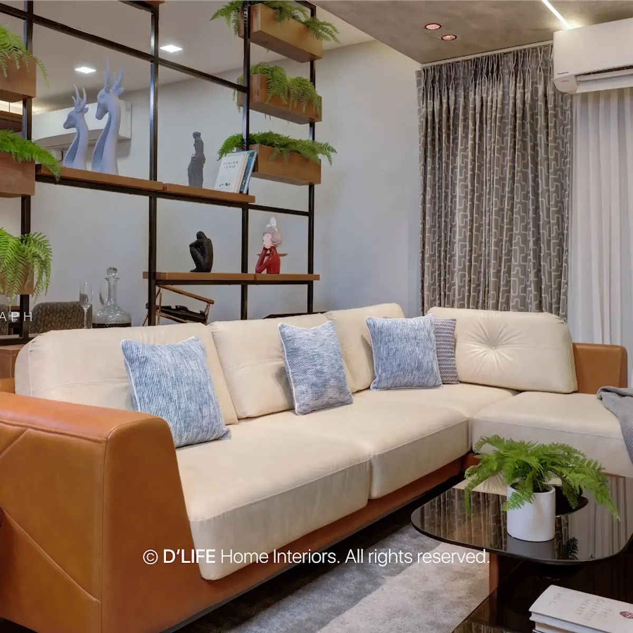
72 photographs of industrial living rooms from real Indian homes — real projects, not renders or stock. Tap the ones you like above and the feed learns what you are after.
What these living rooms have in common: seating in 60 of them, coffee table in 34 of them, cladding in 33 of them.
Photographs
What does a living room interior cost in India in 2026?
Around ₹2.7L–₹3.4L for a typical 168 sq ft living room at a premium finish — indicative, Delhi NCR rates, 2026, computed from the designer rate card behind these pages. The number moves with materials and city; a designer's itemised quote is the real price.
Which styles are most common in Indian living rooms?
Across the photographs in this feed, the most common styles are Modern Indian (1,368 photos), Luxury (824 photos), Modern minimal (818 photos).
What do well-designed living rooms have in common?
The elements that appear most often in these 72 photographs: seating (60 of them), coffee table (34 of them), cladding (33 of them).
How do I get a design like these for my own living room?
Upload your floor plan to HeyBuddy's free AI design tool at heybuddy.chat/ai-interior-design and it renders your own living room in the style you pick, with an itemised cost estimate. Or send one brief to verified designers in your city and compare their quotes side by side.
Narrow it down
- Modern minimal living rooms
- Modern Indian living rooms
- Japandi living rooms
- Scandinavian living rooms
- Boho living rooms
- Mid-century living rooms
- Classic traditional living rooms
- Luxury living rooms
All living rooms · All rooms · What interiors cost, city by city · Design your own with AI
Costs on this page are indicative Delhi NCR rates for 2026, computed from HeyBuddy's designer rate card — carry the year and the city if you cite them. Photographs are from projects shared on HeyBuddy.