58 photographs of industrial kitchens from real Indian homes — real projects, not renders or stock. Tap the ones you like above and the feed learns what you are after.
What these kitchens have in common: shutter in 42 of them, counter in 42 of them, layout in 40 of them.
Photographs
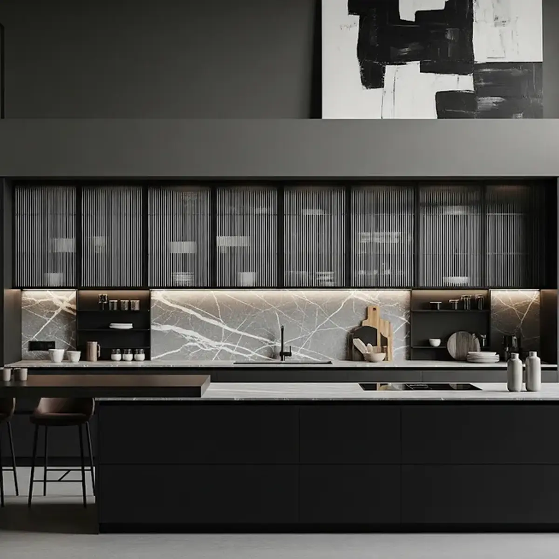
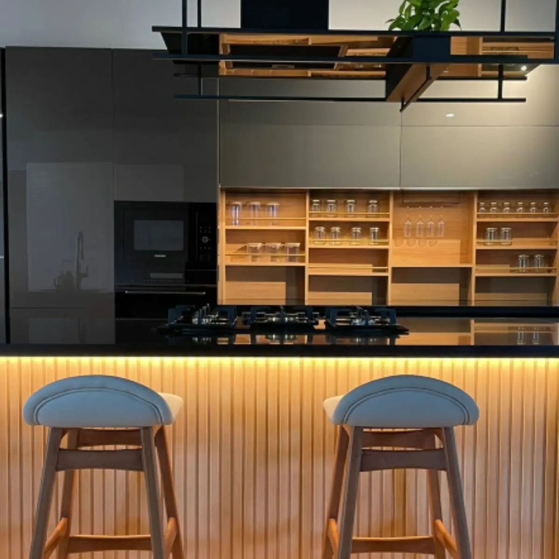
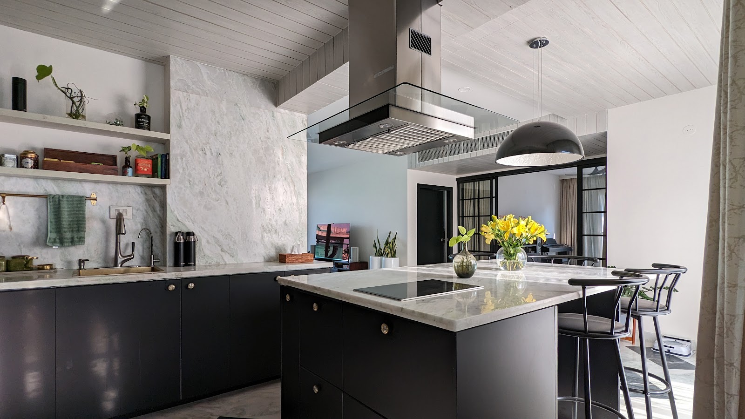
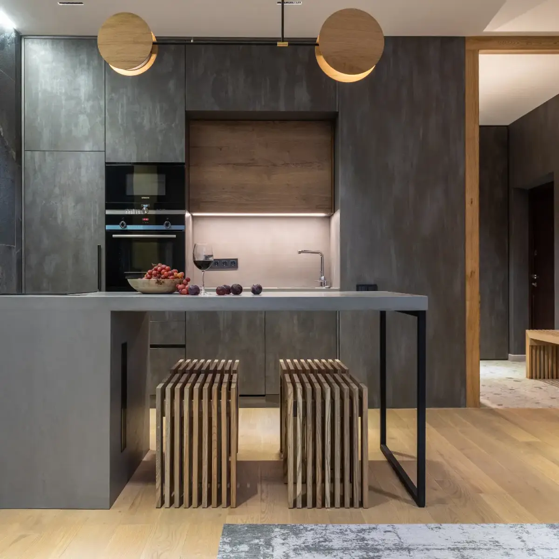
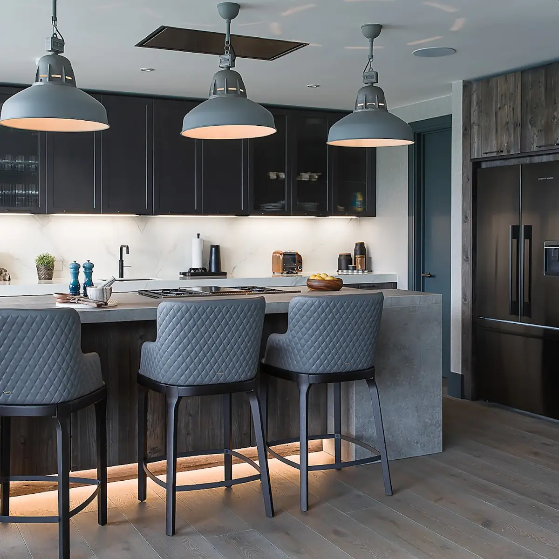
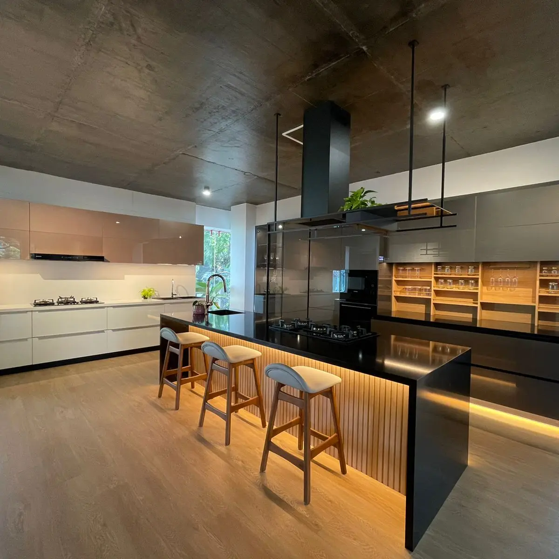
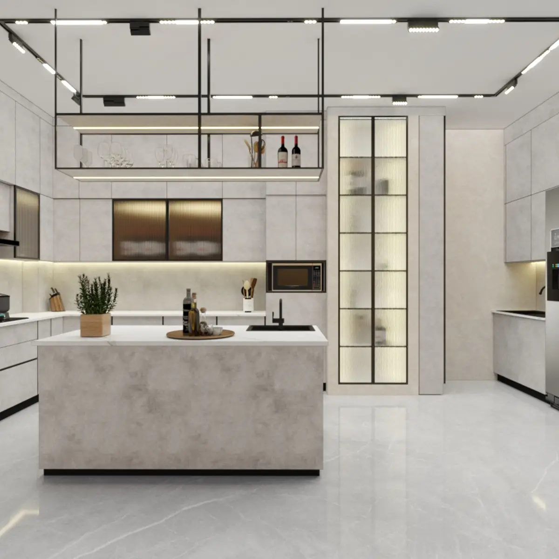
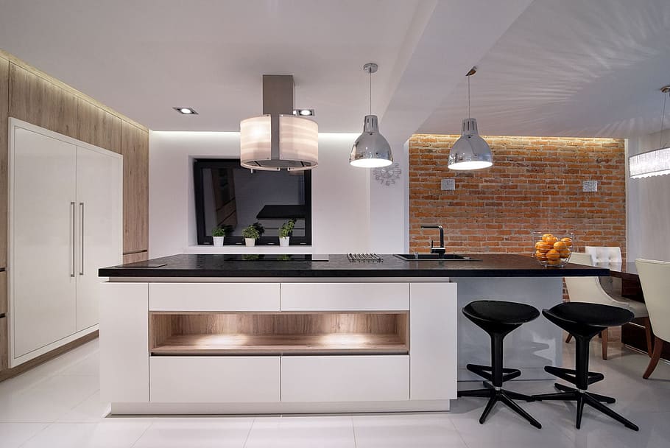
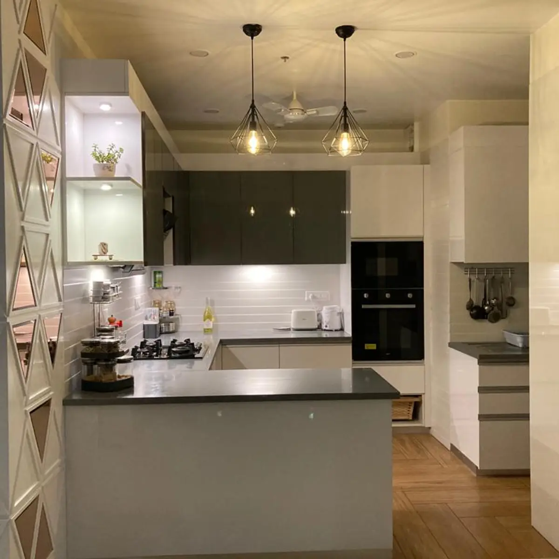
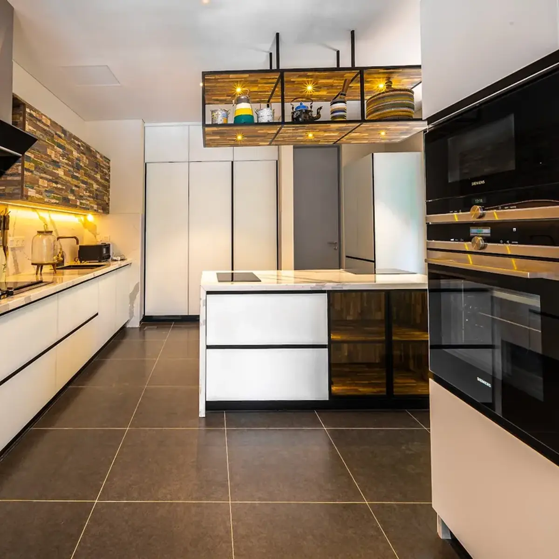
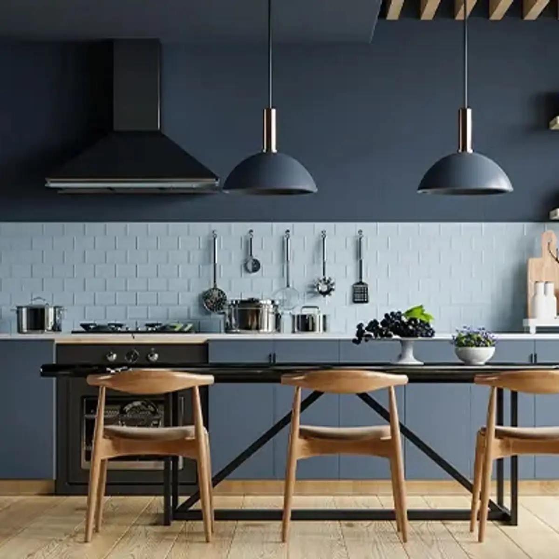
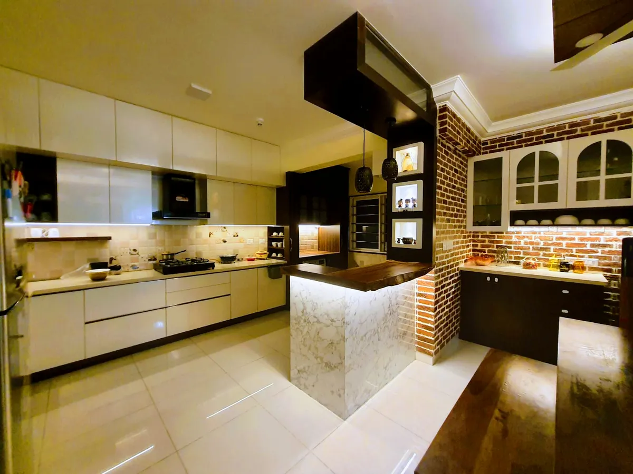
Matte-black waterfall-island kitchen with fluted glass upper cabinets, a marble slab backsplash, and a large abstract black-and-white painting on the double-height wall behind. · HeyBuddy designer projectKitchen island with a black granite countertop, built-in gas hob, backlit fluted wood island front, and a suspended industrial-style shelf above under an exposed concrete ceiling. · HeyBuddy designer projectKitchen with black matte cabinetry, a full-height marble slab backsplash, a marble waterfall-edge island with induction hob under a glass-and-steel exhaust canopy, opening to a dining area beyond. · HeyBuddy designer projectDark concrete-effect kitchen with an oak-lined lit recess above the sink, twin oak disc pendants and a grey stone peninsula carried on a slim black steel leg over oak flooring. · HeyBuddy designer projectKitchen island with a concrete-look waterfall countertop, three grey industrial dome pendant lights, and quilted grey barstools, black cabinetry with reeded-glass fronts and integrated black appliances behind. · HeyBuddy designer projectAn industrial-style island kitchen with a black waterfall-edge island, a fluted wood stool-base panel, a backlit glass-shelf jar display wall and an exposed concrete ceiling. · HeyBuddy designer projectKitchen with a concrete-textured island and cabinetry, a tall glazed display cabinet, and an exposed black track-lighting grid overhead. · HeyBuddy designer projectKitchen island in white handleless lacquer with a black quartz waterfall counter and integrated open shelf, lit by a drum pendant and dome pendants, set against an exposed brick accent wall with bar stool seating. · HeyBuddy designer projectU-shaped kitchen with cage-style pendant lights over the island, a built-in wall oven, and a triangular mirrored jaali partition screen. · HeyBuddy designer projectLong handleless white kitchen with black shadow-gap reveals running to an island with a flush induction hob, a Siemens oven-and-coffee tower, multicolour slate strip cladding and a suspended black-frame shelf of styled pots. · HeyBuddy designer projectA navy-blue kitchen with a light-blue subway-tile backsplash and black dome pendant lights hanging over an island lined with wooden dining chairs. · HeyBuddy designer projectOpen kitchen with a marble waterfall-edge breakfast island backed by an exposed brick wall, dual-tone white and black cabinetry, and lit display niches over a wood-slab bar counter. · HeyBuddy designer project
What does a kitchen interior cost in India in 2026?
Around ₹7.3L–₹9.3L for a typical 168 sq ft kitchen at a standard finish — indicative, Delhi NCR rates, 2026, computed from the designer rate card behind these pages. The number moves with materials and city; a designer's itemised quote is the real price.
Which styles are most common in Indian kitchens?
Across the photographs in this feed, the most common styles are Modern Indian (1,653 photos), Modern minimal (1,192 photos), Classic traditional (251 photos).
What do well-designed kitchens have in common?
The elements that appear most often in these 58 photographs: shutter (42 of them), counter (42 of them), layout (40 of them).
How do I get a design like these for my own kitchen?
Upload your floor plan to HeyBuddy's free AI design tool at heybuddy.chat/ai-interior-design and it renders your own kitchen in the style you pick, with an itemised cost estimate. Or send one brief to verified designers in your city and compare their quotes side by side.
Costs on this page are indicative Delhi NCR rates for 2026, computed from HeyBuddy's designer rate card — carry the year and the city if you cite them. Photographs are from projects shared on HeyBuddy.