1922 real projects, and what they cost — ₹53k – ₹67k. Indicative, Delhi NCR, 2026.
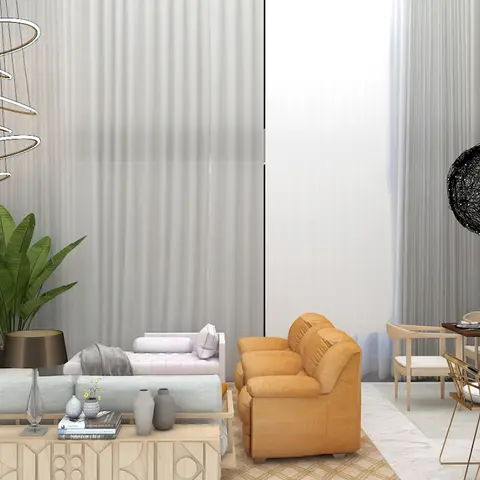
Double-height open-plan living and dining space with a spiral ring chandelier, a mustard leather armchair, a light-wood console, and a dining nook framed by round mirrors on a brick wall.
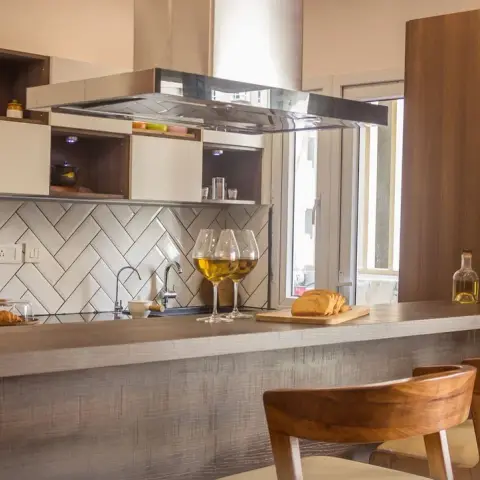
Peninsula kitchen where a white herringbone subway backsplash runs behind the sink, under a mirror-finish island chimney, with cream lacquer wall units broken by lit open wooden niches and a wood-textured breakfast bar.
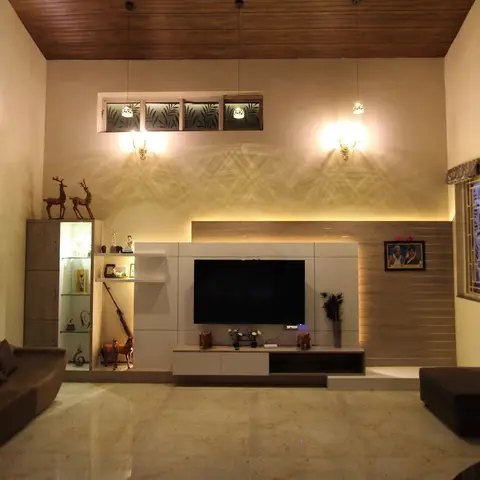
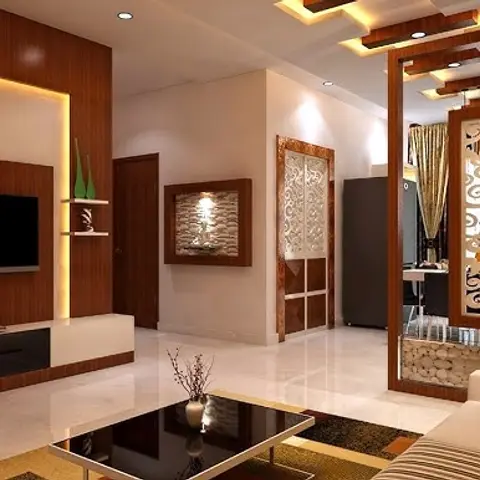
Double-height living room with a wood-clad angled ceiling, a backlit TV feature wall in stone cladding, curio display shelving with figurines, and a pair of upholstered sofas facing a marble floor.
HeyBuddy designer project · wood · cladding · tv unit · teak
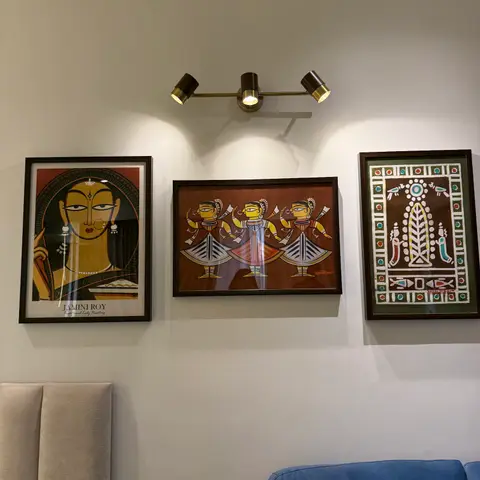
Living room wall styled with a curated trio of traditional Indian folk-art prints (Jamini Roy, dance and tribal motifs) under a three-head brass track spotlight, blue velvet sofa below.
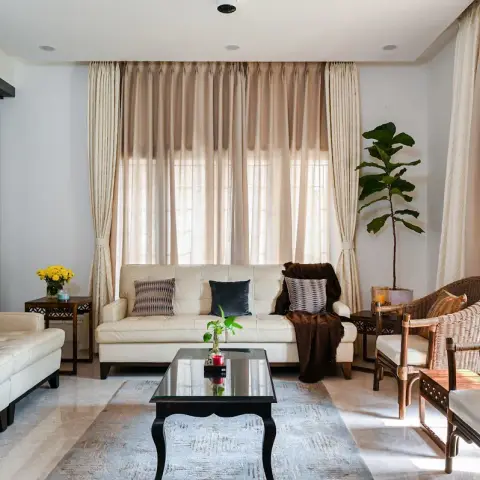
Living room with two cream tufted leather sofas facing a black lacquered coffee table on a pale grey rug, cane-and-teak armchairs by the window, sheer-plus-beige drapes and a black-framed reeded glass door on the left.
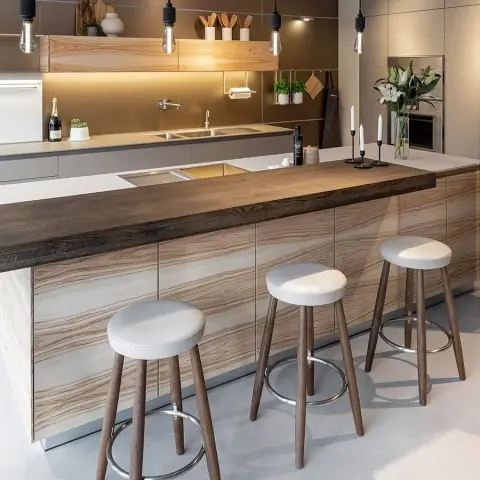
Handleless kitchen island carrying a thick timber breakfast-bar slab over its stone top, with three round white leather stools tucked under it against a bronze mirror splashback and an LED-lit floating oak shelf.
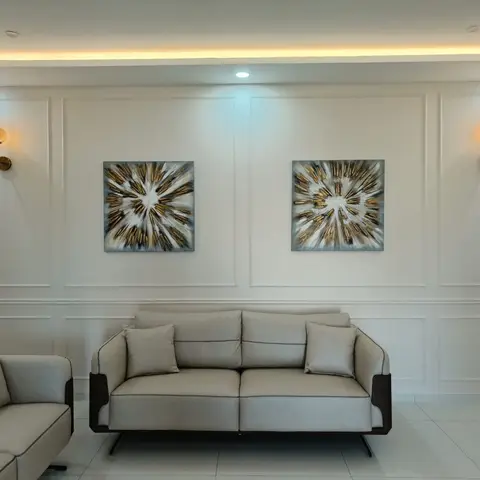
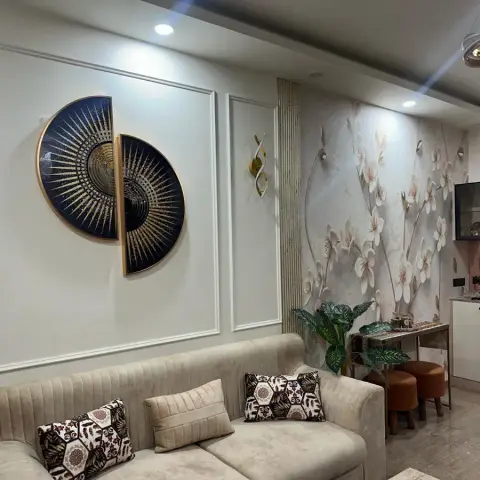
Living room with a channel-tufted beige sofa against a wall of raised moulding panels, a circular gold-and-navy sunburst wall sculpture, and a floral-mural accent wall leading into an open kitchen with a crockery display unit.
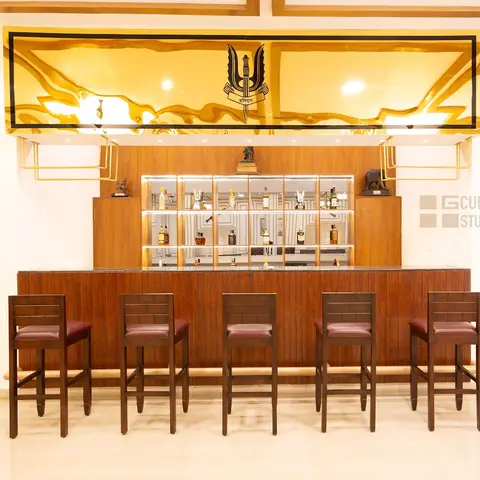
Home bar with a mirrored back-bar shelving unit lit from within, a backlit gold panel with a regimental emblem overhead, dark wood bar counter with five leather-topped stools, set into a classic white-panelled living room wall.
 HeyBuddy