1922 real projects, and what they cost — ₹53k – ₹67k. Indicative, Delhi NCR, 2026.
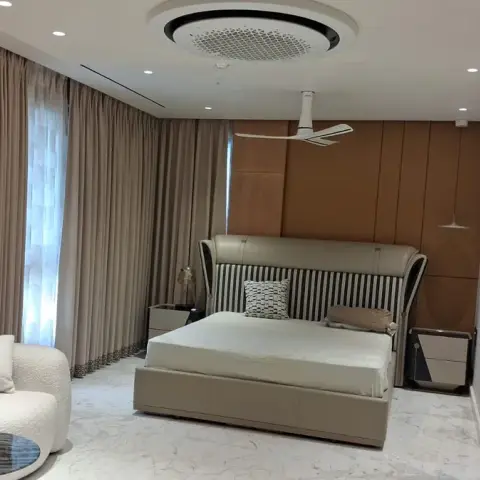
Large master bedroom with a tan leather-panelled headboard wall behind a cream leather bed, a curved boucle sofa on white marble, floor-to-ceiling taupe drapes over sheers and a round cassette AC in the ceiling.
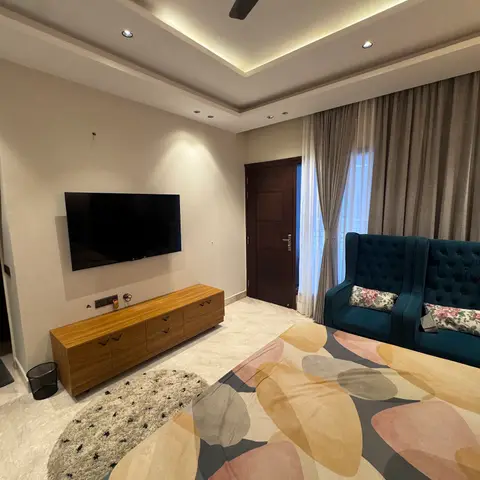
Bedroom with a wood-veneer TV console below a cove-lit tray ceiling and a pair of teal tufted wingback chairs by the curtained window.
HeyBuddy designer project · cove · tv unit · seating · cove lighting
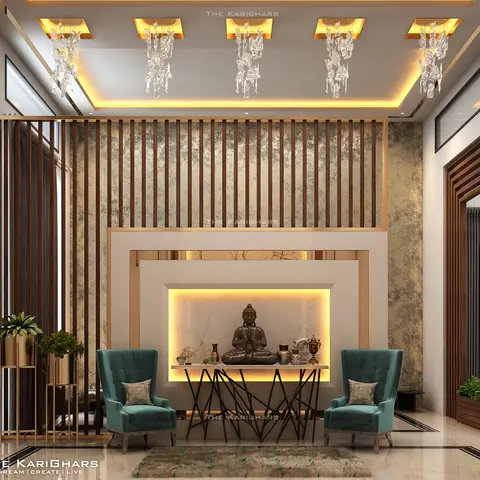
Render of a foyer/living lounge with a backlit marble niche housing a Buddha-statue console, fluted wood-and-brass wall panelling, teal wingback chairs and a row of sculptural drop pendant lights.
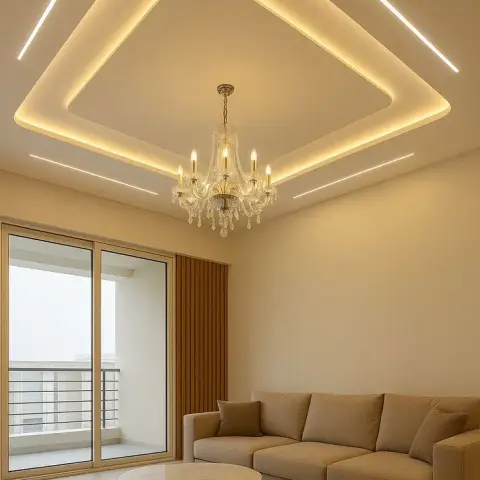
Render of a small living room dominated by a rounded-square cove-lit ceiling drop with four diagonal LED slots and a crystal chandelier, over a beige three-seater, round stone-top table and jute rug beside a fluted panel and balcony slider
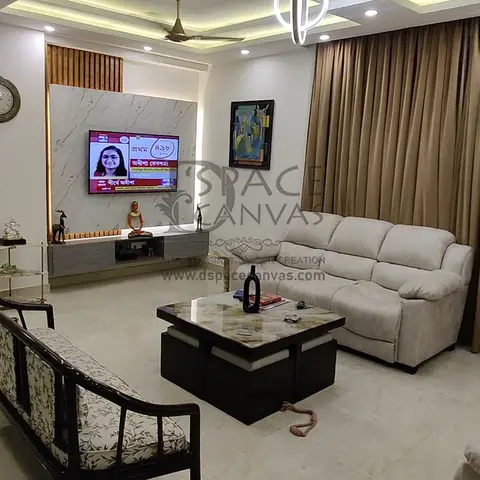
Living room with a multi-tier cove-lit false ceiling, a marble-panel TV wall with fluted wood accent, a beige reclining sofa, a carved wooden bench, and floor-length gold curtains.
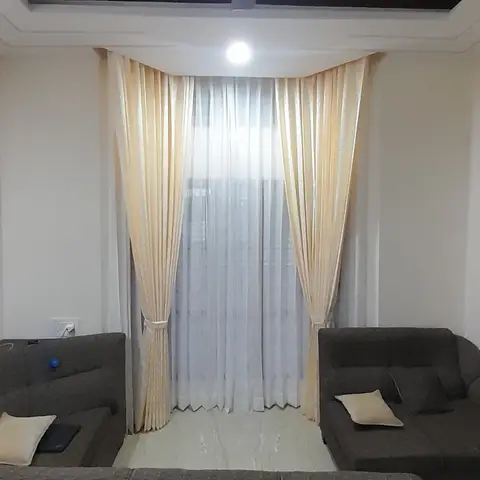
Living room with an angled wood-slat ceiling detail around a ceiling fan, floor-length cream curtains framing a tall window, and grey L-shaped sofa seating.
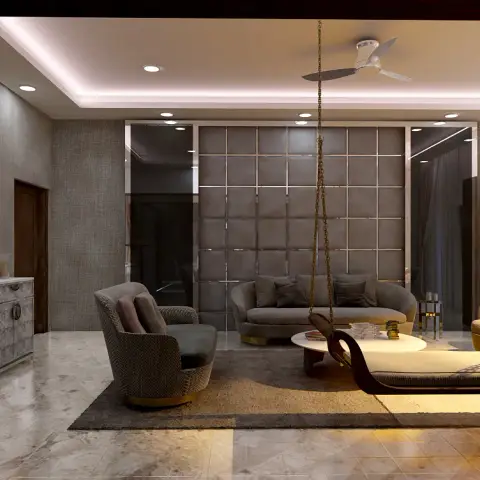
Render of a formal drawing room built around a brass-chain jhoola swing in the centre, with a grid of grey upholstered wall panels behind the curved sofa, a carved silver console under a round textured mirror, and a lit glass crockery unit in the far corner.
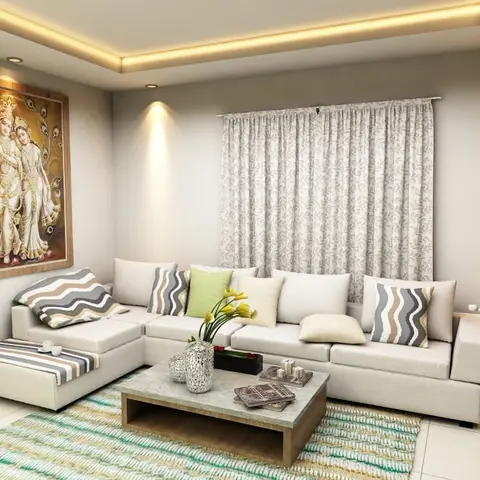
Render of a compact living room with a framed Radha-Krishna painting over an ivory L-shaped sofa dressed in wavy-stripe cushions, a low concrete-top wooden table and a teal striped dhurrie on glossy white tiles.
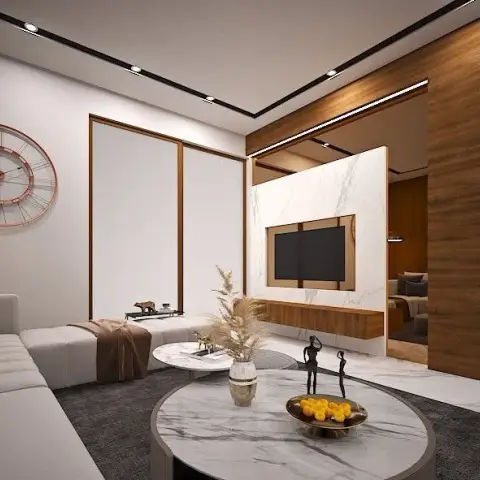
Render of a living room where a wood-framed TV niche is cut into a white marble slab on a walnut partition lit by a linear strip above, facing a low cream modular sofa and two round marble coffee tables on a grey rug, with an oversized copper skeleton clock on the side wall.
HeyBuddy designer project · tv unit · cladding · panelling · veneer
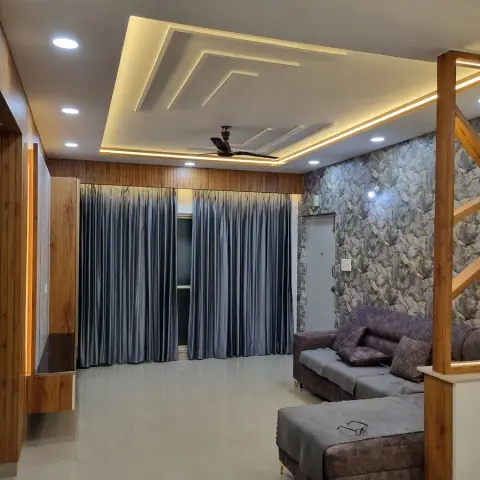
Living room under a stepped cove-lit POP ceiling, with a teak-panelled wall carrying an LED reveal down to a floating ledge, grey drapes across the window and a diagonal timber lattice partition with LED trim screening the entry from the sofa.
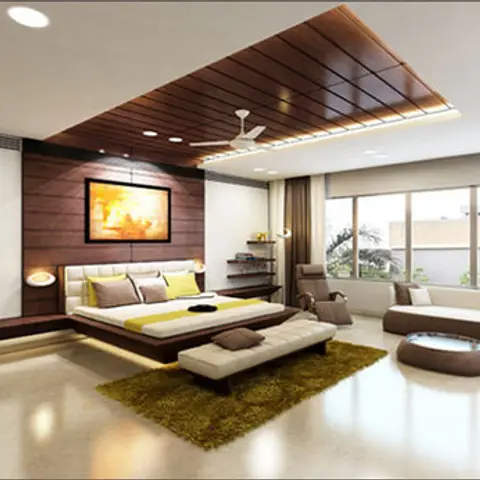
Expansive master bedroom with a wood-slat feature ceiling and matching panelled headboard wall, an upholstered bed on a floating base, and a separate lounge seating nook with sofa and pouf on an olive rug.
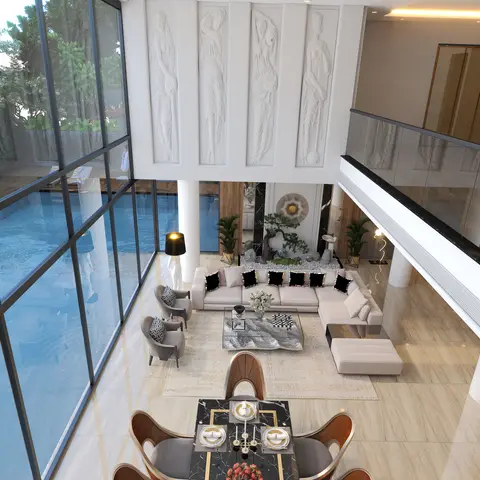
Overhead render of a double-height villa hall where four carved white figure reliefs run up the wall above a cream sectional, with a black marble dining table in the foreground and a swimming pool visible through the full-height glazing.
Design by Liv Interio, HeyBuddy · moulding · seating · dining · wainscoting
 HeyBuddy