HeyBuddy

Scandinavian sofas

139 real projects, and what they cost — ₹53k – ₹67k. Indicative, Delhi NCR, 2026.

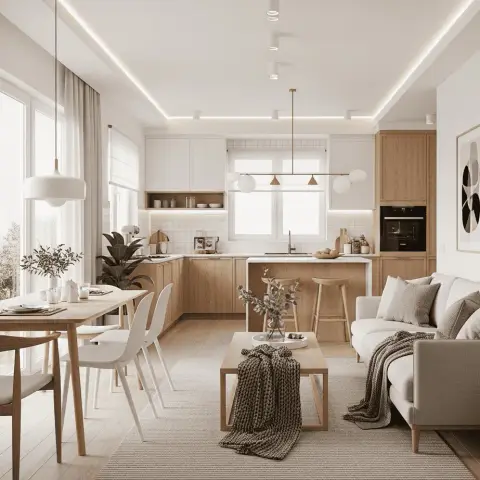
Open-plan render with a light-oak dining table, an L-shaped white-and-oak kitchen with an island
Open-plan render with a light-oak dining table, an L-shaped white-and-oak kitchen with an island, and a beige sofa living zone all visible in one continuous space
HeyBuddy designer project · shutter · counter · seating · laminate
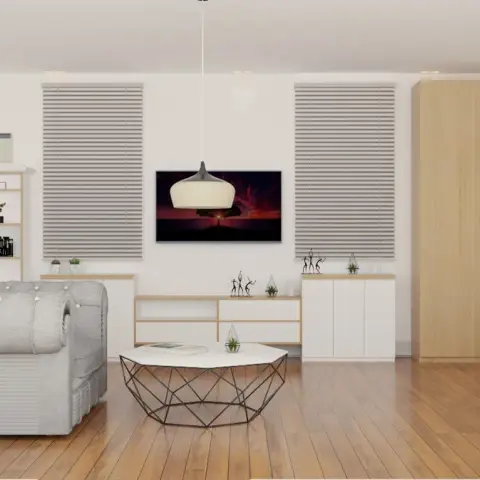
A bedroom with a light-oak wardrobe and TV console, a tufted grey chesterfield-style lounge chair, a geometric wire-frame coffee table
A bedroom with a light-oak wardrobe and TV console, a tufted grey chesterfield-style lounge chair, a geometric wire-frame coffee table, and a black dome pendant light over the seating area.
HeyBuddy designer project · wardrobe · tv unit · coffee table · laminate
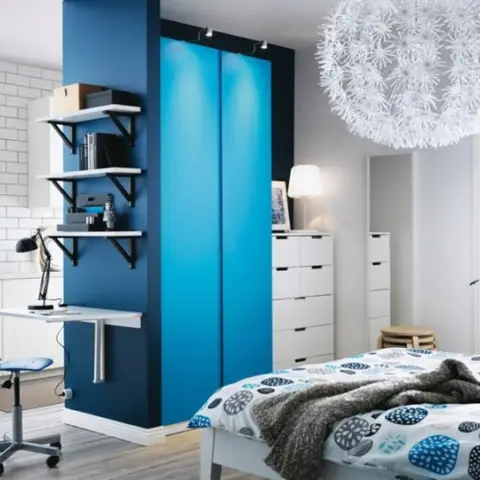
Catalog-style studio layout combining a white subway-tiled kitchenette, a blue wardrobe column with an integrated fold-down desk
Catalog-style studio layout combining a white subway-tiled kitchenette, a blue wardrobe column with an integrated fold-down desk, and a bed with graphic-print bedding under a dandelion pendant light.
HeyBuddy designer project · wardrobe · study · seating · laminate
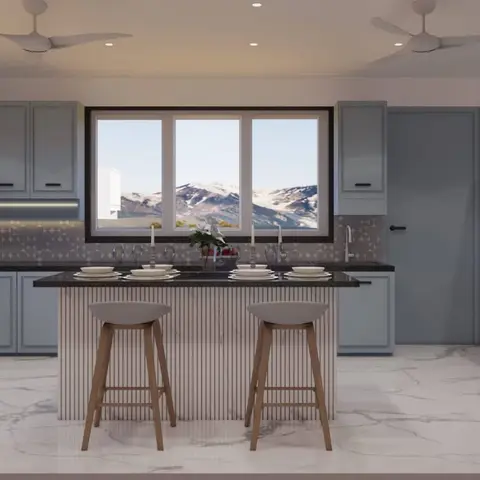
L-shaped kitchen with powder-blue shaker cabinets, a fluted-panel island with wood bar stools, and a black granite countertop.
Design by Concept Interio & Decorators, HeyBuddy · layout · shutter · counter · modular
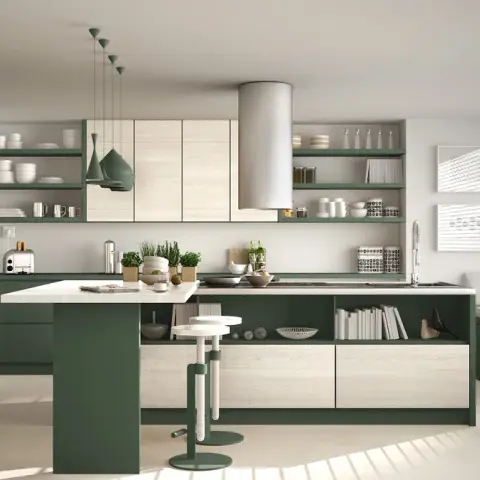
Sage-green and pale-oak kitchen render with a cylindrical extractor hood over the island, four cone pendants on cords
Sage-green and pale-oak kitchen render with a cylindrical extractor hood over the island, four cone pendants on cords, long open shelves either side of the tall units and a cushioned window bench under venetian blinds.
HeyBuddy designer project · layout · shutter · counter · modular
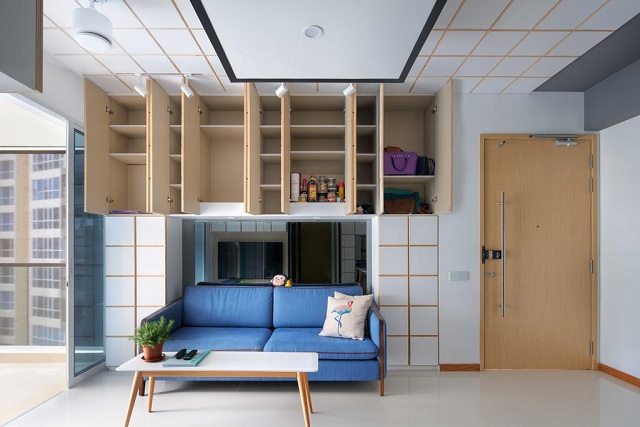
Compact living room with a blue sofa and white coffee table beneath open overhead storage cabinets in light wood, gridded false ceiling with track lighting
Compact living room with a blue sofa and white coffee table beneath open overhead storage cabinets in light wood, gridded false ceiling with track lighting, front door to the side.
HeyBuddy designer project · wardrobe · seating · coffee table · laminate
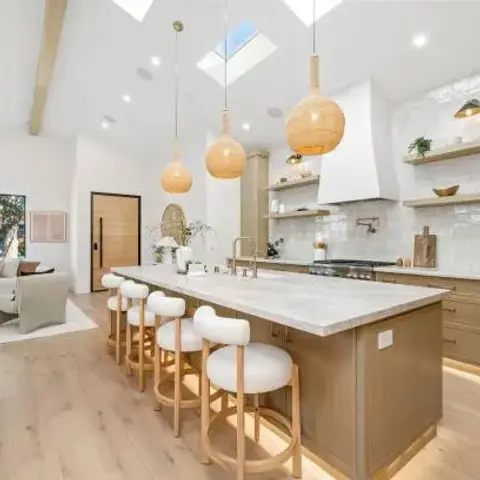
Open-plan great room under a vaulted white ceiling with skylights: a long light-oak island with a veined stone top and four round bouclé stools
Open-plan great room under a vaulted white ceiling with skylights: a long light-oak island with a veined stone top and four round bouclé stools, three woven rattan pendants, a plaster range hood over handmade-look white tile, and a cream sofa lounge by the garden window beyond.
HeyBuddy designer project · layout · counter · backsplash · modular
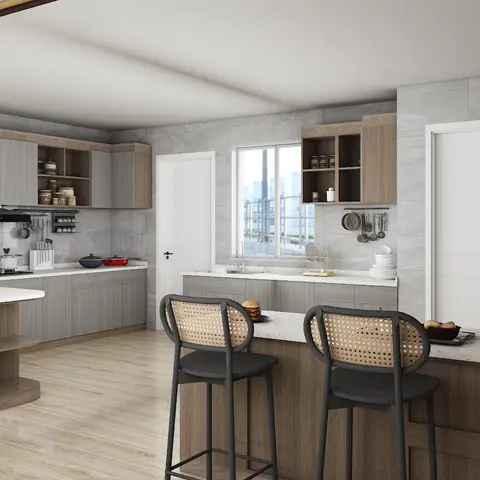
Open kitchen with a wood-grain island and matching peninsula counter, grey stone backsplash, and cane-back bar stools.
HeyBuddy designer project · layout · shutter · counter · modular
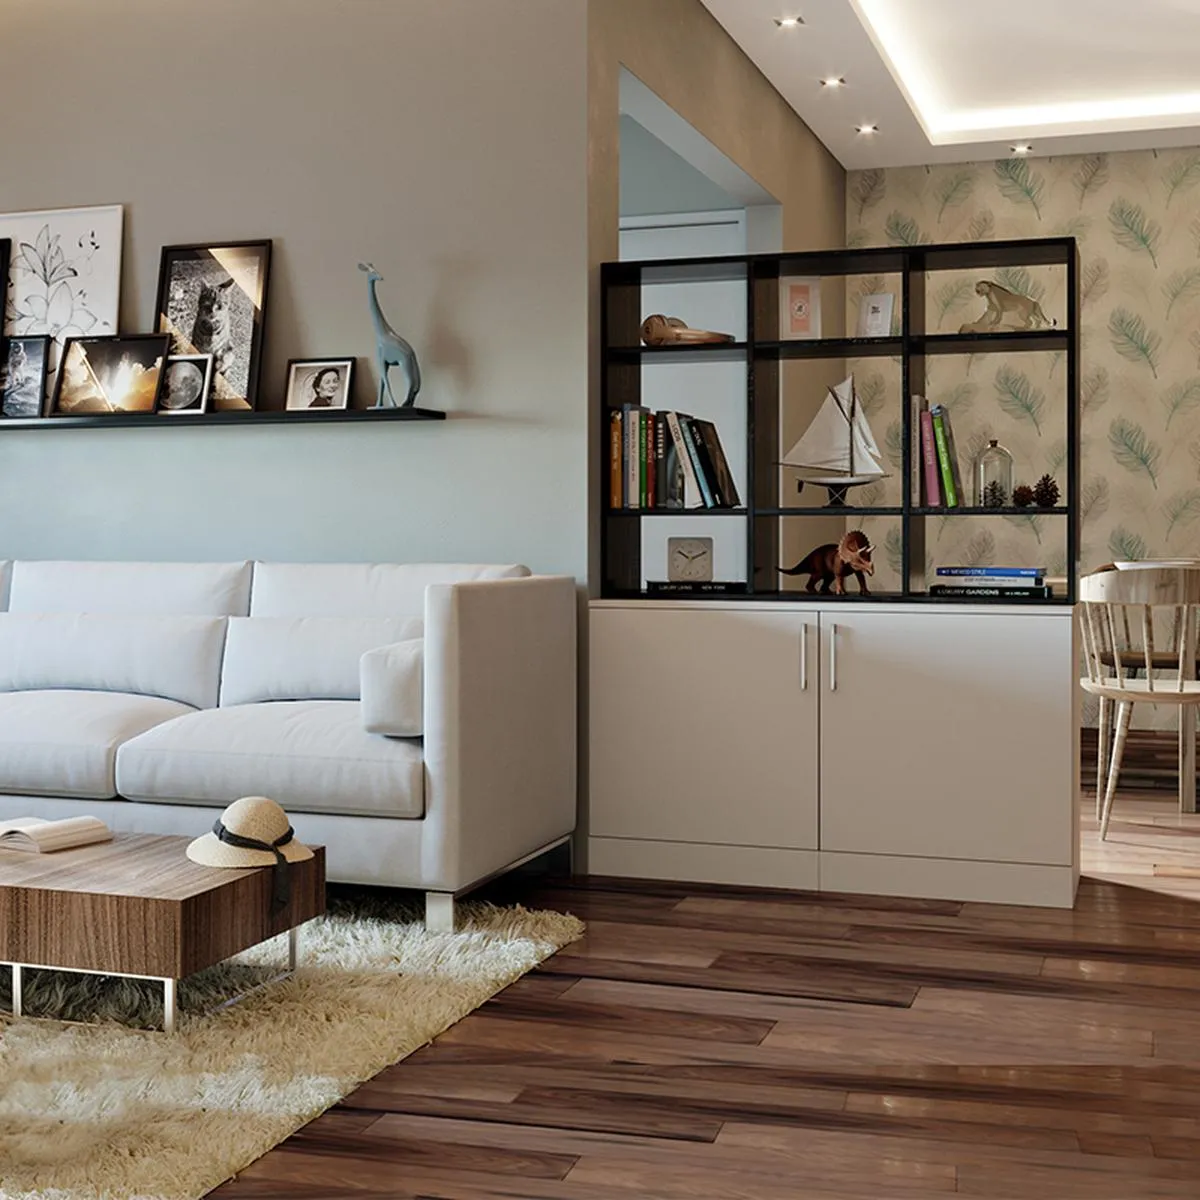
Render of a living room where a white sofa and walnut block coffee table sit on a shaggy cream rug
Render of a living room where a white sofa and walnut block coffee table sit on a shaggy cream rug, with a black picture ledge of framed prints behind and a black grid display shelf on a beige base cabinet dividing it from the dining side.
HeyBuddy designer project · seating · coffee table · rug · sheesham
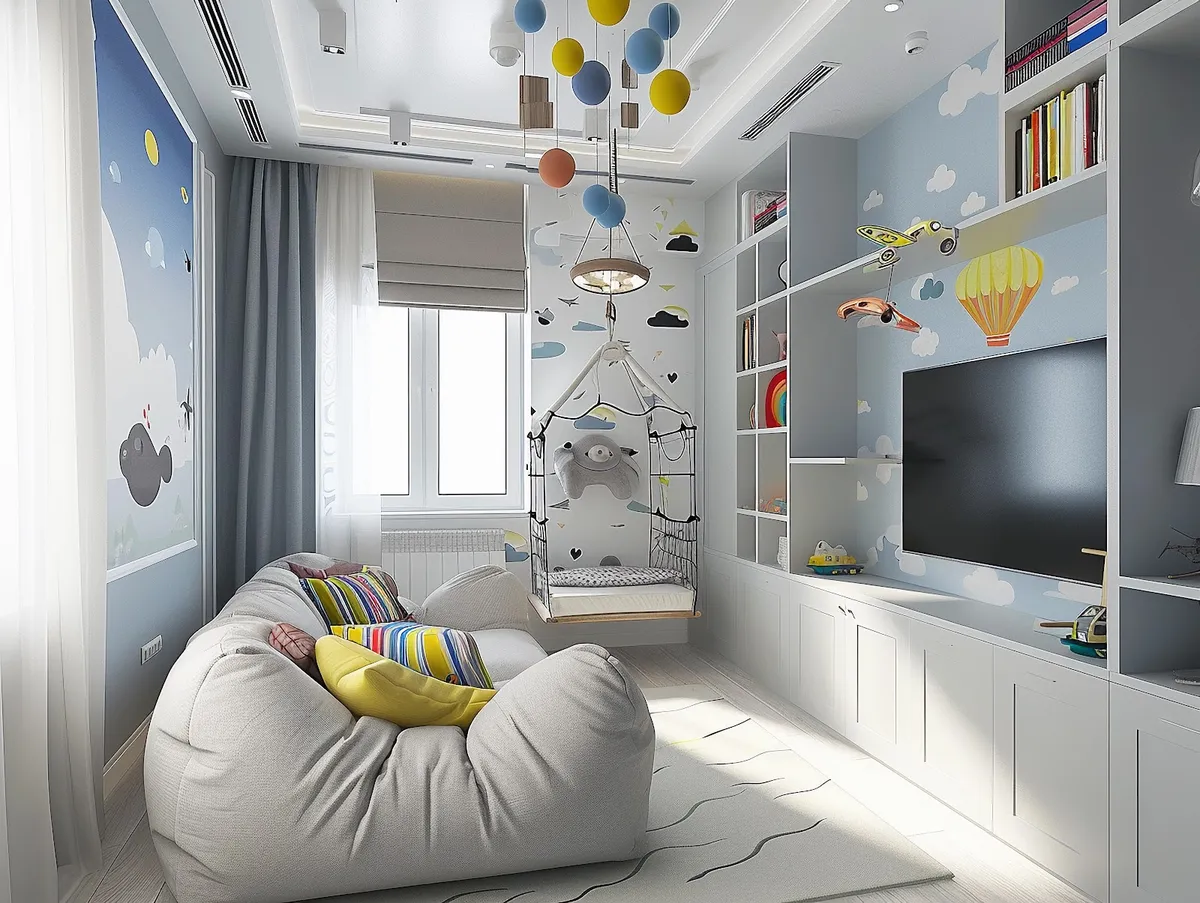
Render of a narrow child's room in sky-and-cloud wallpaper, with a canopied hanging cot suspended by the window
Render of a narrow child's room in sky-and-cloud wallpaper, with a canopied hanging cot suspended by the window, an oversized cream bean bag on a squiggle rug and a balloon-mobile pendant over a white built-in TV and bookshelf wall.
HeyBuddy designer project · wallpaper · tv unit · curtains · veneer
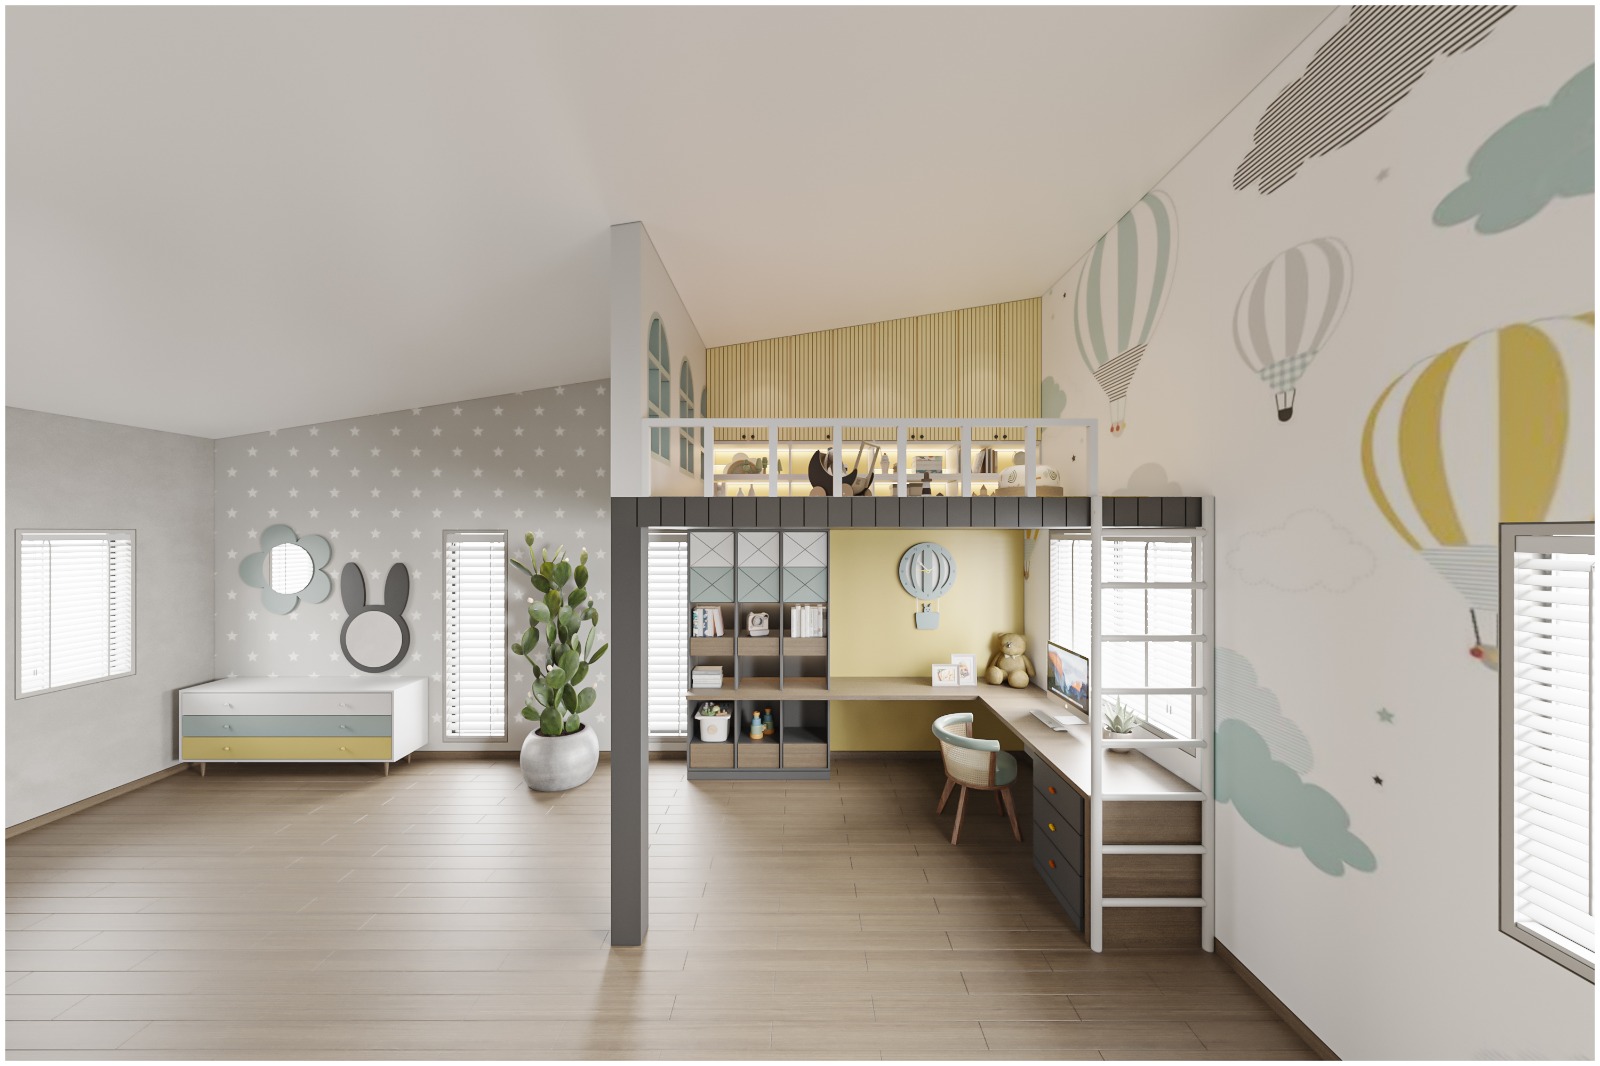
Kids' loft-bed bedroom in mint-and-yellow pastels with a hot-air-balloon wall mural, built-in study nook under the loft and a ladder to the sleeping platform
Kids' loft-bed bedroom in mint-and-yellow pastels with a hot-air-balloon wall mural, built-in study nook under the loft and a ladder to the sleeping platform, render.
HeyBuddy designer project · wallpaper · bed · study · plywood
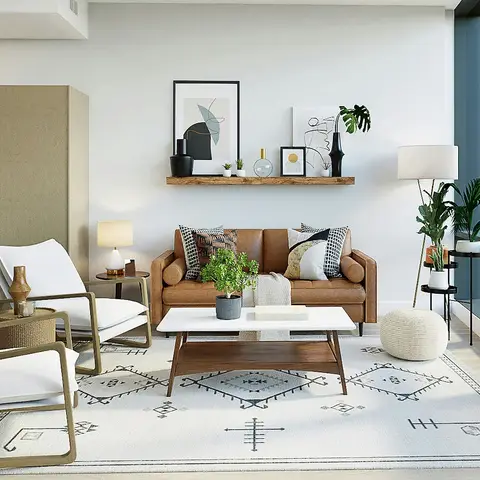
Render of a bright high-rise living room with a tan leather two-seater under a floating oak shelf of framed line-art
Render of a bright high-rise living room with a tan leather two-seater under a floating oak shelf of framed line-art, two oak-frame lounge chairs with white cushions, and a black-on-white berber rug running to the glazed corner.

HeyBuddy designer project · seating · armchair · coffee table · sheesham
More photographs (page 3 of 12)

Watch the story

Get this costed

Tell us your size and city and we will price exactly what is in a photograph.

Get an estimate

Browse wider