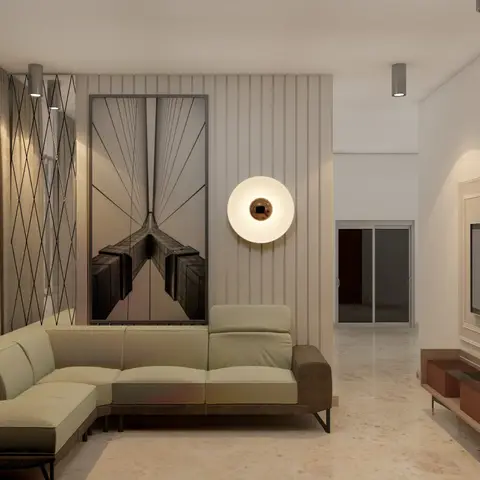
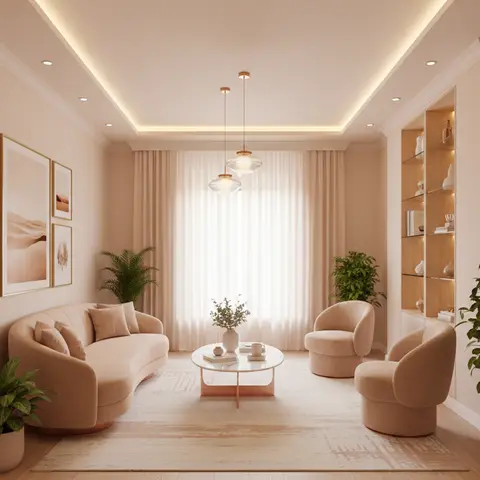
Rendered living room with a sage-green L-shaped sectional facing a fluted panelled wall that holds a large black-and-white architectural photograph and a round wall sconce.
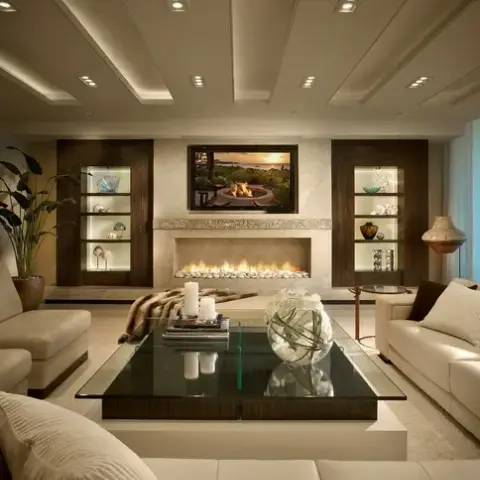
Symmetrical living room built around a long pebble-bed gas fireplace with the TV recessed above it, flanked by two lit dark-veneer display niches, under a stepped coffered ceiling of recessed square downlights.
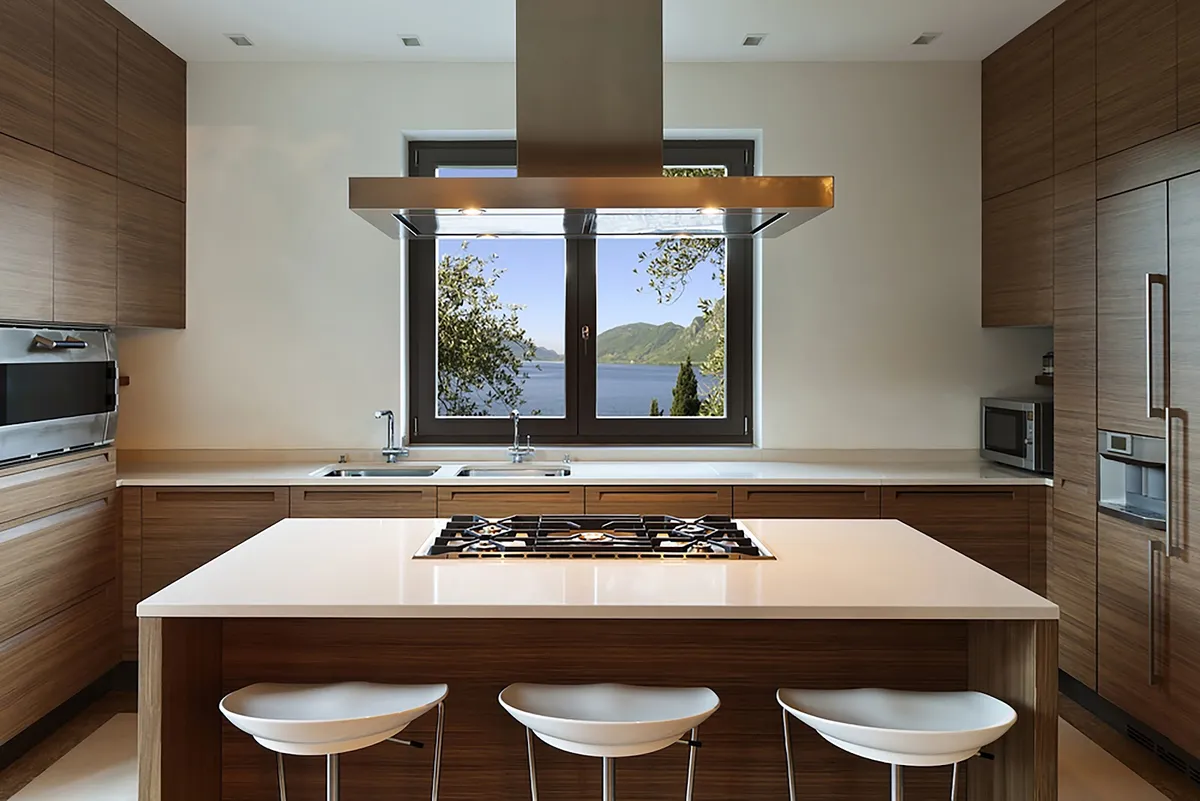
Walnut-veneer kitchen wrapped around a central island with a five-burner hob and a bronze-trim island hood, three white moulded bar stools facing a window that opens onto a lake and hillside.
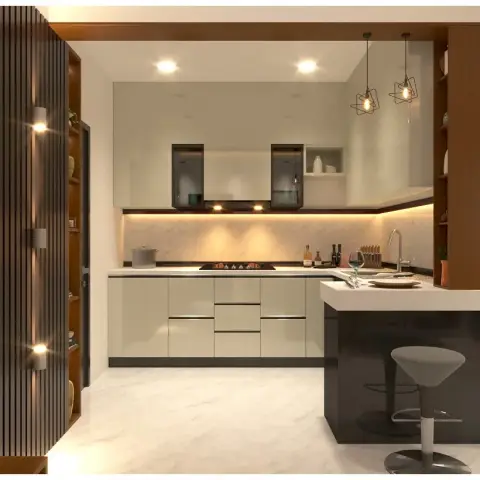
L-shaped kitchen with glossy cream cabinetry, a dark waterfall-edge breakfast counter with bar stools, twin cage pendant lights, and a backlit fluted wood display column.
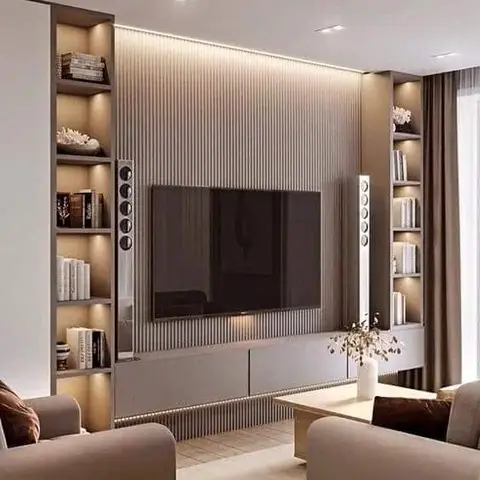
TV feature wall in fluted panelling flanked by backlit open shelving with books and floor speakers, facing a pair of taupe sofas.
HeyBuddy designer project · panelling · tv unit · cove · wall panel
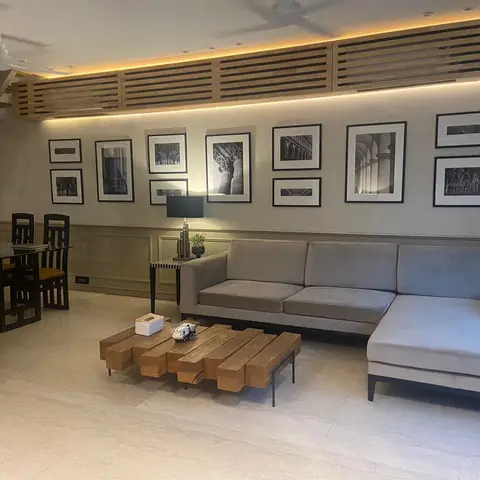
Open-plan living and dining space with a grey L-shaped sectional sofa, a chunky reclaimed-wood block coffee table, a black-and-white gallery wall, and a wood-slat cove-lit ceiling feature, with an open staircase and dining table visible alongside.
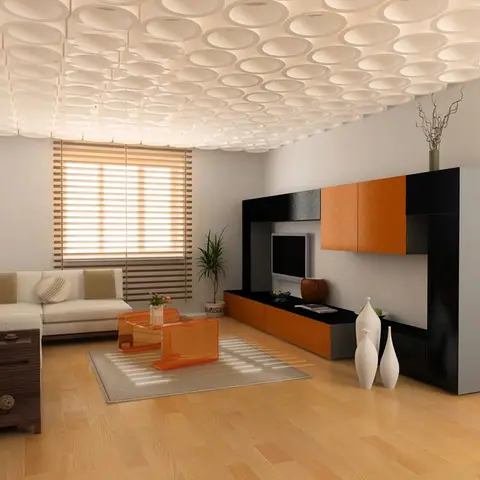
A living room with a sculptural 3D-textured false ceiling above a black and orange TV wall unit and a cream sofa on wood flooring.
HeyBuddy designer project · pop · tv unit · seating · false ceiling
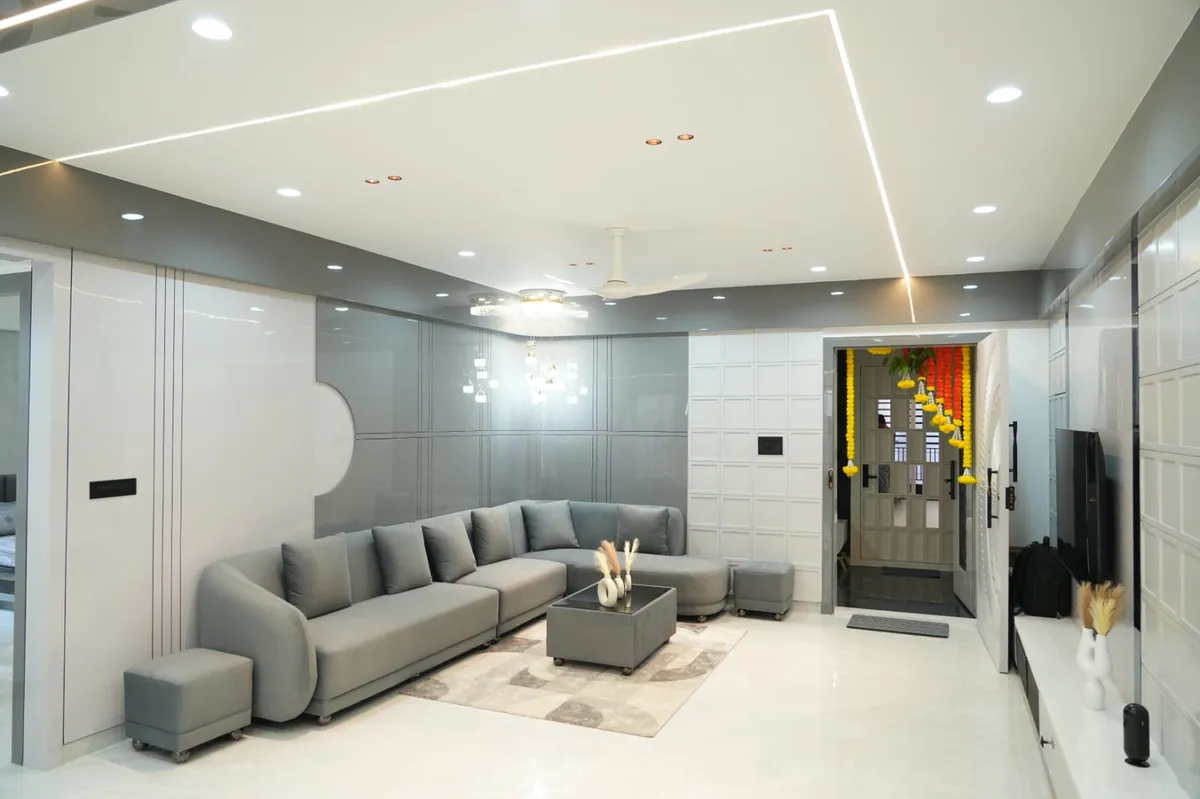
Grey high-gloss panelling with a curved cut-out behind a low L-sofa and wheeled ottomans, a mitred LED profile line tracing the white POP ceiling, and the marigold-draped main door visible in the foyer beyond.
 HeyBuddy