HeyBuddy

Modern minimal sofas

815 real projects, and what they cost — ₹53k – ₹67k. Indicative, Delhi NCR, 2026.

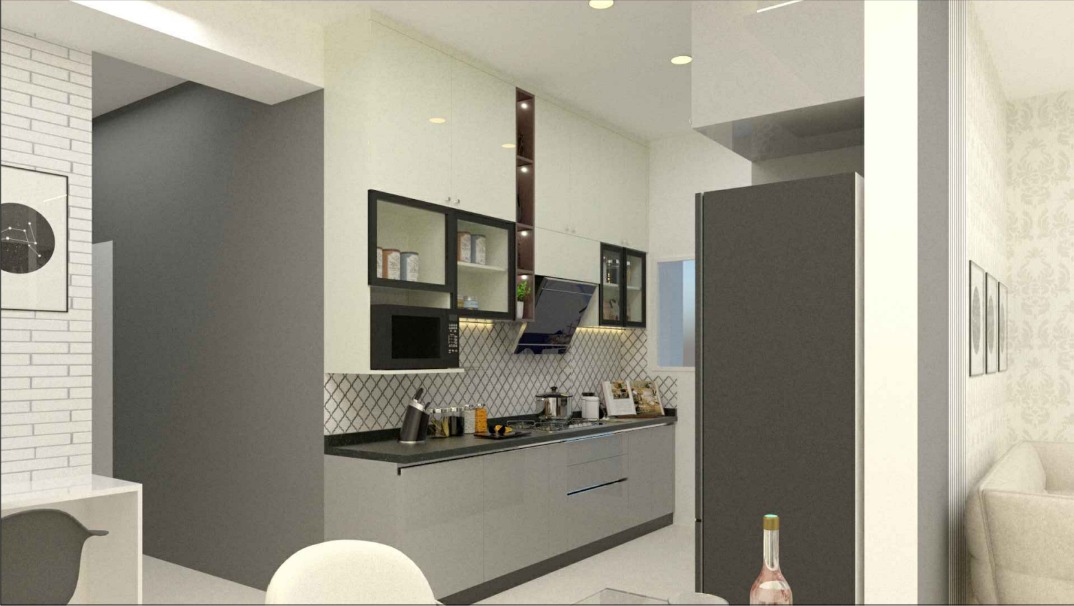
Render of an open-plan kitchen, dining and living area with grey glossy cabinetry, a diamond-pattern tile backsplash and a tall panelled refrigerator unit.
HeyBuddy designer project · layout · shutter · counter · modular
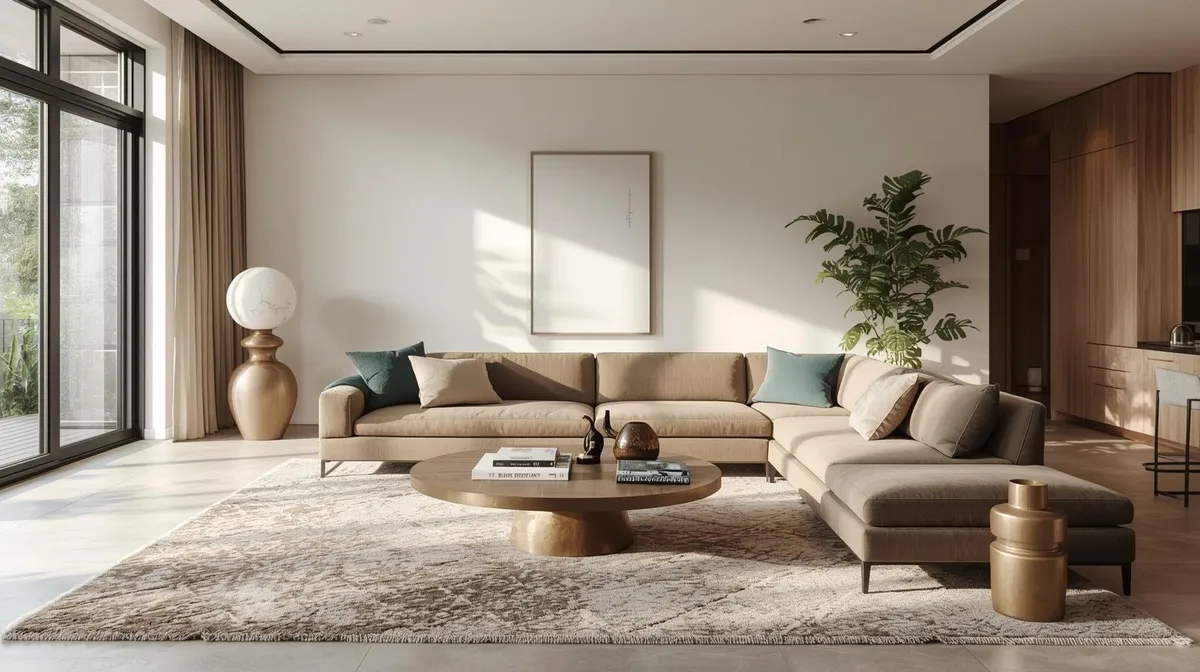
Render of a living room with a beige sectional sofa and teal accent pillows around a round wood coffee table, a large sphere floor lamp, a monstera plant
Render of a living room with a beige sectional sofa and teal accent pillows around a round wood coffee table, a large sphere floor lamp, a monstera plant, and full-height glass doors to an outdoor deck.
HeyBuddy designer project · curtains · rug · seating · sheesham
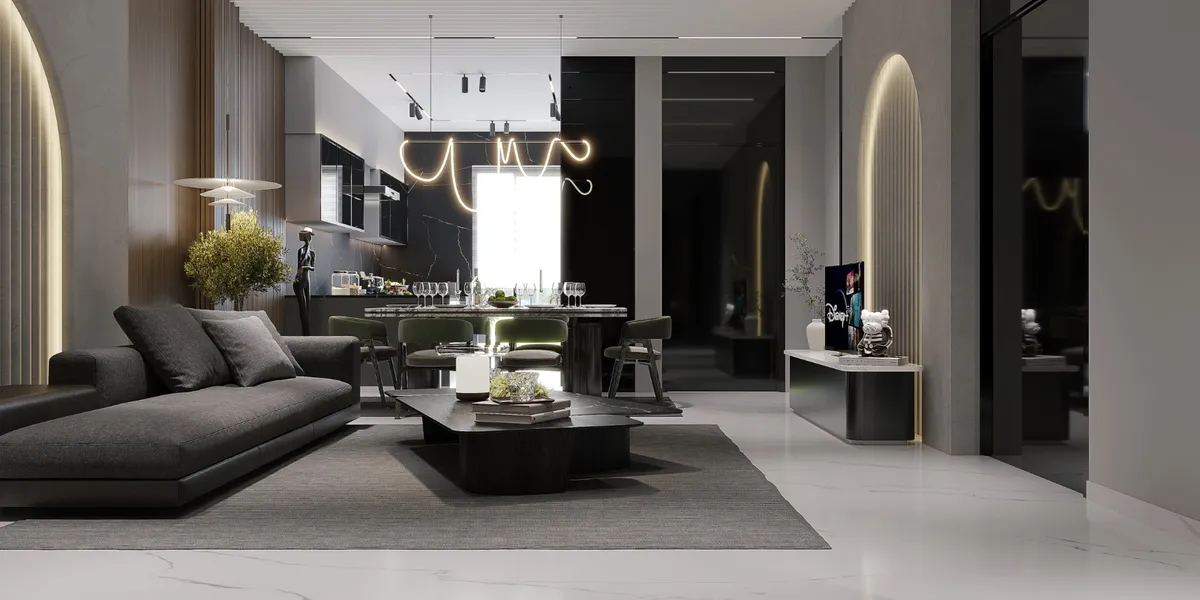
Render of an open-plan living-dining-kitchen space in a monochrome grey palette, with a dark L-shaped sofa and sculptural coffee table facing a squiggly neon
Render of an open-plan living-dining-kitchen space in a monochrome grey palette, with a dark L-shaped sofa and sculptural coffee table facing a squiggly neon light installation over the dining table, black marble kitchen beyond.
HeyBuddy designer project · seating · dining · coffee table · sheesham
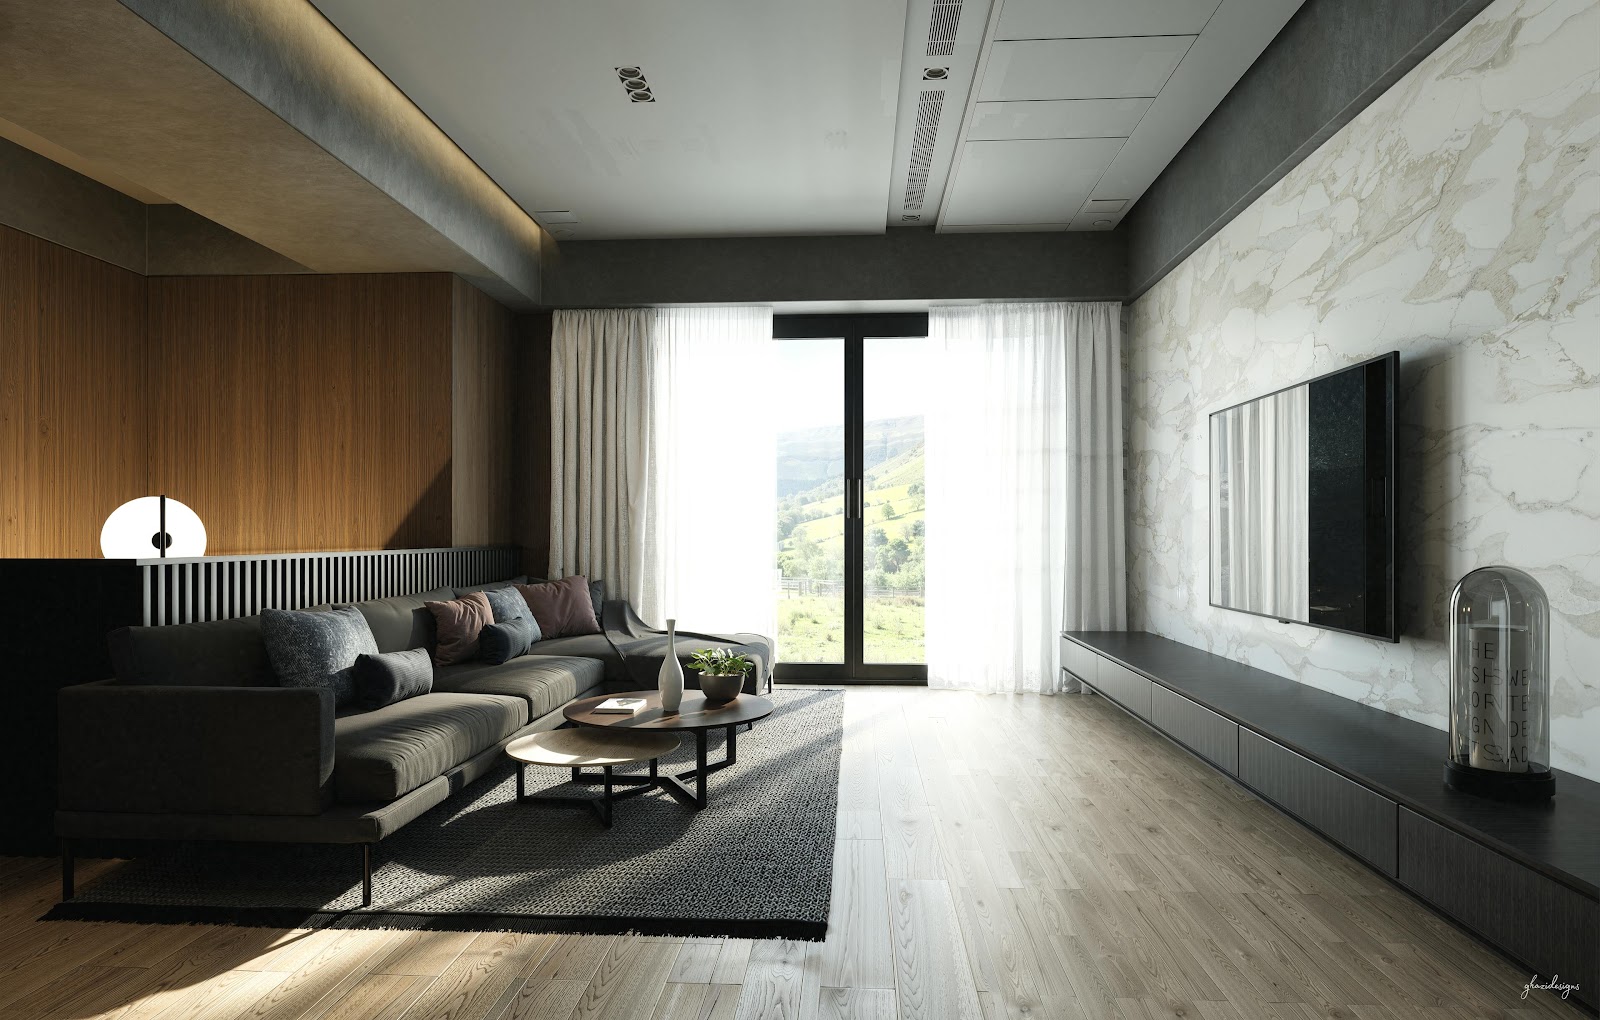
Render of a living room with a dark grey sectional sofa and nested round coffee tables facing a marble slab TV wall, glass doors opening onto a hillside view.
HeyBuddy designer project · cladding · panelling · tv unit · marble
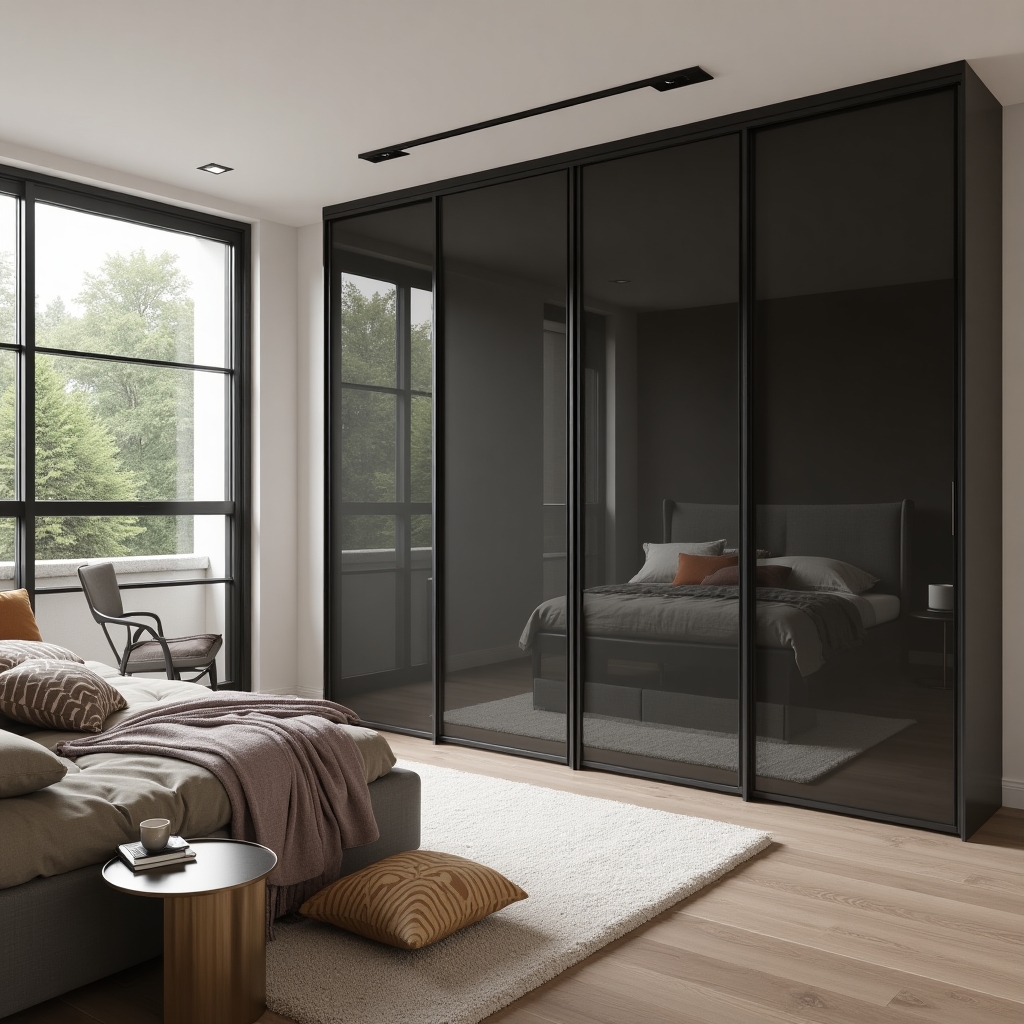
Render of a bedroom with a full-height glossy black sliding wardrobe wall reflecting the bed, a steel-framed window seating nook
Render of a bedroom with a full-height glossy black sliding wardrobe wall reflecting the bed, a steel-framed window seating nook, and a cream shag rug over wood flooring.
HeyBuddy designer project · wardrobe · seating · rug · laminate
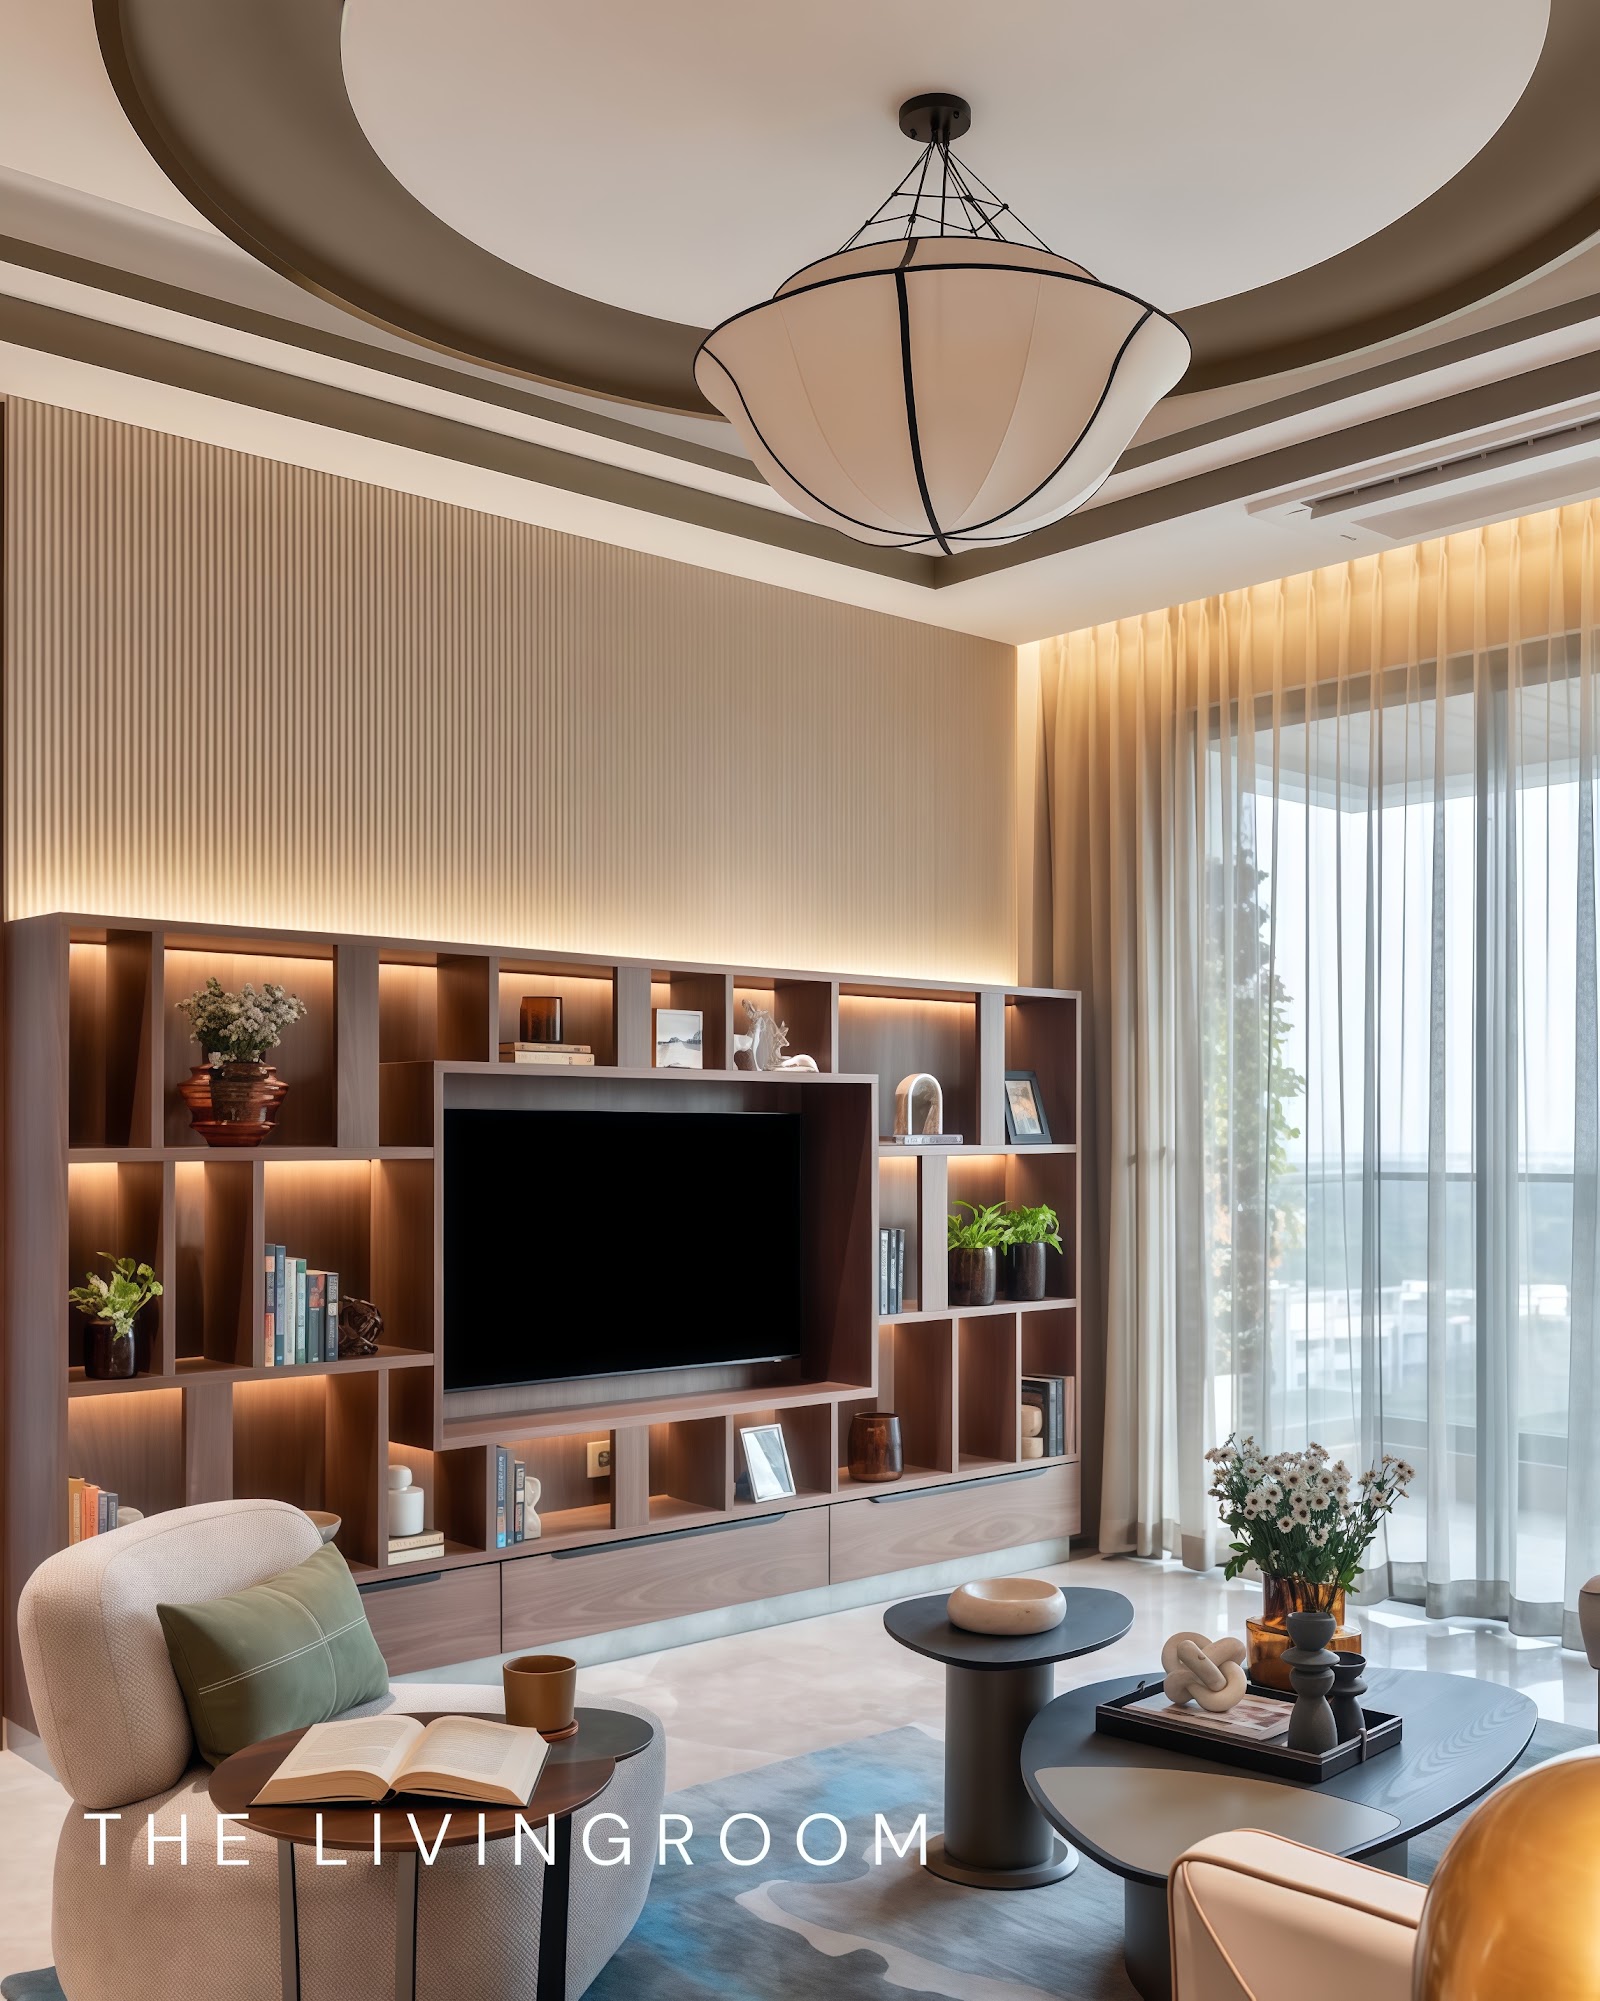
Render of a living room with a curved cove-lit POP ceiling, a backlit fluted-wood TV shelving wall, sheer floor-to-ceiling curtains, and a blue-toned area rug.
HeyBuddy designer project · tv unit · panelling · pop · veneer
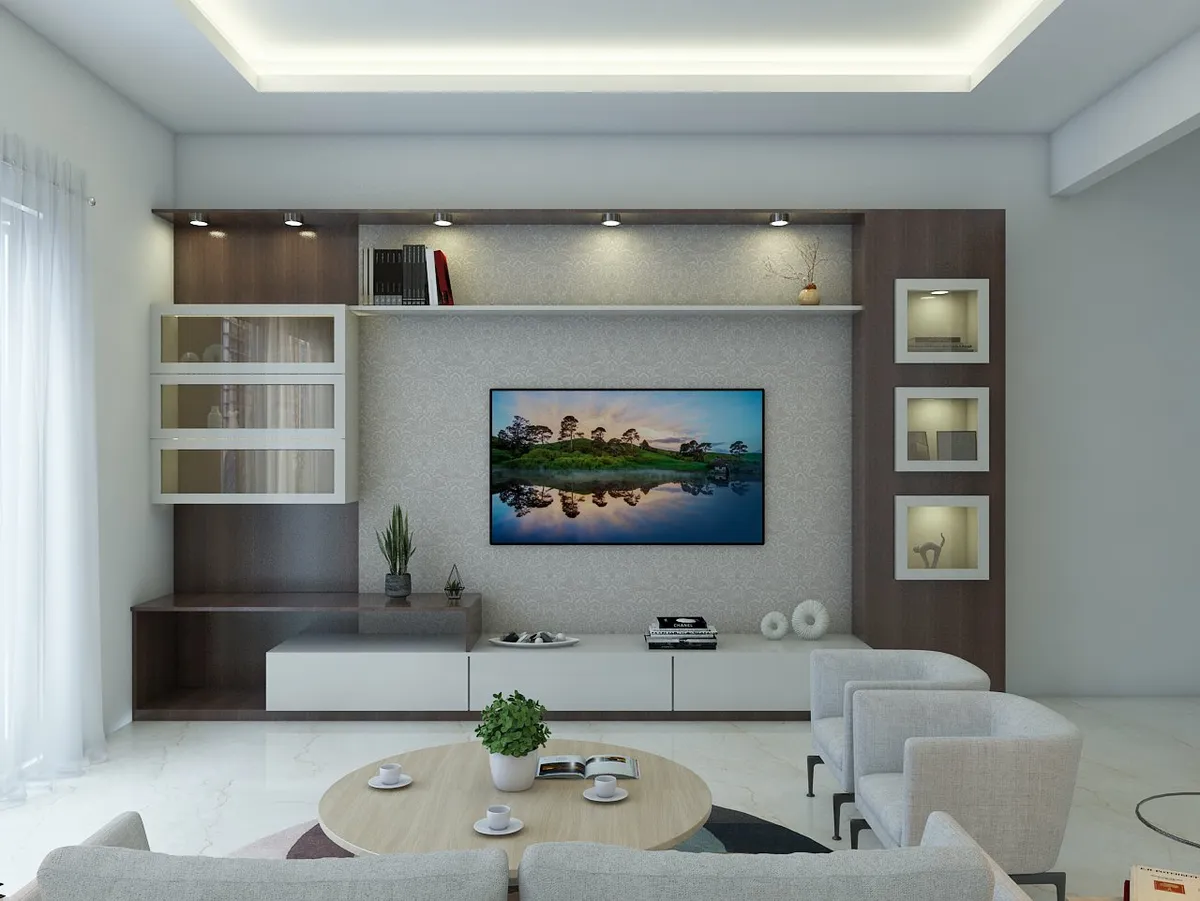
Render of a living room with a wood and white TV unit against a damask-patterned wallpaper backdrop, framed display niches either side
Render of a living room with a wood and white TV unit against a damask-patterned wallpaper backdrop, framed display niches either side, and a round wood coffee table in front of a grey sofa set.
HeyBuddy designer project · tv unit · wallpaper · cove · veneer
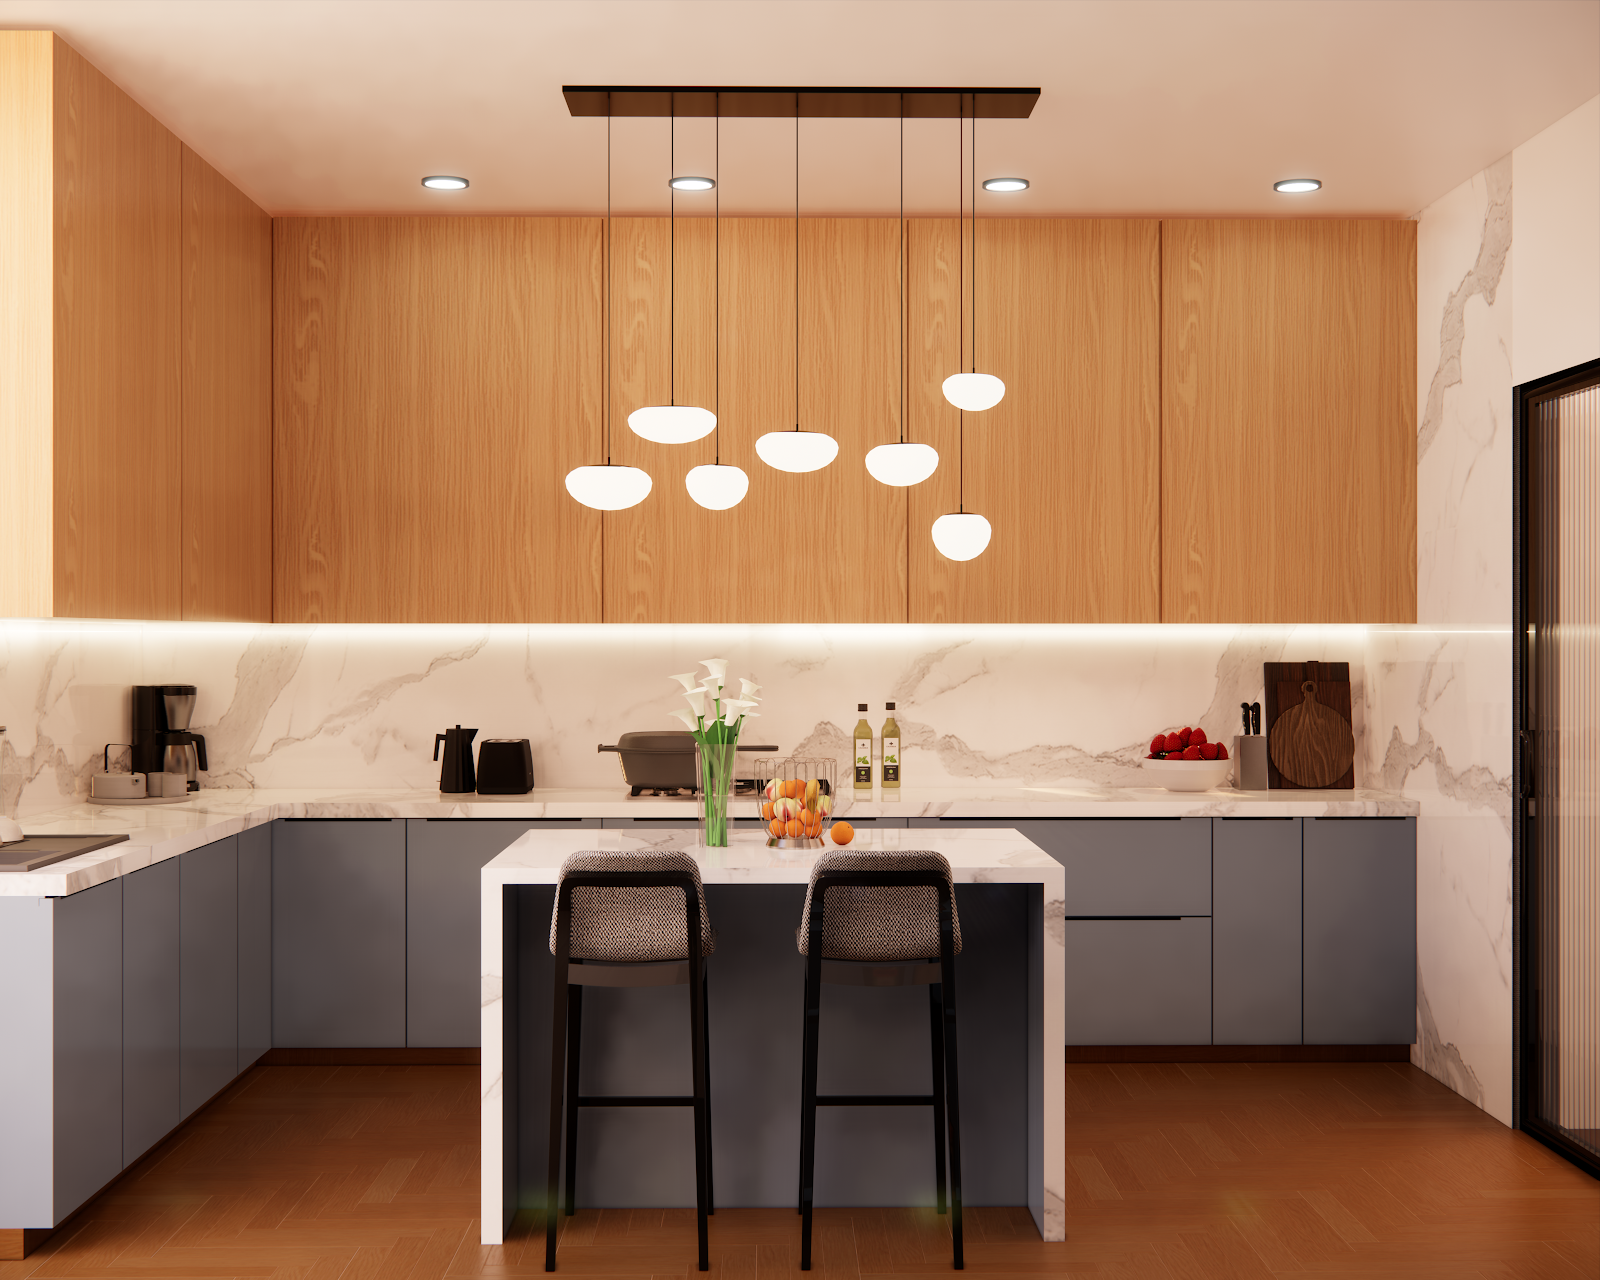
Render of a modern kitchen with oak-veneer upper cabinets, a marble waterfall island, and a cluster of globe pendant lights over bar seating.
HeyBuddy designer project · layout · shutter · counter · modular
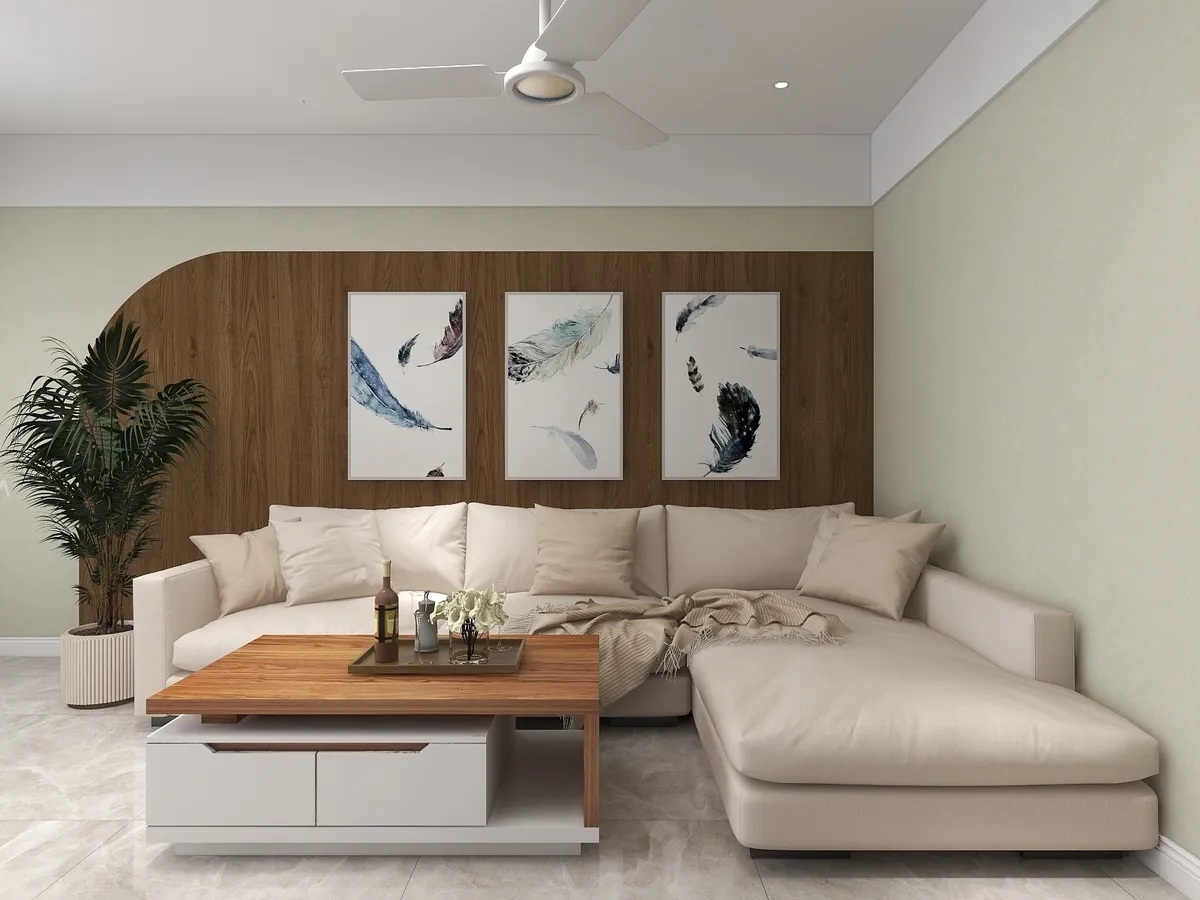
Render of a living room with a beige L-shaped sectional against an arched wood-panelled wall, a three-piece feather-print gallery wall
Render of a living room with a beige L-shaped sectional against an arched wood-panelled wall, a three-piece feather-print gallery wall above, and a potted palm to the side.
HeyBuddy designer project · panelling · wall art · plant · wall panel
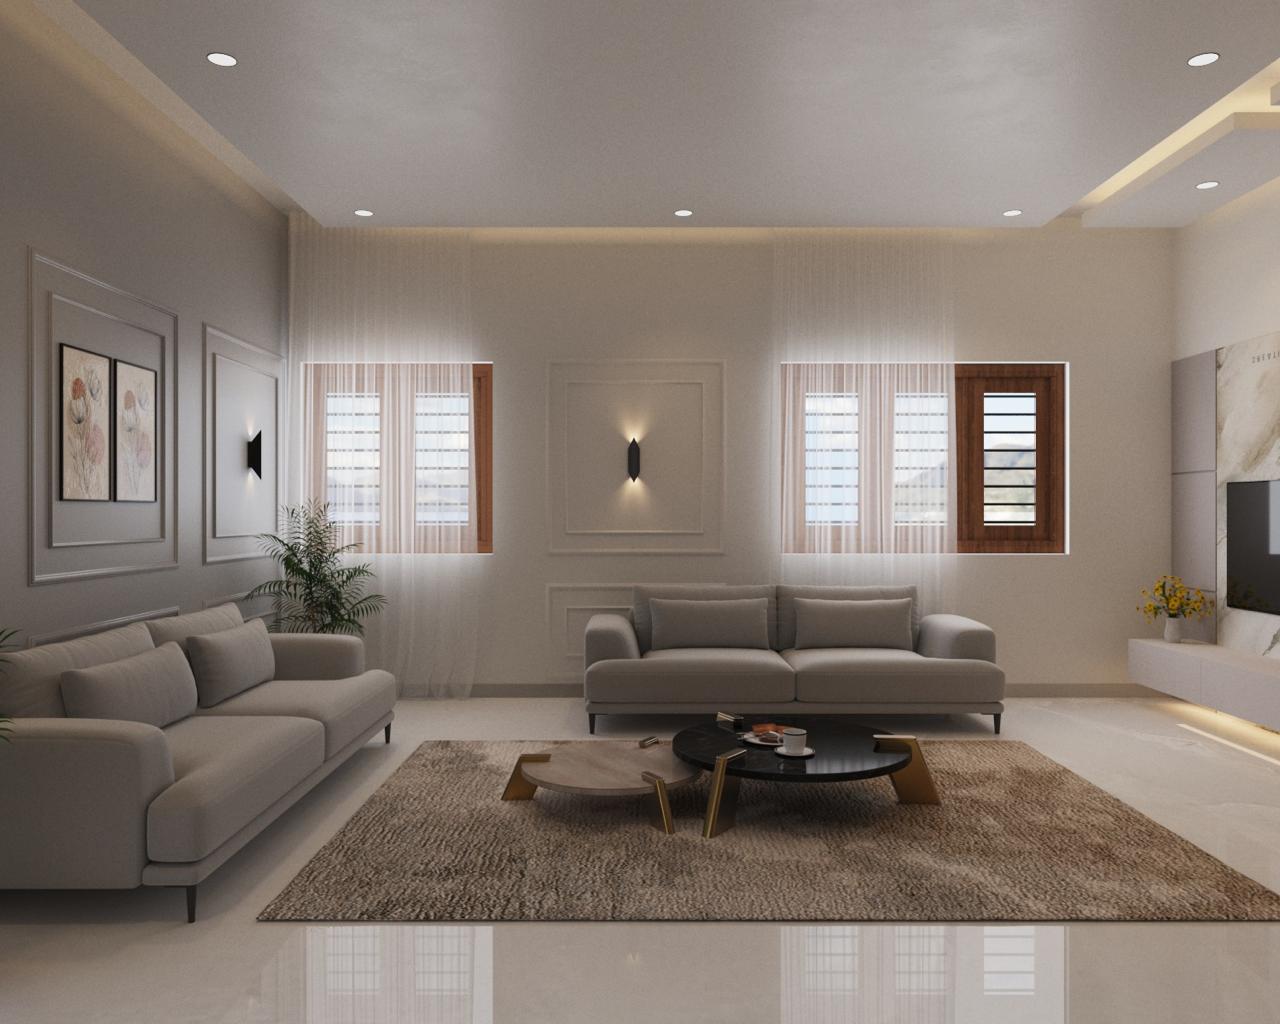
Render of a living room with two facing grey sofas around a black marble nested coffee table on brass legs, framed botanical prints on a moulded panel wall.
HeyBuddy designer project · cove · pop · moulding · cove lighting
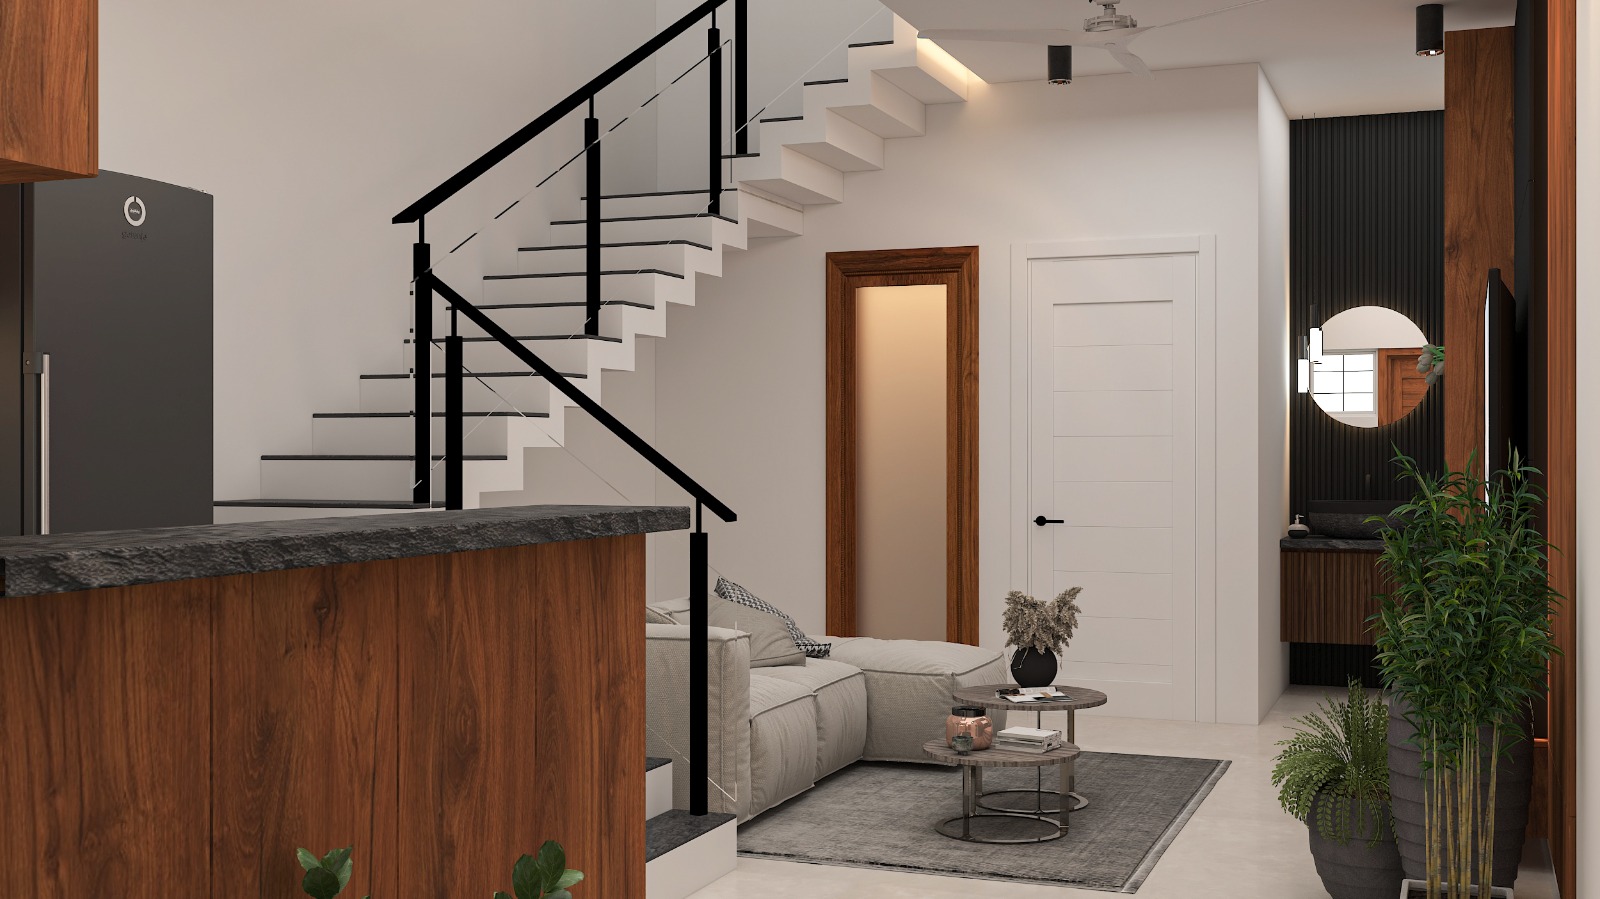
A render of an open-plan ground floor showing a walnut-clad kitchen island, a black-railed floating staircase
A render of an open-plan ground floor showing a walnut-clad kitchen island, a black-railed floating staircase, and a living room seating area opening to a powder bath beyond.

HeyBuddy designer project · counter · seating · coffee table · quartz
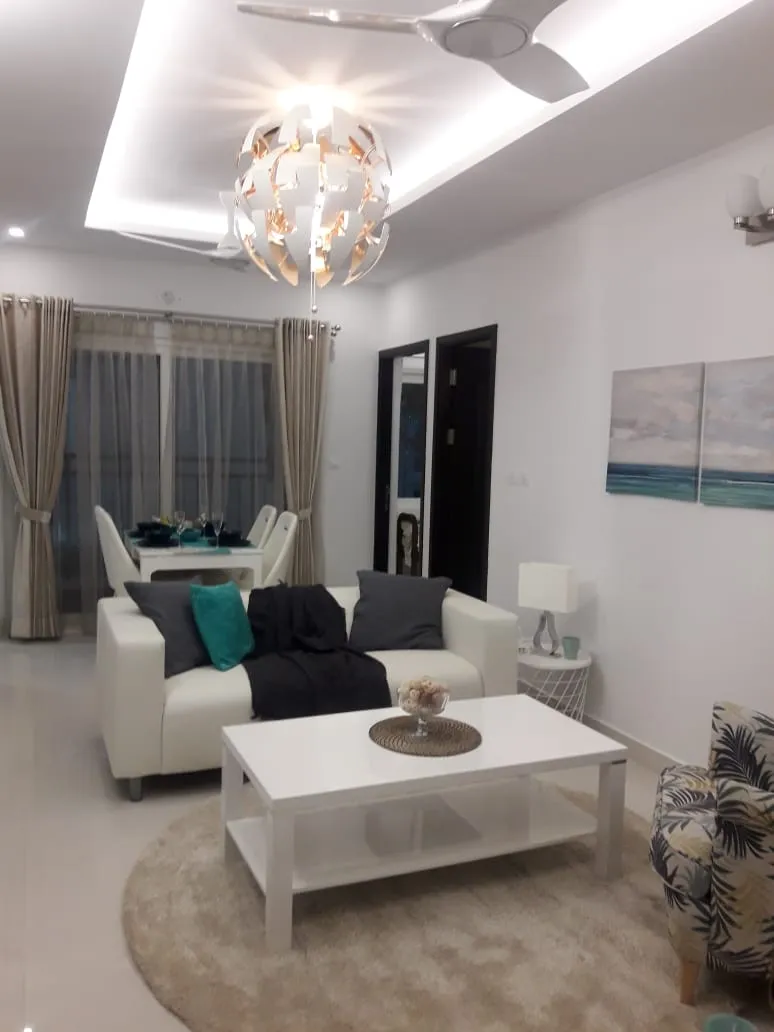
Open-plan living-dining space with a sculptural white pendant light, a cream sofa with teal and charcoal cushions, and ocean-themed wall art
HeyBuddy designer project · false · pendant · seating · false ceiling
More photographs (page 34 of 68)

Watch the story

Get this costed

Tell us your size and city and we will price exactly what is in a photograph.

Get an estimate

Browse wider