815 real projects, and what they cost — ₹53k – ₹67k. Indicative, Delhi NCR, 2026.
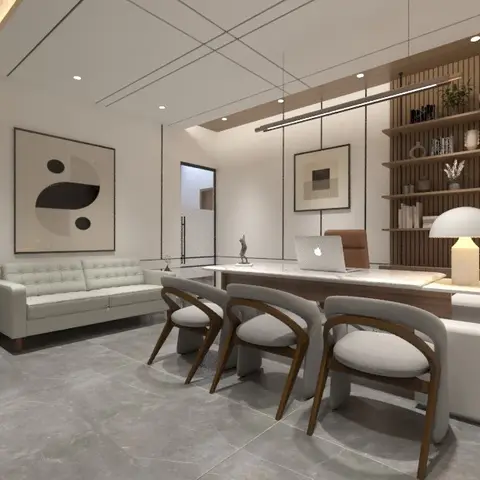
home study with a wall-mounted desk and three chairs facing it, a slatted wood display shelf, and a light-toned sofa against the side wall
HeyBuddy designer project · study · seating · wall art · plywood
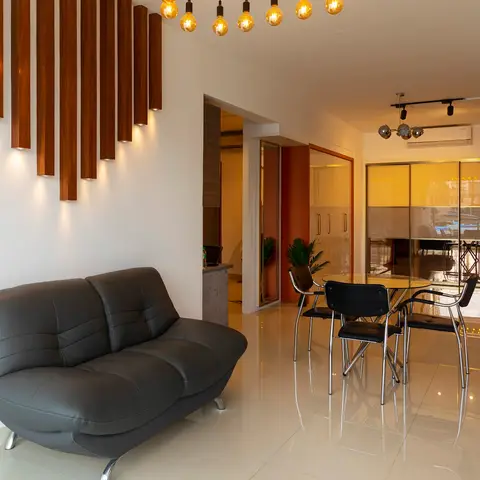
Open-plan living and dining space with a sculptural vertical wood-batten wall lit by spotlights above a grey leather loveseat, a round glass dining table with black chairs beyond, and a living wall of plants along the far edge.
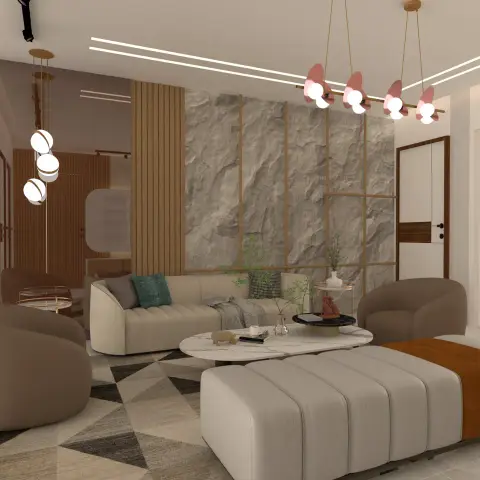
Living room facing a rough grey stone-clad feature wall gridded with slim brass strips, with a cream channel-tufted three-seater, two rounded taupe swivel chairs, an oval marble coffee table and a long ribbed ottoman with a rust runner on a triangle-pattern rug.
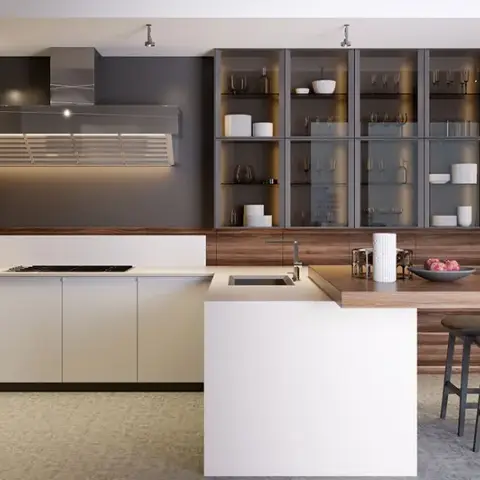
Walnut-clad tall unit run with built-in oven and coffee machine facing a white peninsula that steps down into an oak breakfast ledge with two grey stools, under a wall of dark-framed glass display cabinets
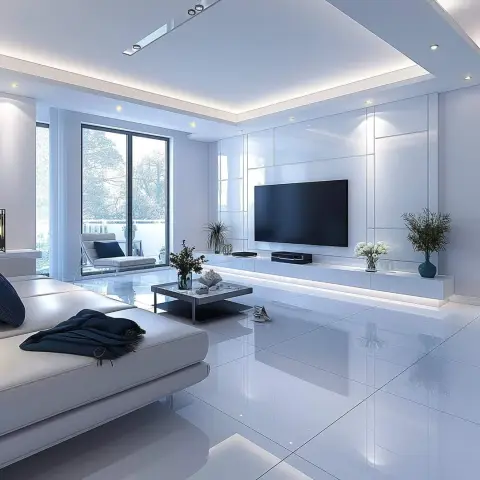
All-white living room where a gloss panelled TV wall meets a floating console lit from beneath, a white sectional with a navy throw and a glass coffee table over mirror-polished tiles.
HeyBuddy designer project · tv unit · panelling · false · veneer
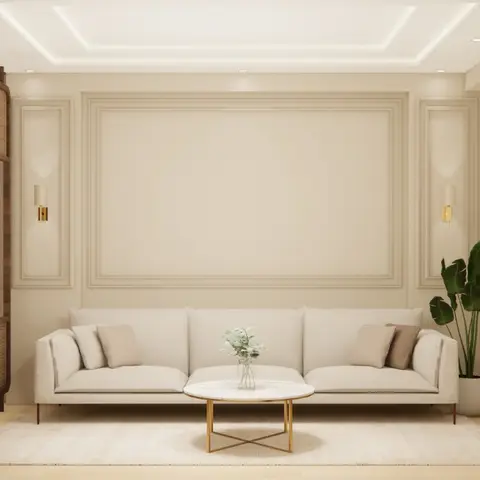
Rendered living room with a cream moulded panel accent wall behind an off-white sofa, a round marble-and-gold coffee table, and a cane room-divider screen.
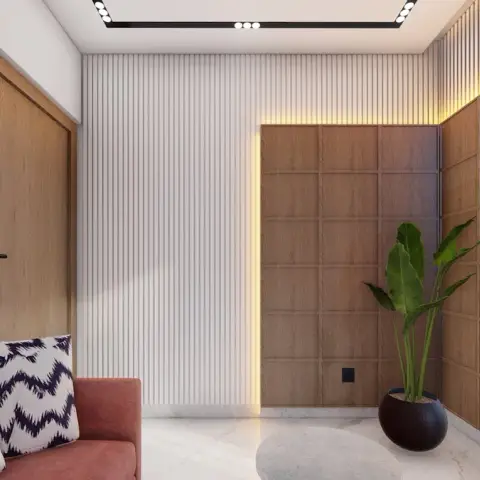
Rust sofa with black-and-white ikat cushions against a white fluted wall, facing a backlit oak grid-panelled wall with a bird-of-paradise plant in a black bowl pot
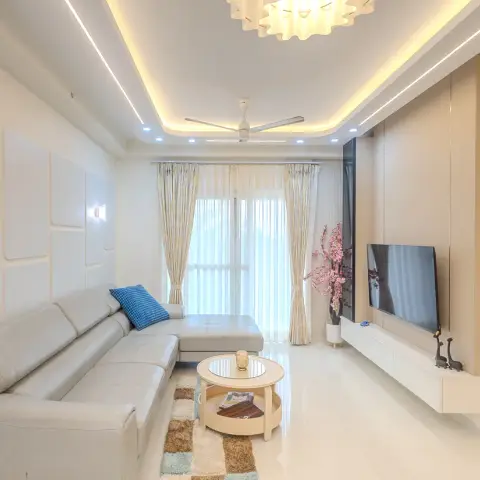
All-cream living room where a routed grid of slim wall mouldings runs behind a pale leather L-sofa with one blue checked cushion, facing a full-height ivory TV panel, under a stepped cove ceiling with a scalloped flower-shaped flush light
HeyBuddy designer project · cove · profile · tv unit · cove lighting
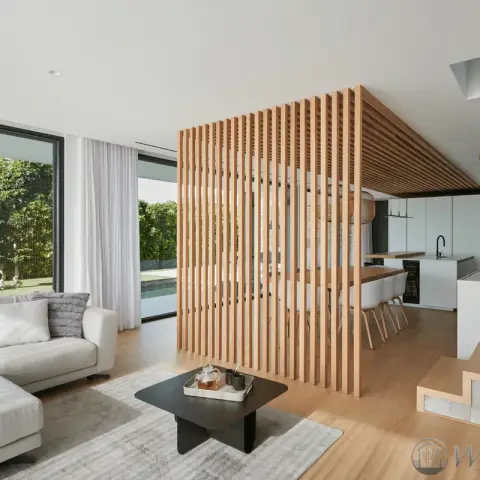
Open-plan ground floor split by a floor-to-ceiling oak batten screen that folds over into a slatted ceiling raft above the dining bar, with a white sectional and black coffee table on a grey rug facing a glazed wall onto the garden and pool.
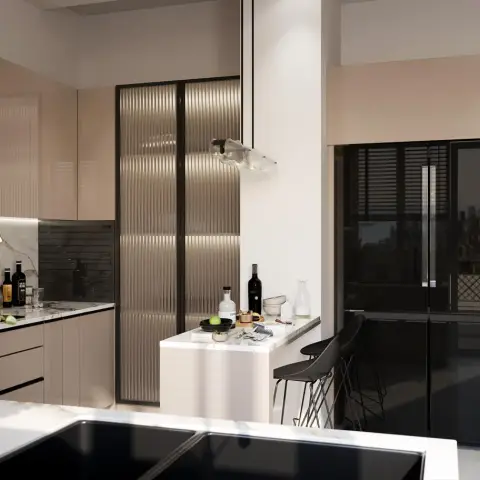
Blush-beige gloss kitchen where a black-framed fluted glass tall unit sits between the run and a slim breakfast bar with two black wire stools, a black slat panel breaking the marble backsplash above the hob.
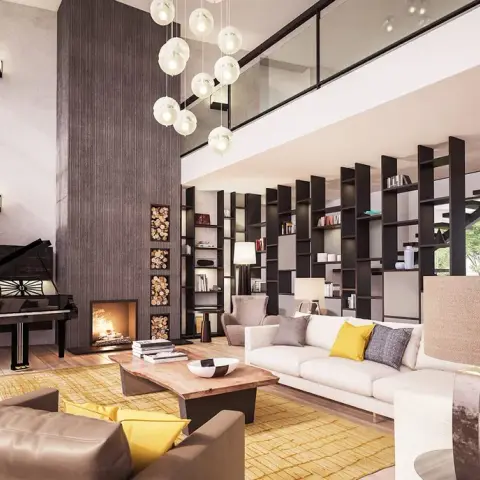
Double-height living room with a grand piano beside a ribbed timber fireplace stack set with stacked log niches, a cluster of glass globe pendants dropping past the glass-railed mezzanine, and cream sofas around a live-edge table on a mustard rug.
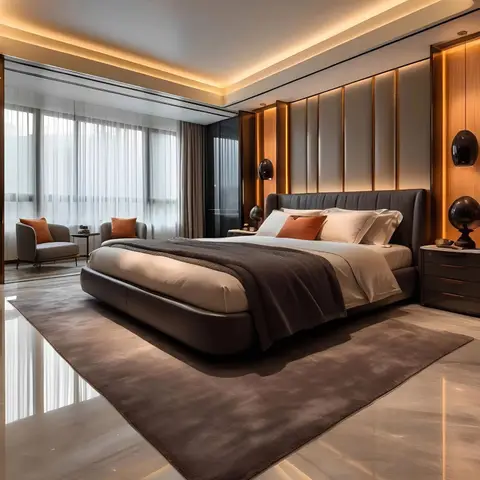
Primary bedroom with a backlit fluted panel headboard wall, warm cove-lit ceiling, a channel-tufted grey bed with burnt-orange accent pillows, and a sitting nook with two accent armchairs by the window.
 HeyBuddy