344 real projects, and what they cost — ₹53k – ₹67k. Indicative, Delhi NCR, 2026.
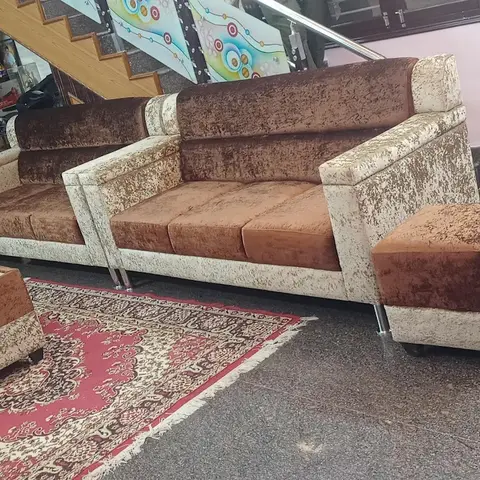
Real living room with a brown and cream crackle-velvet sofa set and matching ottomans on a red oriental-pattern rug, beside a mirrored glass TV unit and a wooden staircase.
HeyBuddy designer project · seating · rug · tv unit · veneer
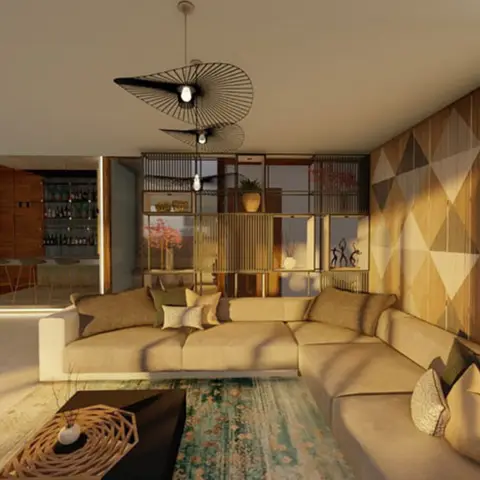
Render of a long living room in low raking sunlight, with a diamond-patterned wood veneer wall, twin wire-disc pendants, a cream L-sectional over a faded teal Persian rug and a brass-rod screen separating off the bar beyond.
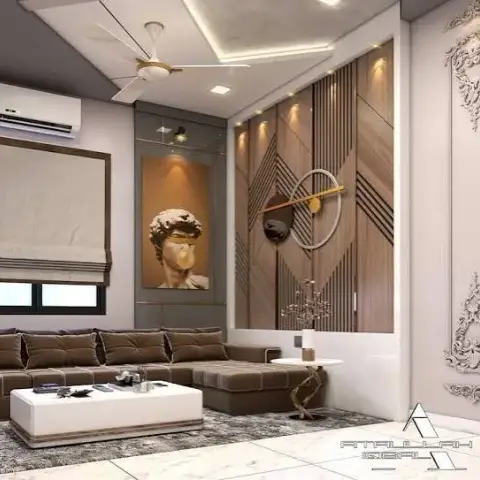
Small watermarked render of a living room with a brown tufted L-sofa and white block coffee table facing a wood-slat feature wall in mixed chevron and vertical patterns, a Michelangelo-David bust artwork beside it and ornate white carved panels on the return wall.
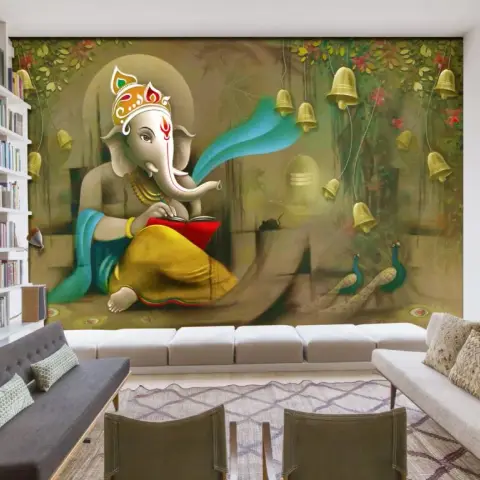
Living room shown with a full-wall Ganesha mural wallpaper — the deity reading beneath hanging brass bells with peacocks below — behind a long white banquette, between a white bookshelf wall and a grey tufted sofa.
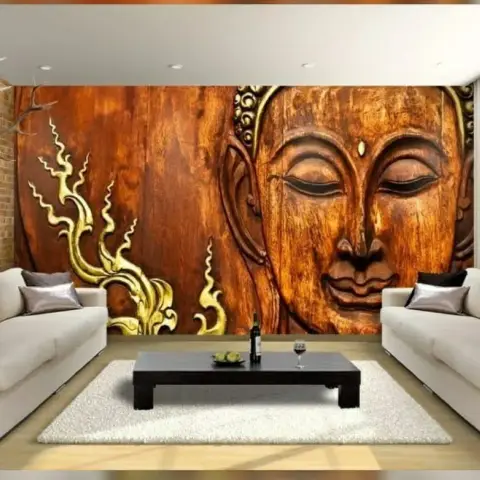
Render of a living room where a wall-sized carved-Buddha mural wallpaper meets an exposed brick return, with twin cream sofas facing a low dark coffee table on a shaggy white rug.
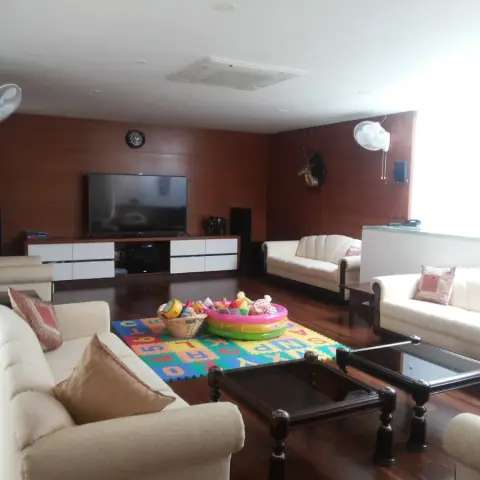
Lived-in family living room with three cream sofas around two carved dark-wood glass-top tables, a teak-panelled TV wall over a white-and-wood console, and a child's alphabet foam mat with an inflatable pool of toys on the wooden floor.
HeyBuddy designer project · seating · coffee table · tv unit · sheesham
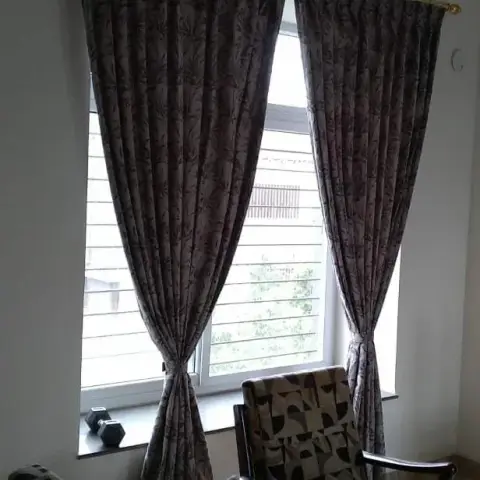
Living room corner with floral-patterned floor-length curtains on a brass pole, a carved wood armchair and sofa beside a grilled window.
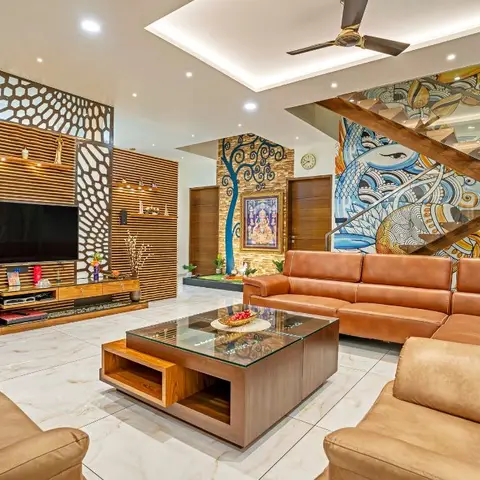
Double-height living room with a backlit laser-cut wood jaali TV wall, tan leather sectional sofas, a wood-and-glass coffee table with open cubbies, and a stone-clad pooja niche beside a mural-painted staircase.
Photo by Souranshi Fashion and Lifestyle Magazine on Pexels · jaali · tv unit · accent · veneer
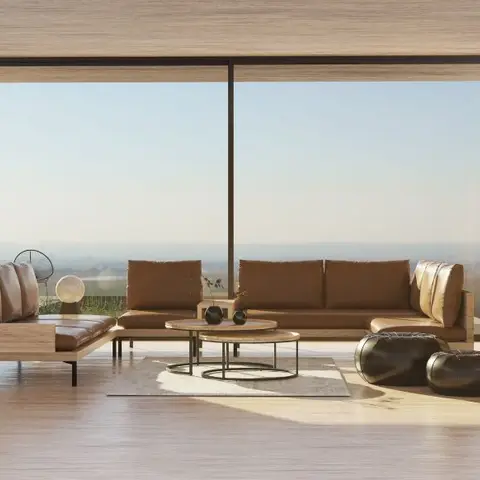
Living room with a floor-to-ceiling glass wall framing an open horizon view, a tan leather L-shaped sofa around nesting round coffee tables, and an open wood shelving unit styled with plants and objets.
Photo by Carlos Montelara on Pexels · wood · seating · coffee table · engineered wood flooring
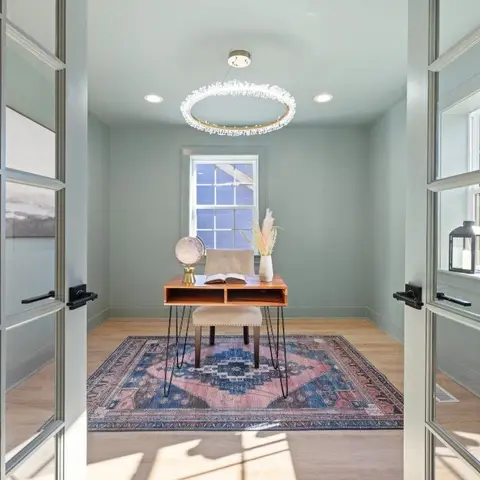
Home study behind glazed French doors, with a hairpin-leg wood desk, a ring chandelier, and a vintage-pattern rug against sage green walls
Photo by Curtis Adams on Pexels · paint · glass · pendant · emulsion paint
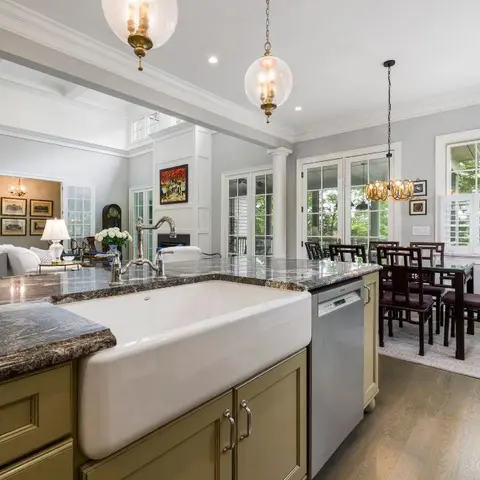
Open-plan kitchen island with a farmhouse sink and dark granite counter, opening onto a dining area and living room beyond.
Photo by Curtis Adams on Pexels · counter · layout · dining · quartz
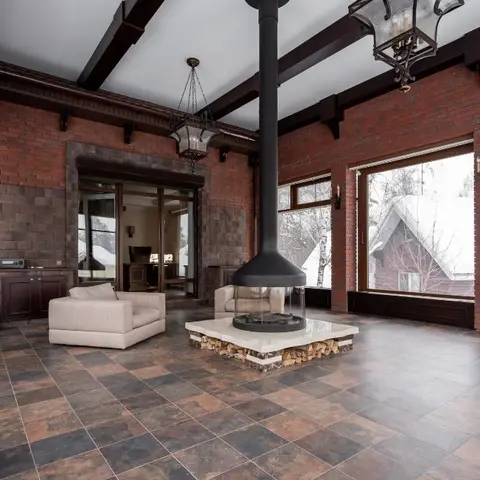
Double-height living space with exposed brick walls, dark timber beams, a central suspended fireplace on a stone hearth, and floor-to-ceiling windows looking onto snow.
Photo by Алан Албегов on Pexels · cladding · tile · pendant · marble
 HeyBuddy