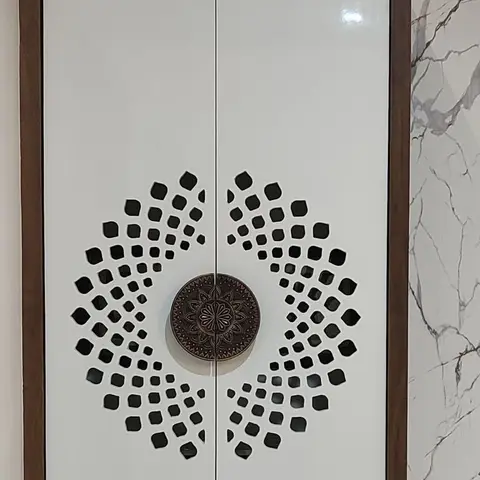
A white lacquered pooja cabinet with a laser-cut mandala jaali pattern and antique copper door pull, set against a marble-clad wall with a patterned gold wallpaper backdrop.
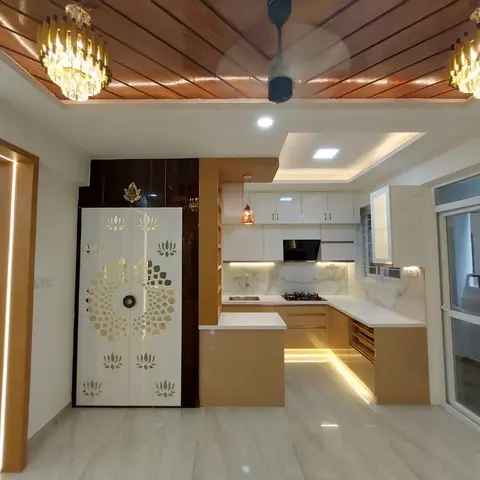
open-plan hallway with a lotus-motif mirrored pooja unit beside a wood-slat cove ceiling with crystal chandeliers, leading into a white-and-gold kitchen
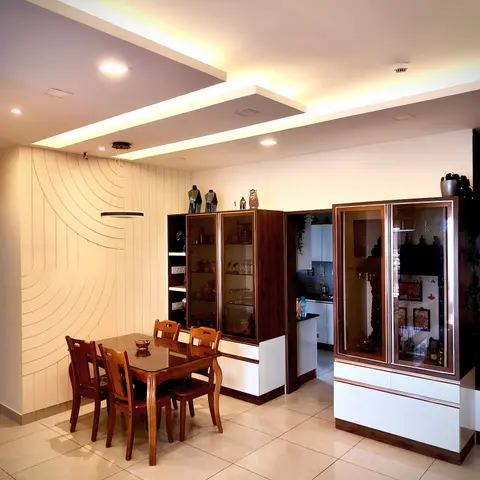
dining area with a curved wave-groove panelled feature wall, a glass-front wood crockery unit and a glass pooja display cabinet beside the entry to the kitchen
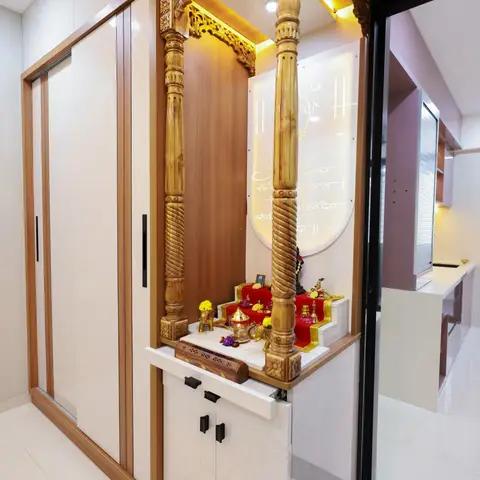
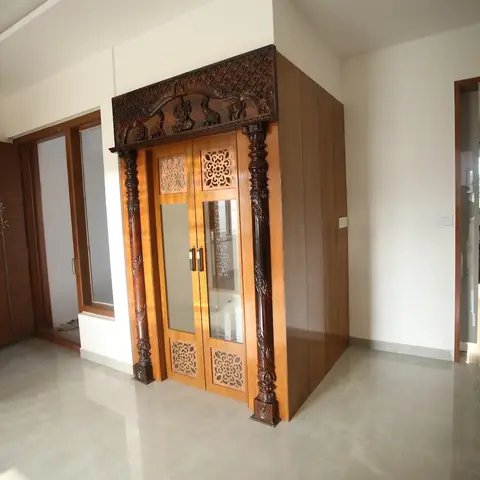
Free-standing pooja room enclosure in the entry foyer with hand-carved traditional wooden doors, pillared surround, and a floral fretwork transom, kitchen visible through the opening beyond.
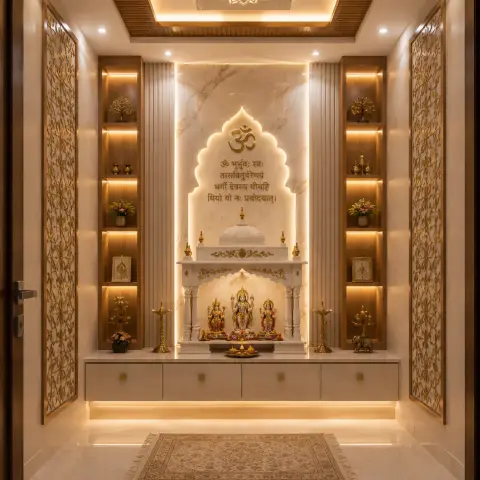
Dedicated pooja room where a carved white marble mandir sits under a gold Gayatri mantra engraved on a backlit arched marble backdrop, flanked by lit display niches and full-height gold floral jaali panels below a lotus-cut ceiling
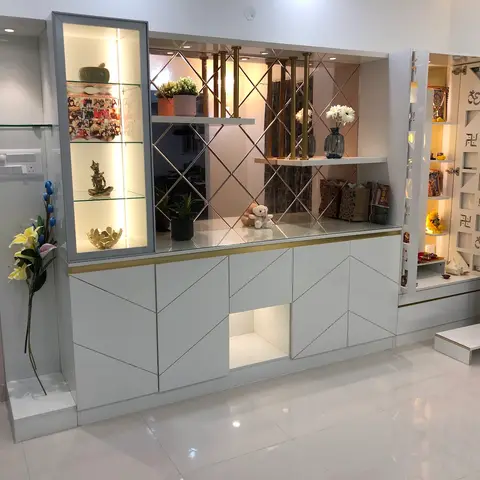
Living/entrance divider unit combining a glass-front curio display case, a diamond mirror-panelled console with a brass rod screen, and an integrated pooja cabinet with a carved jaali door lit from within and Om/swastik motifs.
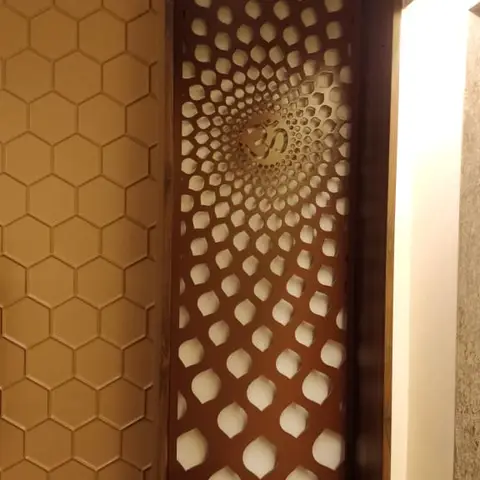
Close-up of a wood-framed pooja niche with a laser-cut jaali screen featuring a radiating dot pattern and a central Om symbol, beside a hexagonal textured accent wall.
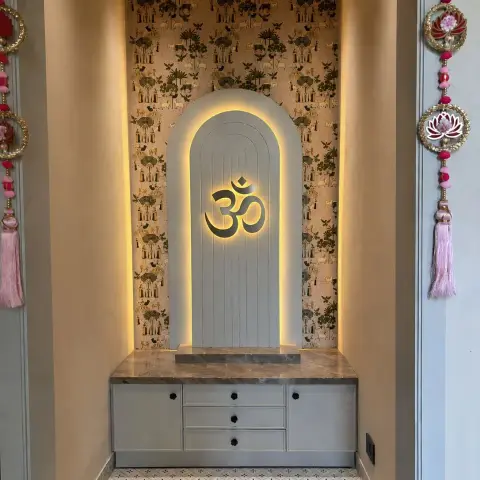
Pooja alcove with a fluted ivory arch carrying a backlit black Om against gold-and-black folk-print wallpaper, over a grey marble counter and ivory drawer unit, on black-and-white patterned floor tiles framed by pink torans
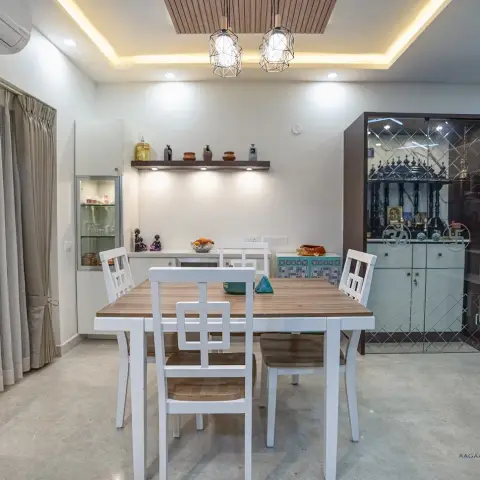
Dining room with a white-and-wood four-seater under two geometric cage pendants, a wood-slat ceiling raft with cove light, and a glass-fronted pooja room with Om and swastik etched into the doors alongside a mint crockery unit.
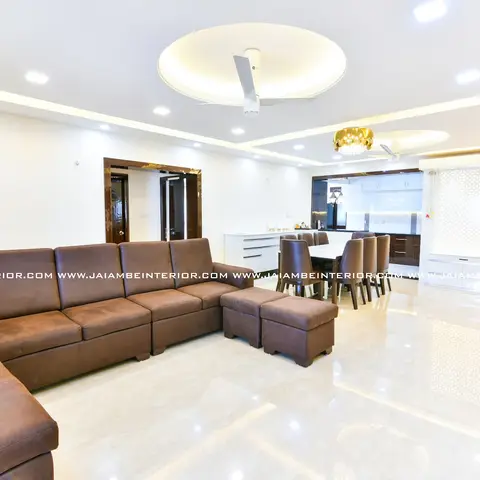
Open-plan apartment shot showing a brown sectional sofa in the foreground, a dining table under a crystal pendant, a kitchen counter, and a jaali-front pooja unit near the entrance, under a round cove-lit POP ceiling.
 HeyBuddy