829 real projects, and what they cost — ₹57k – ₹73k. Indicative, Delhi NCR, 2026.
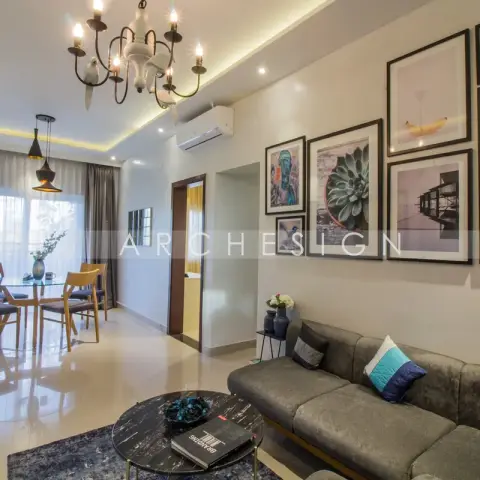
Open living-dining where an olive-grey L-sofa sits under a nine-frame gallery wall of photo prints, a black marble round table on a blue rug in front of it, and a glass dining table with wooden chairs under a black-and-white candelabra chandelier at the window.
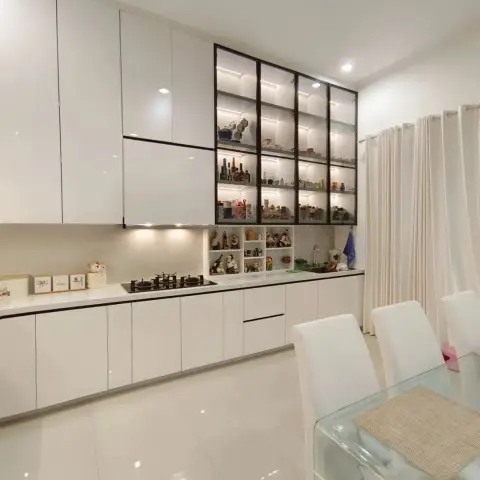
Single-wall white gloss handleless kitchen running the length of the room into a black-framed glass display cabinet stacked with curios and lit shelf by shelf, with the dining chairs pulled up at the edge of frame.
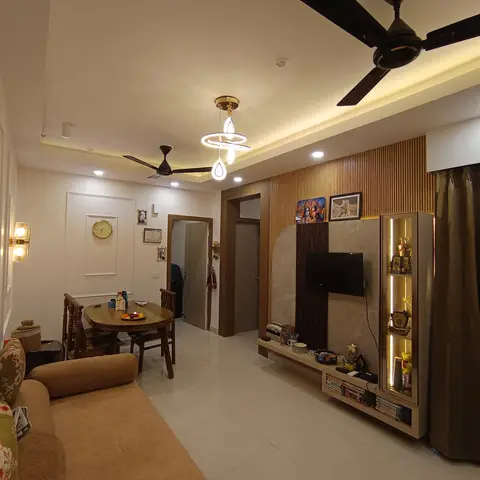
A living-dining room with a fluted wood-panel TV unit wall featuring a lit glass curio cabinet, a round wood dining table, a brown sofa, and a cove-lit ceiling with a pendant light and ceiling fan.
HeyBuddy designer project · tv unit · panelling · cove · veneer
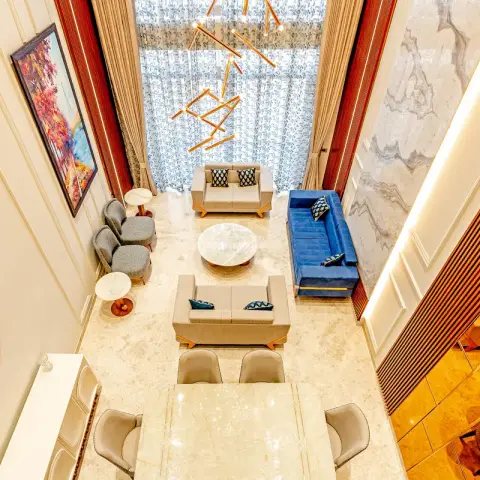
Looking down from a mezzanine onto a double-height living room in beige marble, where a royal-blue velvet sofa faces two cream loveseats around a round marble coffee table under a long brass-rod cascade chandelier.
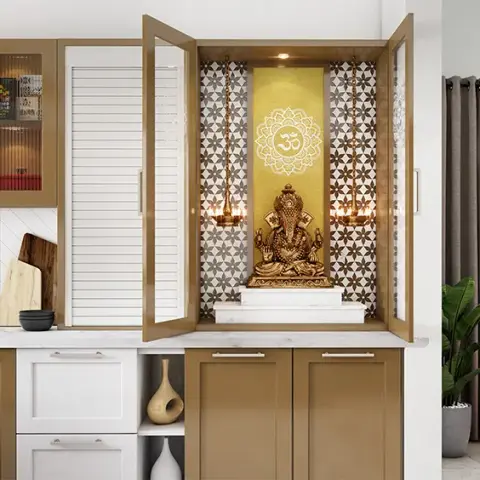
Pooja unit built into a tan-and-white kitchen-dining run, its glazed shutters folded open on a gold Om backdrop with a brass Ganesha on a white marble step, flanked by grey geometric tile and hanging brass diyas.
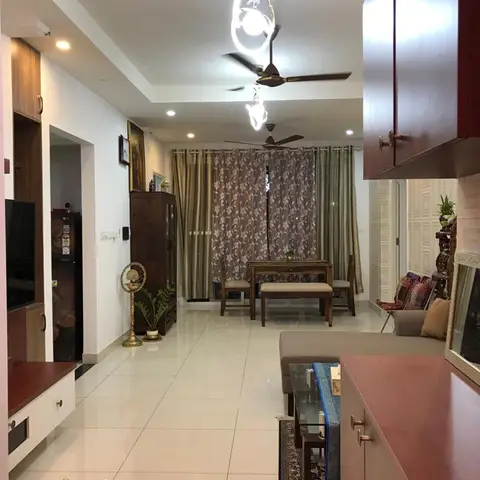
An open-plan hallway view showing a wood-panelled TV console on one side and a wood dining table with a bench in the adjoining dining area, floral curtains behind.
HeyBuddy designer project · tv unit · dining · curtains · veneer
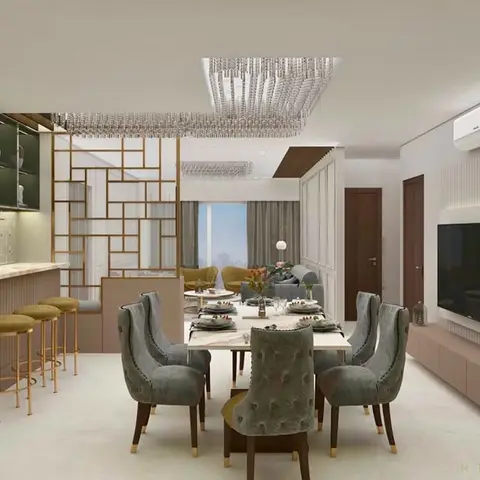
Open-plan dining and living space with a brass fretwork partition, a linear crystal chandelier over a dining table, and a blush wet bar with stools.
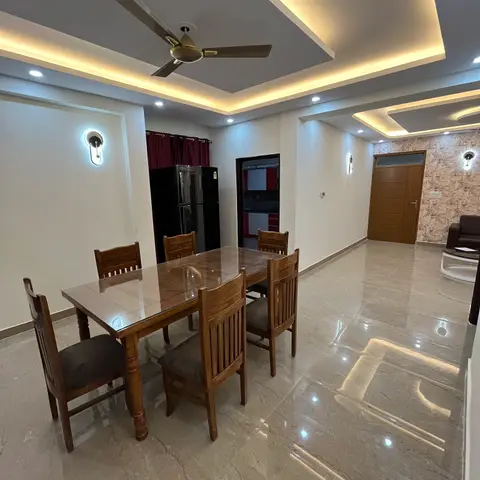
Open-plan home tour shot showing a wood dining table for six in the foreground, a red-and-white modular kitchen glimpsed through a side opening, and a living room with a brown sofa visible beyond the entrance door.
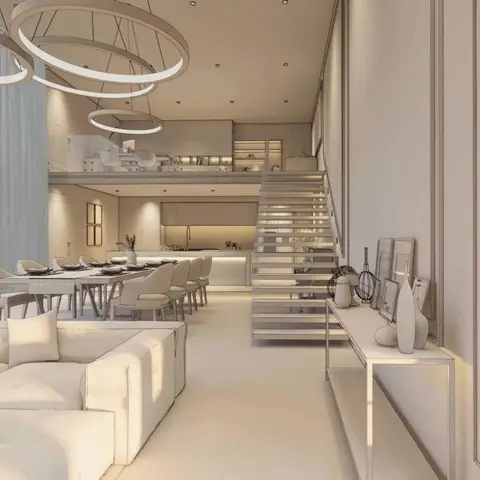
A double-height open-plan home showing a cream living-dining-kitchen layout beneath a mezzanine, with a floating timber staircase and layered ring pendant lights above the dining table.
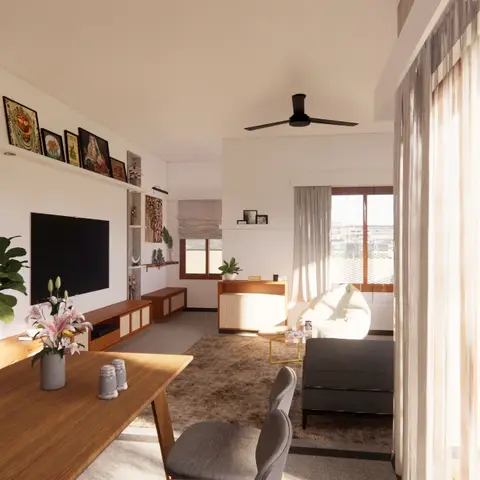
Open-plan dining and living area seen together, with a wooden dining table in the foreground and a gallery wall of framed art above a TV console beyond.
HeyBuddy designer project · tv unit · wall art · plant · veneer
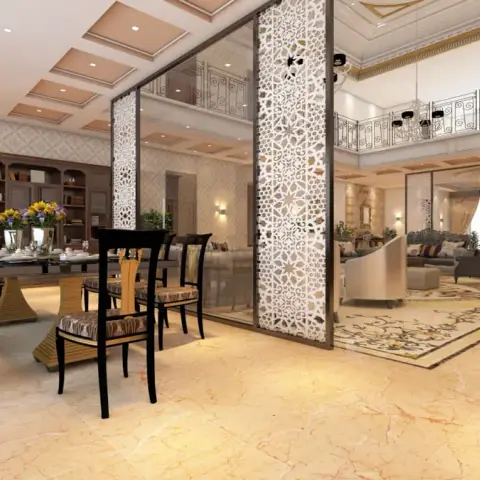
CNC-cut floral jaali columns paired with bronze mirror panels screen an eight-seater dining zone from a double-height living hall with a wrought-iron gallery railing above
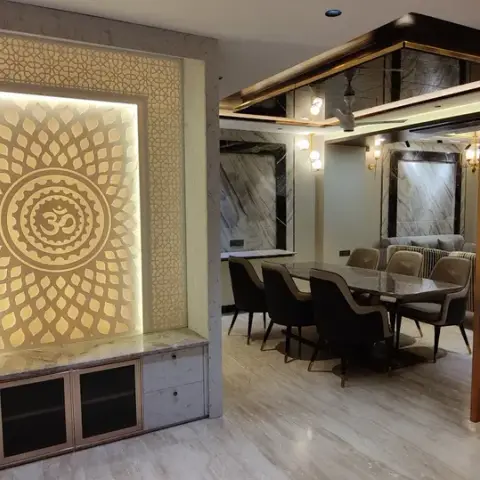
A backlit Om mandala panel set into a marble-clad pooja niche with a drawer base, looking across the dining table to a floor-to-ceiling laser-cut wooden jaali screen and the living seating beyond.
 HeyBuddy