271 real projects, and what they cost — ₹57k – ₹73k. Indicative, Delhi NCR, 2026.
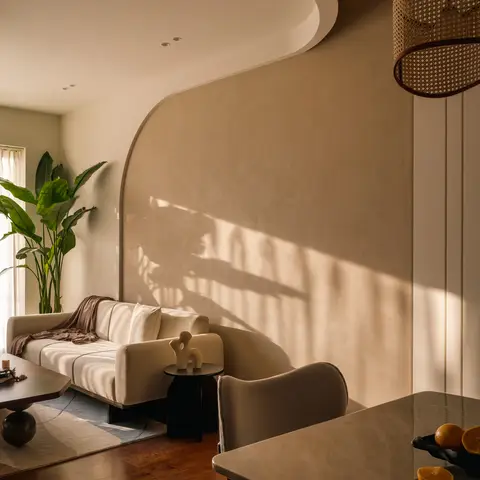
Sunlit open-plan space with a curved lime-plaster feature wall behind a beige sofa in the living zone and a marble dining table with a cane pendant light beyond
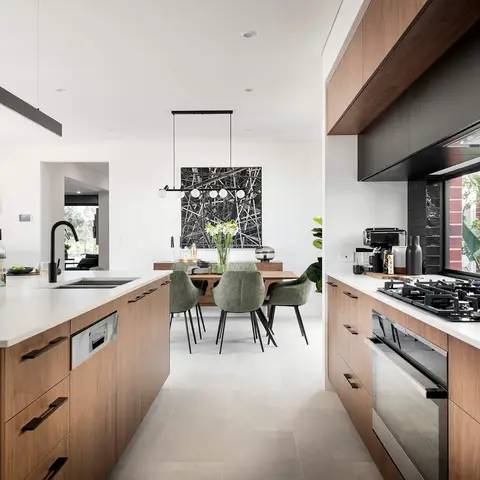
open-plan walnut-cabinet kitchen island with black gas hob and gooseneck tap, looking through to a dining table with green upholstered chairs under a black-and-white art piece
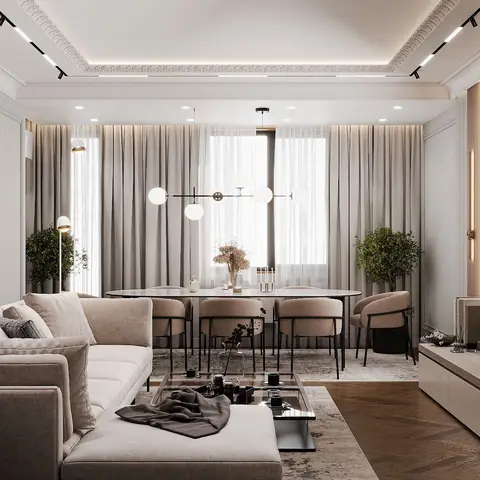
Open-plan render showing a beige sectional living zone and an oval dining table under a globe-cluster pendant, sharing one room with floor-to-ceiling curtained windows
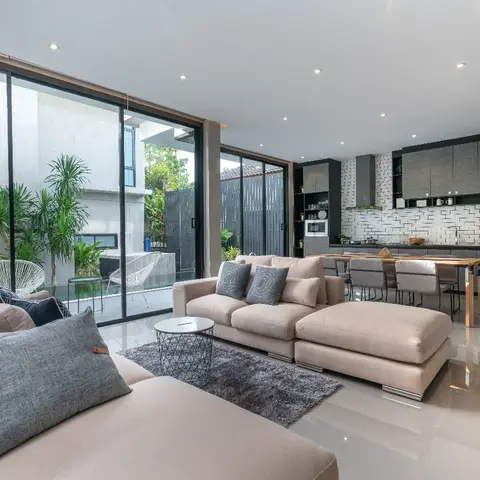
Open-plan living-kitchen-dining space with a beige sectional sofa and grey rug in the foreground, full-height sliding glass doors to a courtyard, and a charcoal kitchen with a herringbone-tile backsplash beyond.
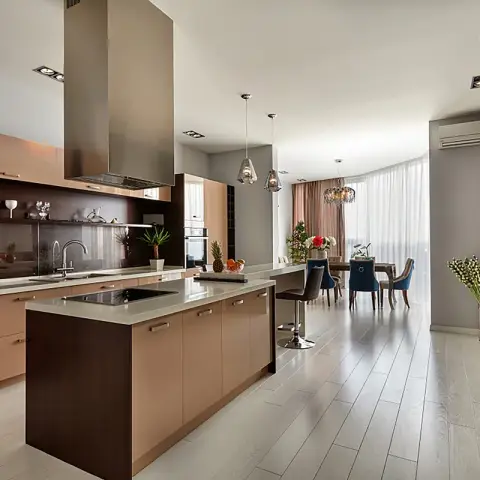
Open-plan kitchen, dining and living space with a two-tone wood kitchen island, glass pendant lights, a dining table with mixed upholstered chairs, and a wall-mounted TV beyond.
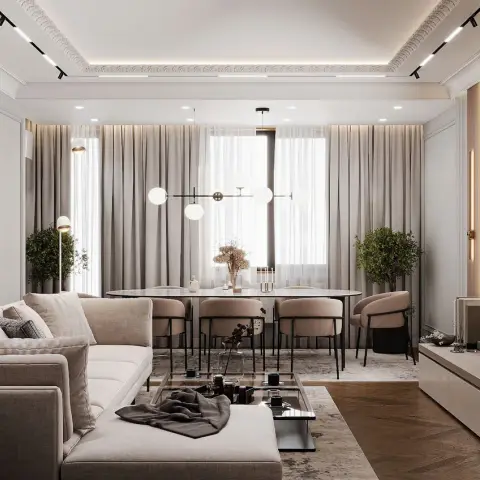
A neutral-toned living-dining space with a beige sectional sofa, an oval dining table under a globe pendant chandelier, wood panelling, and ornate cove-lit crown moulding.
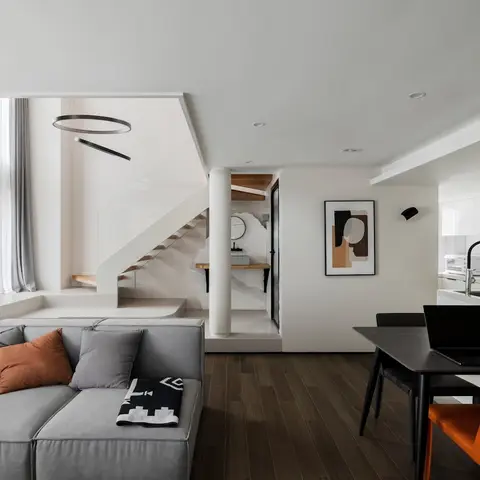
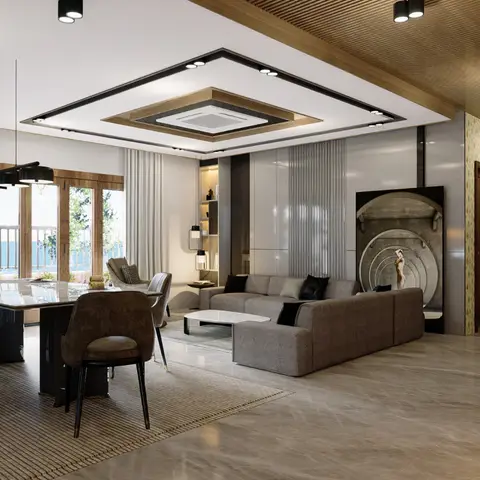
Open living and dining area with a grey L-shaped sectional sofa facing a circular abstract wall art panel, a marble-top dining table beneath a linear black pendant, and a patterned-wallpaper entrance foyer beyond.
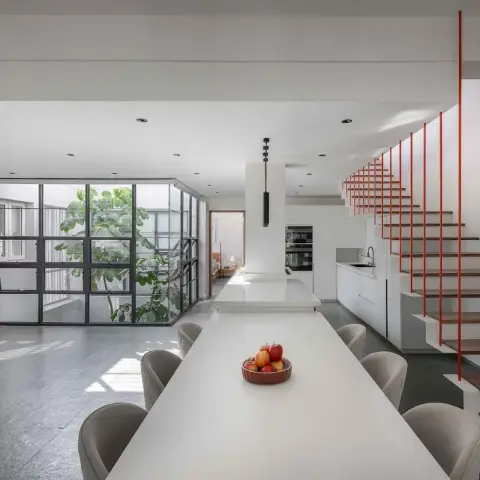
An open-plan kitchen and dining space with a long white island-dining table, built-in wall ovens, a black steel-framed glass wall to an internal courtyard, and a red-railed staircase alongside.
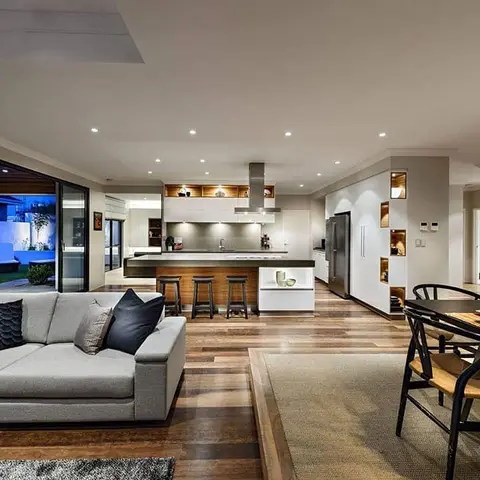
An open-plan living-kitchen-dining space with a grey sofa in the foreground, a white waterfall-edge kitchen island with bar stools, and a black wishbone-chair dining set beside a sliding door to a courtyard.
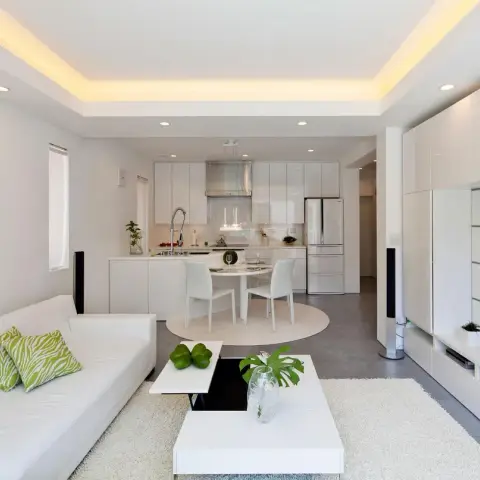
All-white open-plan floor where a leather sofa with lime zebra-print cushions and two stacked white coffee tables sit on a shaggy rug, facing a full-height gloss TV wall, with a round dining table on a circular beige rug in front of a white gloss kitchen and French-door fridge.
HeyBuddy designer project · false · cove · tv unit · false ceiling
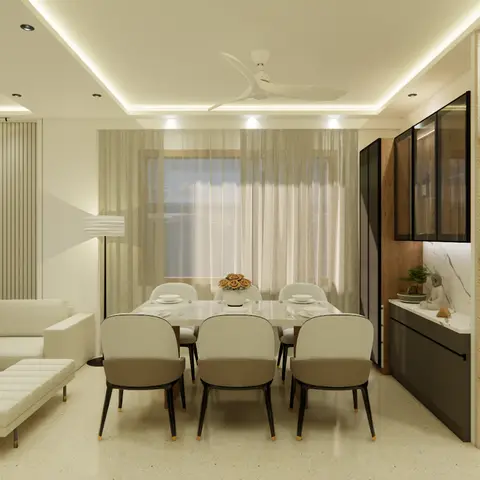
open-plan render showing a living area with circular fluted panelling and an adjoining six-seat dining table beside a fluted partition wall
 HeyBuddy