In-use L-shaped kitchen with glossy cream wall units over powder-blue base units, a black granite counter and a triangular-motif tile panel framing the hob under a black chimney
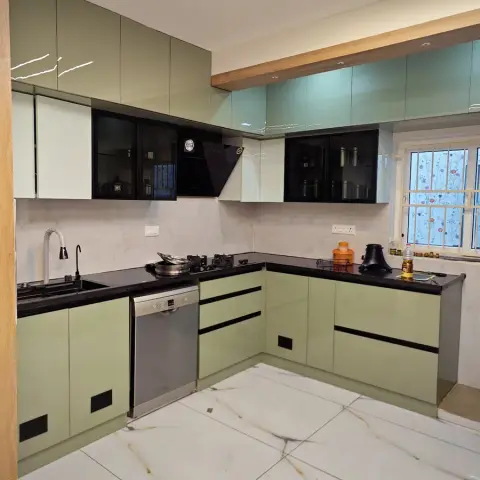
New U-shaped kitchen in sage-green high-gloss shutters with black-glass upper cabinets, black granite counters, a freestanding dishwasher slotted beside the sink and a wood-trimmed pelmet over the window run.
A full-height walnut pooja cabinet with reeded-glass shutters and a row of backlit brass diya inlays, set beside a white gloss crockery counter with a black granite top and a book-matched white marble backsplash under fluted-glass wall cabinets.
Render of an Indian eight-seater dining set with blue-and-white floral upholstered chairs, backed by a cream damask wallpaper wall, a backlit glass crockery unit and a white CNC-jaali screen at the left edge.
Open kitchen seen through a doorway with a linear ceiling light strip, glossy black-and-beige cabinets, and a marble-look backsplash, a display shelf in the foreground.
Six-seater dark-wood dining set under a cove-lit false ceiling crossed by teak rafters, with a white-and-walnut sideboard, two dome pendants and a peacock painting beside a flush teak door.
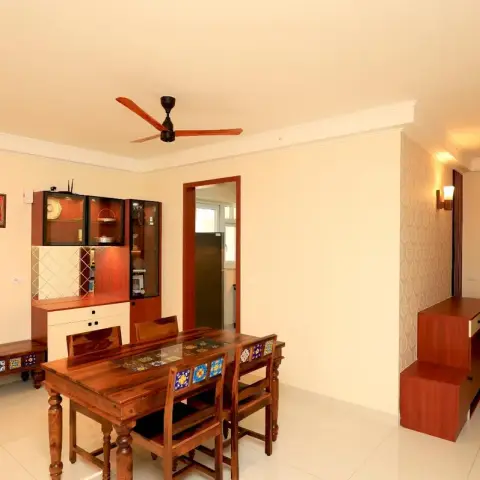
Dining corner of an Indian flat with a sheesham six-seater and a matching low bench, both inlaid with blue-and-yellow ceramic tiles, facing a mirror-backed crockery unit and a framed Tanjore-style painting under a wooden ceiling fan.
Empty new-flat living-dining hall lit only by its ceiling: stepped POP layers with recessed linear profile lines, a floor-to-ceiling wood grid partition screening the entry, a white pooja cabinet with Om-motif shutters near the balcony door and a low crockery run down the left wall.
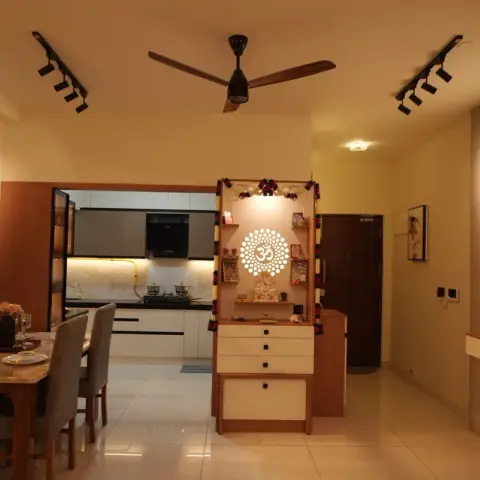
Warm evening view across an open plan where a freestanding pooja unit with a backlit Om cut-out and marigold torans splits the dining table from the kitchen, with an arched backlit Shiva mural over the entry console at right.
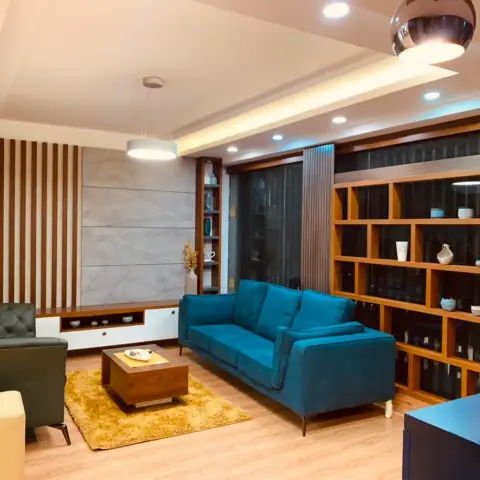
Living room with a peacock-blue velvet sofa facing a dark green tufted leather armchair across a mustard shag rug, a grey marble-clad TV wall broken by fluted wood battens, and a full-height timber grid shelf of pottery running along the glazed wall.
HeyBuddy designer project · cladding · panelling · tv unit · marble
Open-plan living-dining space with a tufted mauve sofa in the foreground, a wood-and-glass crockery unit, and a six-seater dining table against a textured stone accent wall.
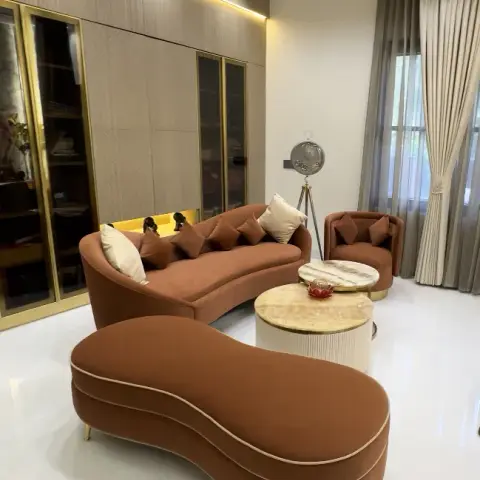
Curved rust velvet sofa with a peanut-shaped bench in front of it, round marble and fluted side tables between, and brass-framed tinted-glass display cabinets lit from a cove behind.
 HeyBuddy