20 photographs of japandi earthy master bedrooms from real Indian homes — real projects, not renders or stock. Tap the ones you like above and the feed learns what you are after.
What these master bedrooms have in common: rug in 14 of them, panelling in 13 of them, plant in 13 of them.
Photographs
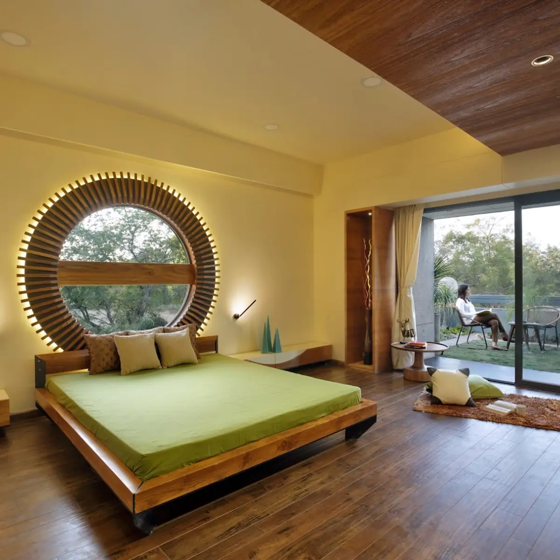
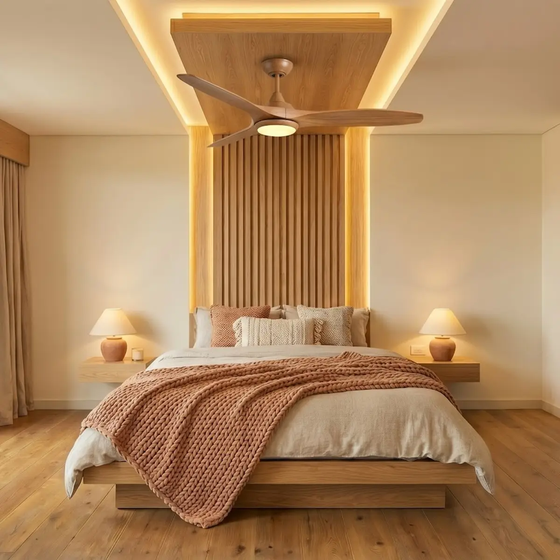
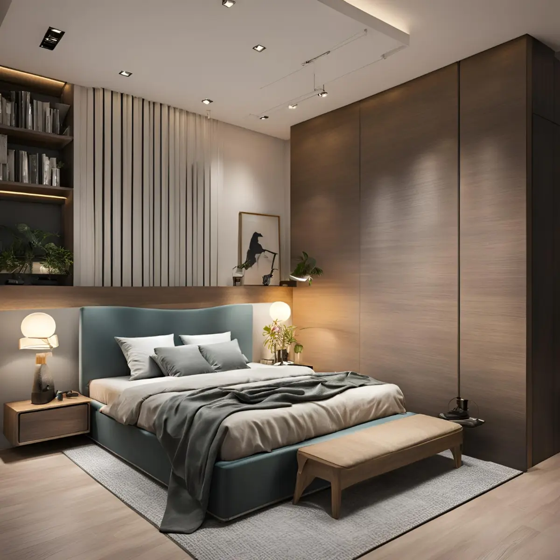
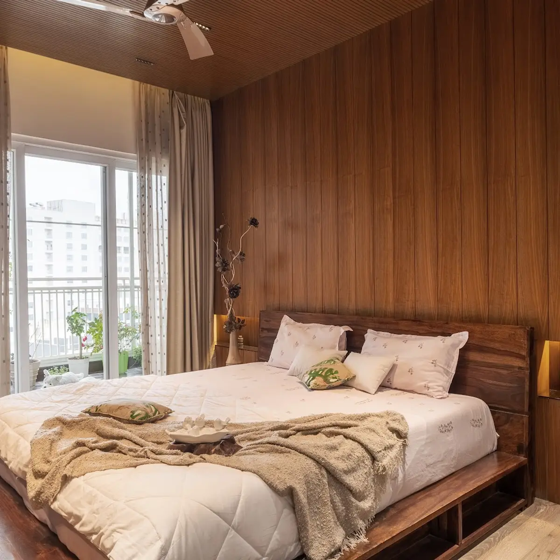
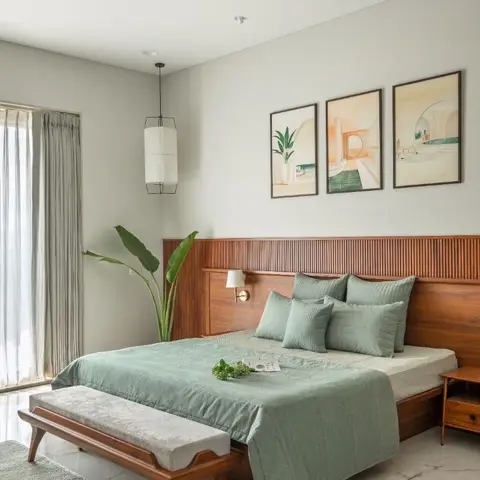
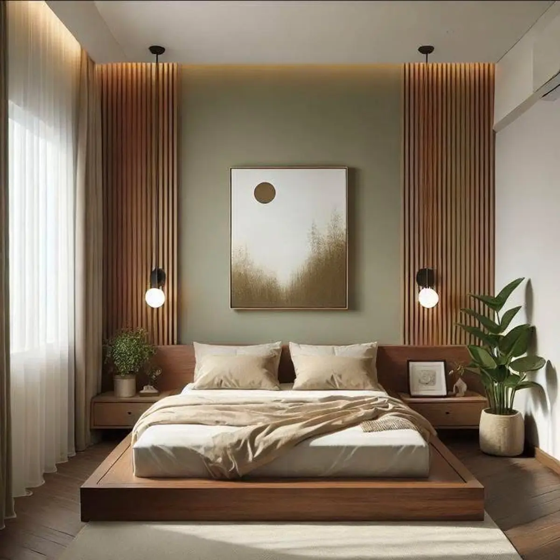
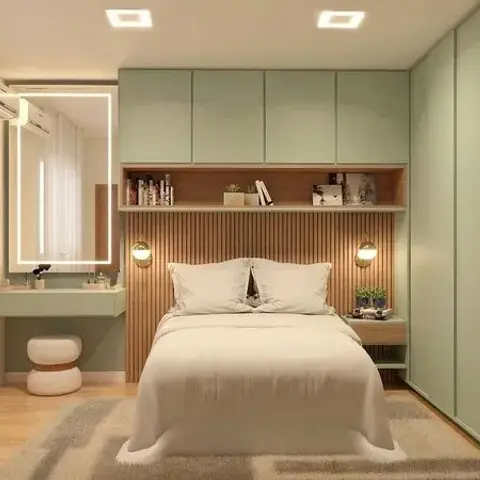
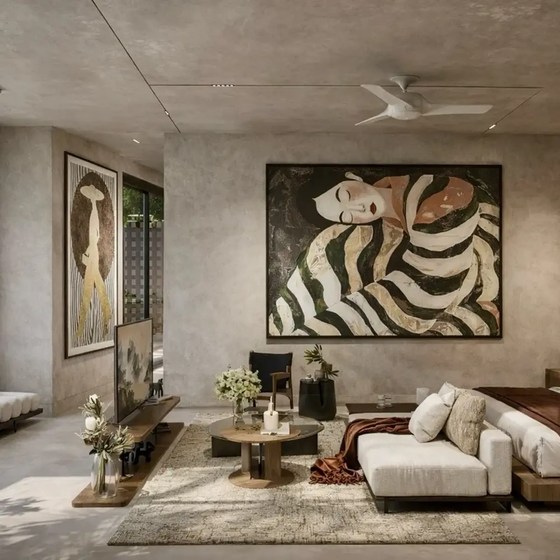
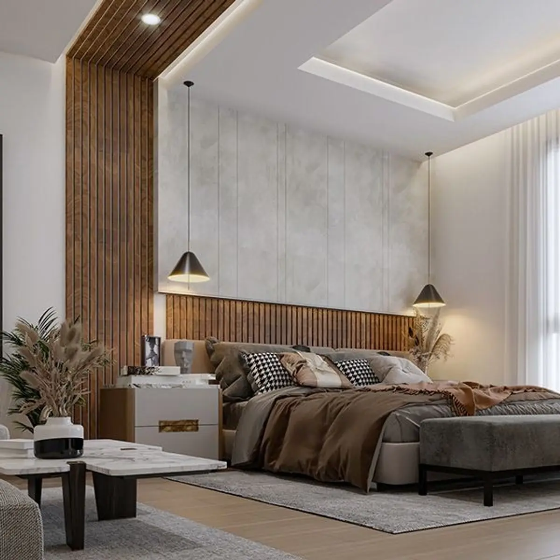
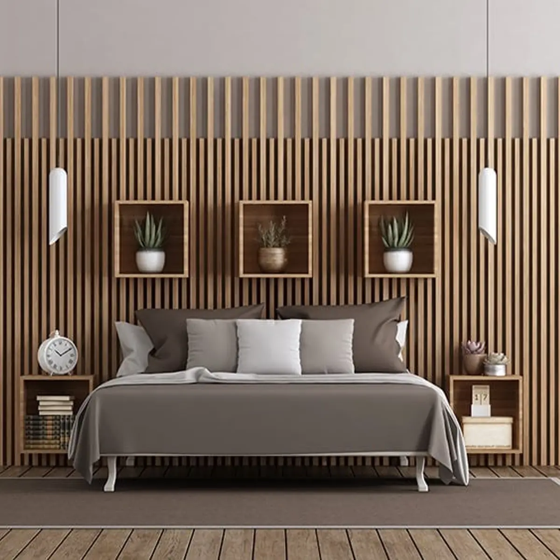
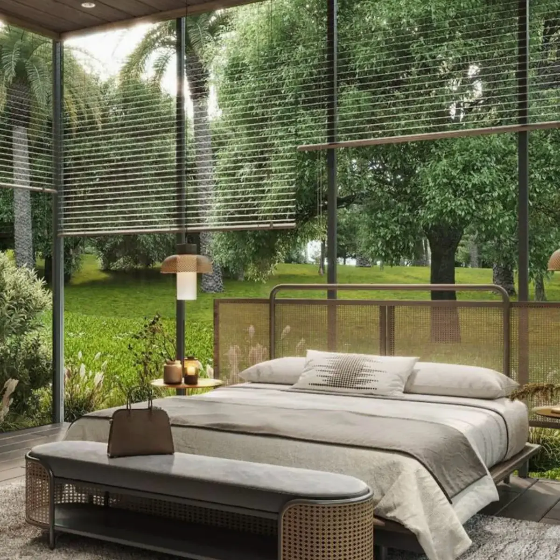
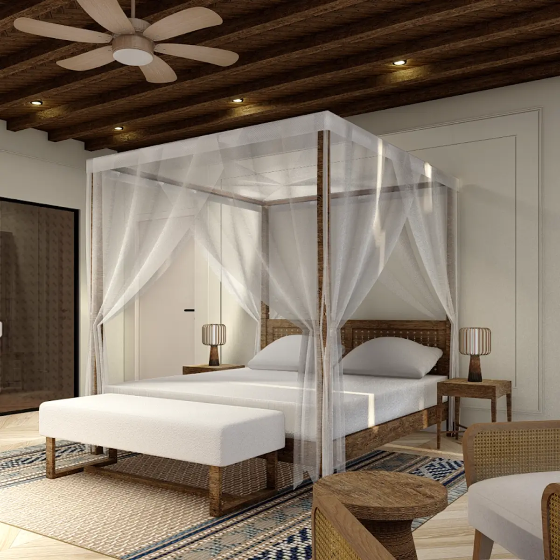
Bedroom with a backlit circular wood-slat window feature behind a low platform bed, wood-plank flooring and ceiling, opening via full-height sliding glass doors to a private garden seating area. · HeyBuddy designer projectJapandi-style master bedroom with a wood-slat canopy headboard wall lit by a cove light, an open walk-in wardrobe nook, and a knit terracotta throw over a low platform bed. · HeyBuddy designer projectbedroom with a teal upholstered bed, full-height wood wall panelling, floating nightstands with sculptural lamps, and a bench at the foot of the bed · HeyBuddy designer projectMaster bedroom with full-height walnut wall panelling and matching wood-slat ceiling, a solid wood platform bed with storage drawers, and a backlit open shelf styled with books and decor, opening onto a balcony. · HeyBuddy designer projectBedroom with a fluted wood headboard wall, sage green linen bedding, a wood bench at the foot of the bed, and a triptych of framed art above. · HeyBuddy designer projectLow walnut platform bed with built-in floating bedsides against a sage bay framed by two runs of vertical wood slats, a gold-horizon canvas between bare-bulb pendants. · HeyBuddy designer projectA compact bedroom with sage-green overhead wardrobes, a fluted-wood headboard wall lit by twin wall sconces, and a backlit LED mirror over a floating dressing nook. · HeyBuddy designer projectWide bedroom suite in raw lime-plaster walls where an oversized striped-figure canvas hangs over a lounge zone of low cream modules, a round glass table and a bouclé daybed, with the bed pushed to the right and a pool visible past the louvred glazing · HeyBuddy designer projectMaster bedroom with a floor-to-ceiling fluted wood panel wrapping onto a curved cove ceiling, a textured plaster wall behind the bed, and black pendant lights flanking the headboard. · HeyBuddy designer projectSymmetrical bedroom render with a full-width vertical wood-batten headboard wall finished in an uneven slat top edge, three square box shelves of plants above the bed and two slim white pendants flanking it. · HeyBuddy designer projectBedroom wrapped in full-height garden glazing, with a cane-panel headboard in a dark metal frame, a webbed-cane bench at the foot and a domed pendant hanging beside the pillows under a timber slat ceiling. · HeyBuddy designer projectrendered boho bedroom with a sheer-draped four-poster rattan bed, exposed wood-beam ceiling, cane armchairs and a layered block-print rug · HeyBuddy designer project
What does a master bedroom interior cost in India in 2026?
Around ₹9.6L–₹12.2L for a typical 168 sq ft master bedroom at a premium finish — indicative, Delhi NCR rates, 2026, computed from the designer rate card behind these pages. The number moves with materials and city; a designer's itemised quote is the real price.
Which styles are most common in Indian master bedrooms?
Across the photographs in this feed, the most common styles are Modern minimal (814 photos), Modern Indian (774 photos), Luxury (409 photos).
What do well-designed master bedrooms have in common?
The elements that appear most often in these 20 photographs: rug (14 of them), panelling (13 of them), plant (13 of them).
How do I get a design like these for my own master bedroom?
Upload your floor plan to HeyBuddy's free AI design tool at heybuddy.chat/ai-interior-design and it renders your own master bedroom in the style you pick, with an itemised cost estimate. Or send one brief to verified designers in your city and compare their quotes side by side.
Costs on this page are indicative Delhi NCR rates for 2026, computed from HeyBuddy's designer rate card — carry the year and the city if you cite them. Photographs are from projects shared on HeyBuddy.