40 photographs of japandi warm neutral living rooms from real Indian homes — real projects, not renders or stock. Tap the ones you like above and the feed learns what you are after.
What these living rooms have in common: plant in 28 of them, seating in 23 of them, panelling in 22 of them.
Photographs
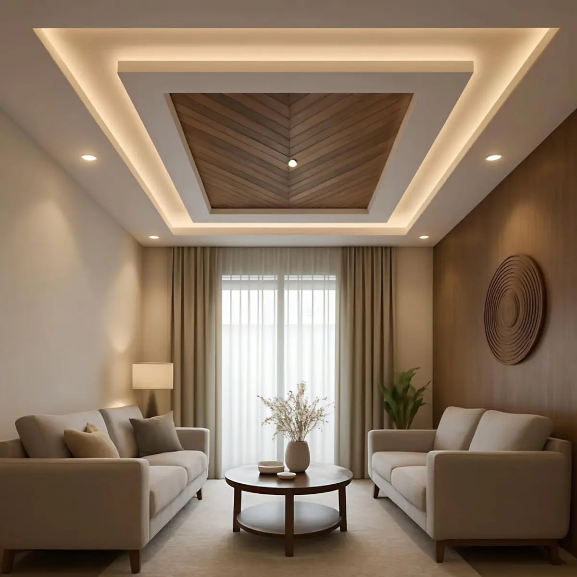
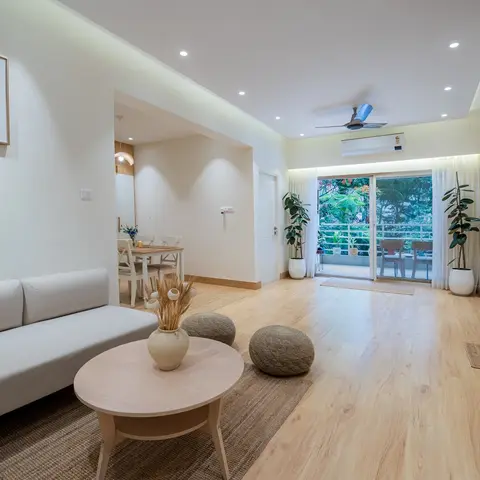
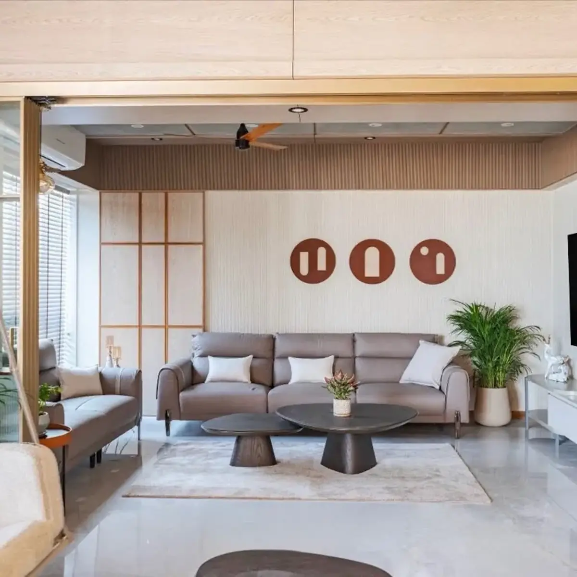
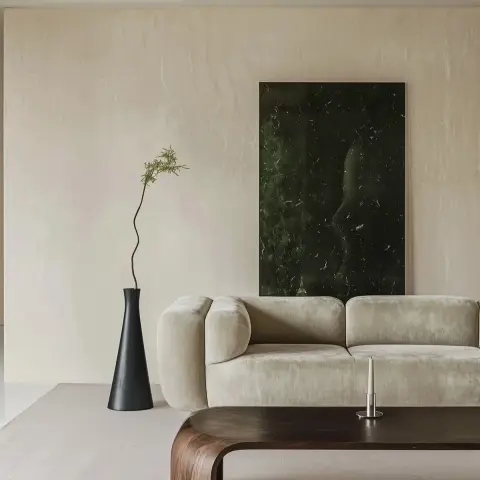
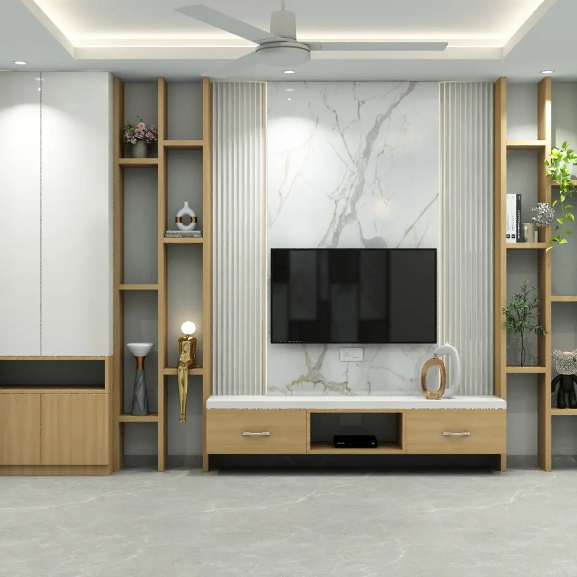
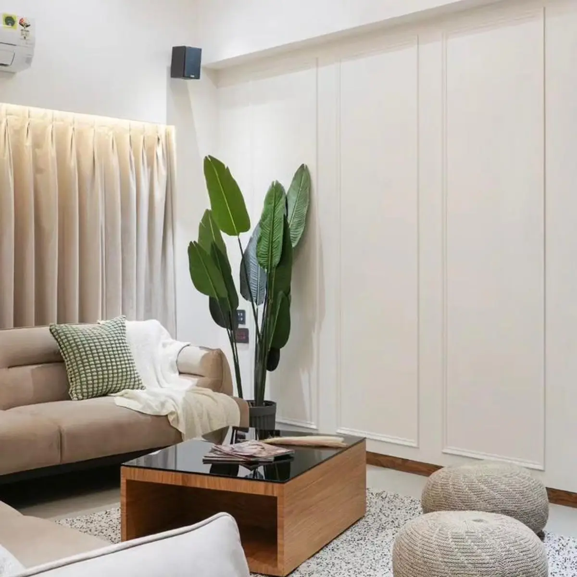
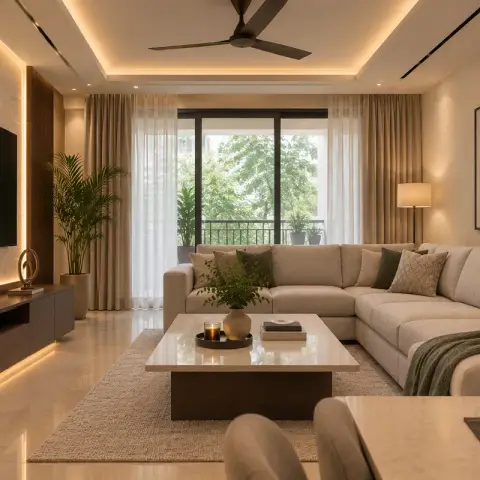
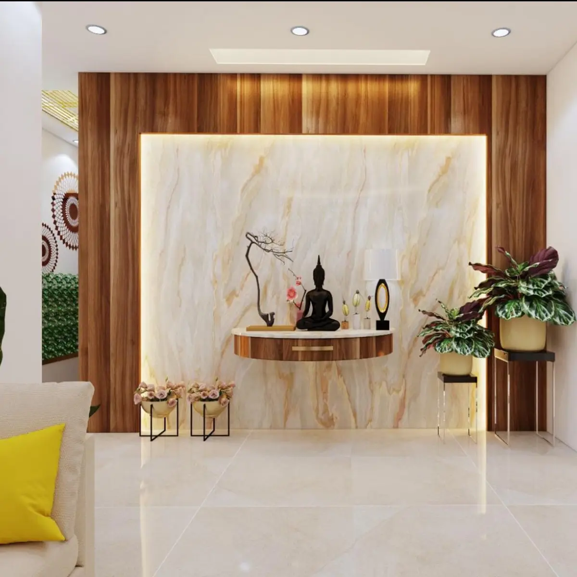
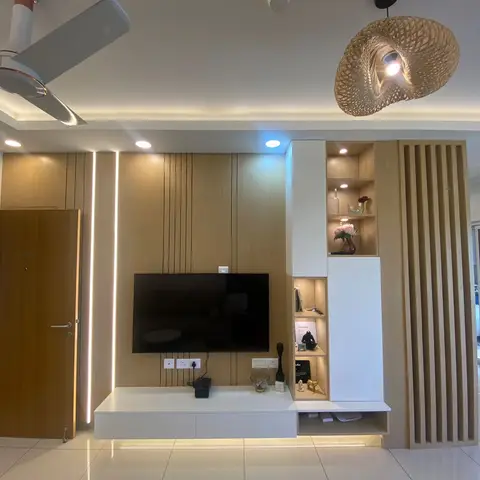
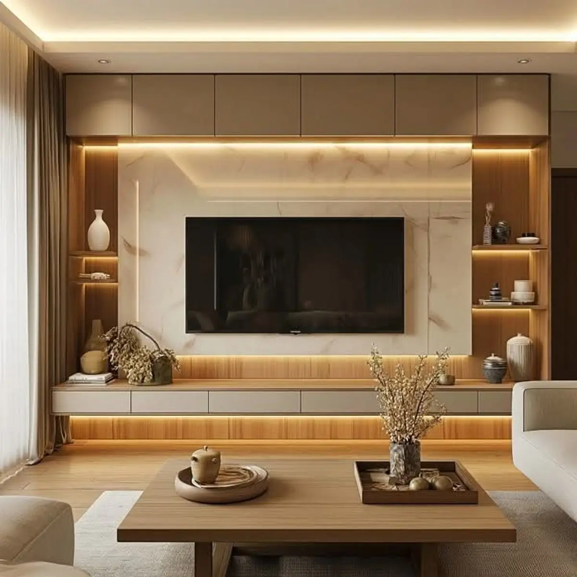
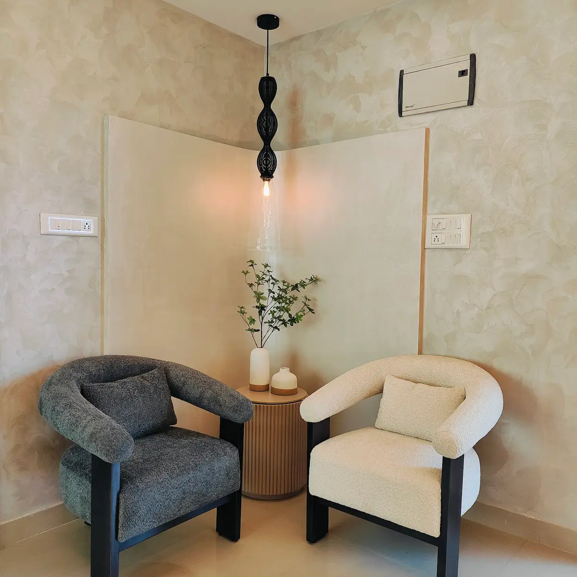
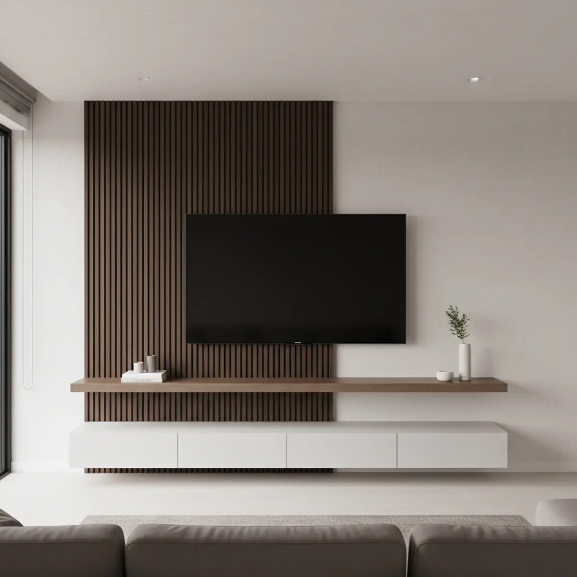
A living room with a stepped cove-lit ceiling holding a chevron-pattern wood panel inset, facing two beige sofas around a round wood coffee table beneath a circular ribbed wood wall art piece. · HeyBuddy designer projectOpen-plan living room with a light-grey sofa, round wood coffee table, woven poufs and a jute rug on light wood-plank flooring, opening onto a balcony, with a dining table visible beyond. · HeyBuddy designer projectWide living room with a taupe leather recliner sofa under three round terracotta wall discs, twin dark mushroom coffee tables on a beige rug, and a rope-hung swing beside a wood-grid glazed partition. · HeyBuddy designer projectCream lime-plastered living-room wall hung with a single dark green marble slab as artwork, above a low bouclé-textured sofa, a curved walnut plinth coffee table and a tall black vase holding one bare branch. · HeyBuddy designer projectLiving room TV wall with a book-matched marble panel flanked by fluted trims, open wood display shelving styled with plants and objects, and a floating TV console. · HeyBuddy designer projectLiving room corner with a wall of white panel moulding, beige velvet sofa, wood-and-glass coffee table, two knit poufs and a large potted bird-of-paradise plant on a speckled rug. · HeyBuddy designer projectLiving room with a stone-clad backlit TV wall, a large beige sectional sofa with olive accent cushions around a square stone-top coffee table, layered sheer curtains, and a balcony view beyond. · HeyBuddy designer projectLiving room feature wall with a backlit onyx marble panel framed by wood cladding, a floating wood-and-marble console styled with a Buddha statue and branch arrangement, flanked by potted plants. · HeyBuddy designer projectLiving room TV wall with vertical oak panelling, a floating white-and-wood display unit with lit niches, a fluted wood room-divider screen, and a woven rattan pendant light over the entry. · HeyBuddy designer projectA TV feature wall with backlit marble cladding, floating wood cabinetry and a styled console of ceramics and dried branches. · HeyBuddy designer projecta corner seating nook with two boucle armchairs in grey and cream facing each other, a fluted side table and a black bead pendant light against limewash-textured walls · HeyBuddy designer projectMinimal living room with a fluted wood slat panel behind a wall-mounted TV, a floating white console and a floating wood display shelf above · HeyBuddy designer project
What does a living room interior cost in India in 2026?
Around ₹2.7L–₹3.4L for a typical 168 sq ft living room at a premium finish — indicative, Delhi NCR rates, 2026, computed from the designer rate card behind these pages. The number moves with materials and city; a designer's itemised quote is the real price.
Which styles are most common in Indian living rooms?
Across the photographs in this feed, the most common styles are Modern Indian (1,368 photos), Luxury (824 photos), Modern minimal (818 photos).
What do well-designed living rooms have in common?
The elements that appear most often in these 40 photographs: plant (28 of them), seating (23 of them), panelling (22 of them).
How do I get a design like these for my own living room?
Upload your floor plan to HeyBuddy's free AI design tool at heybuddy.chat/ai-interior-design and it renders your own living room in the style you pick, with an itemised cost estimate. Or send one brief to verified designers in your city and compare their quotes side by side.
Costs on this page are indicative Delhi NCR rates for 2026, computed from HeyBuddy's designer rate card — carry the year and the city if you cite them. Photographs are from projects shared on HeyBuddy.