25 photographs of industrial earthy living rooms from real Indian homes — real projects, not renders or stock. Tap the ones you like above and the feed learns what you are after.
What these living rooms have in common: seating in 22 of them, cladding in 16 of them, pendant in 13 of them.
Photographs
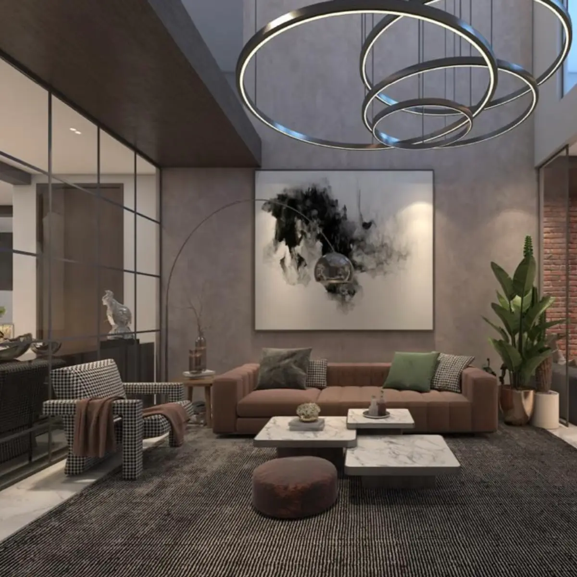
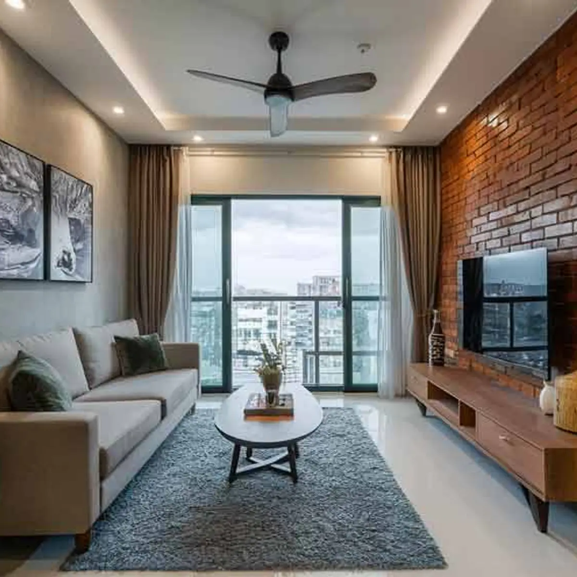
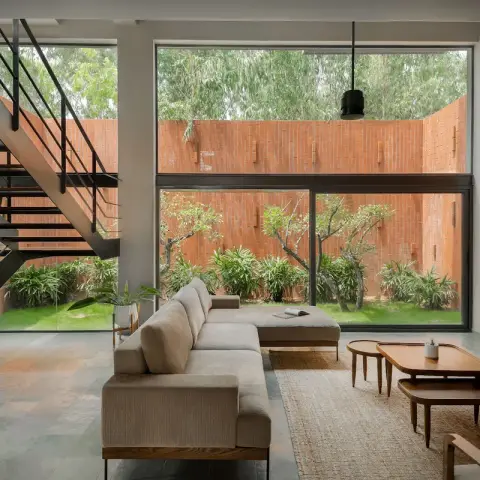
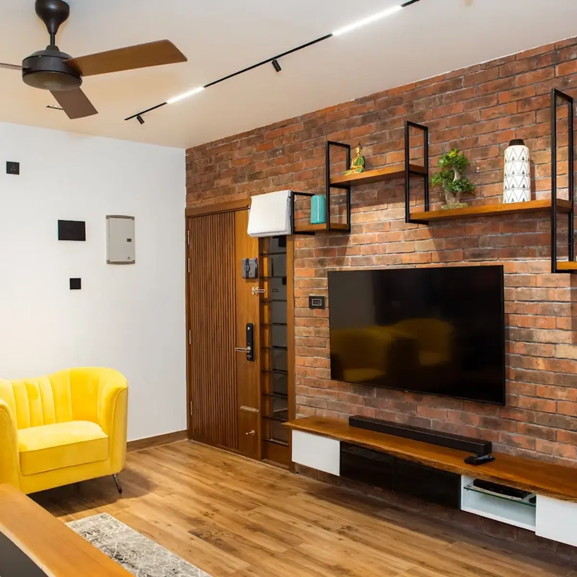
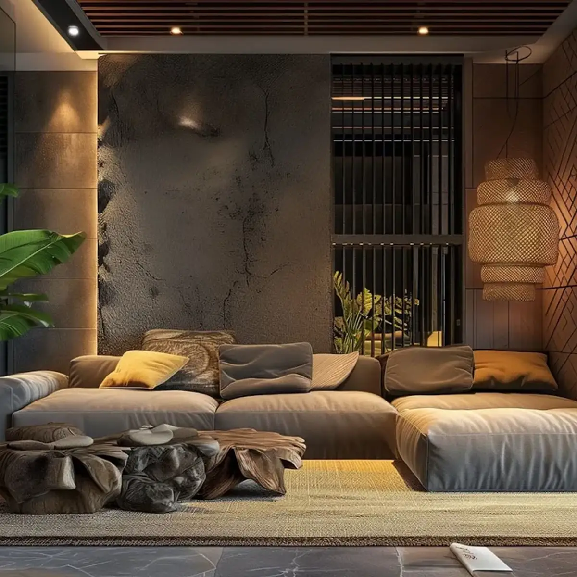
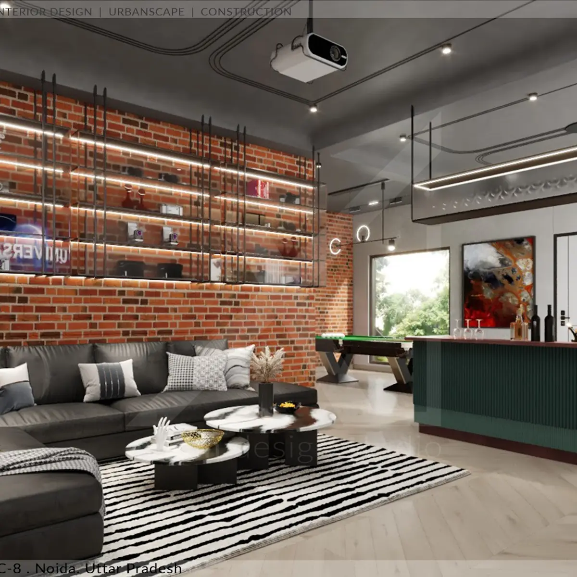
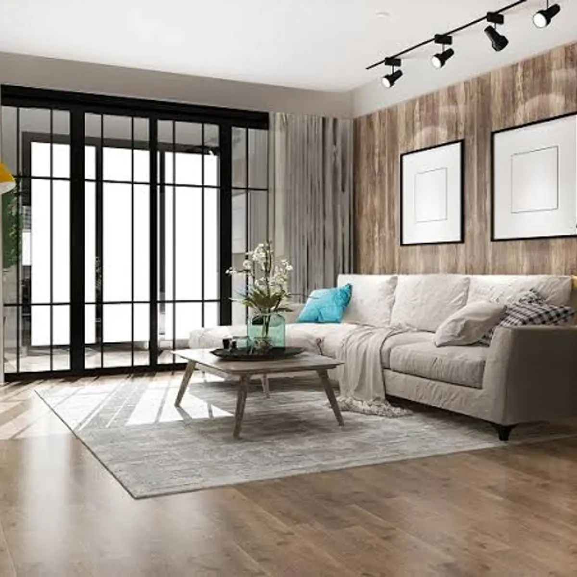
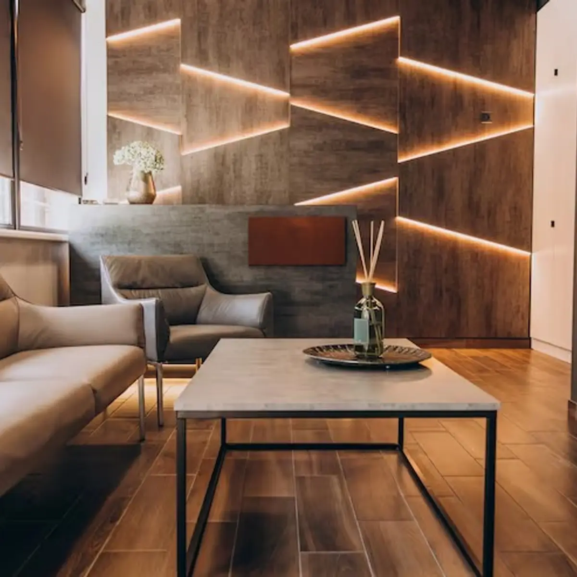
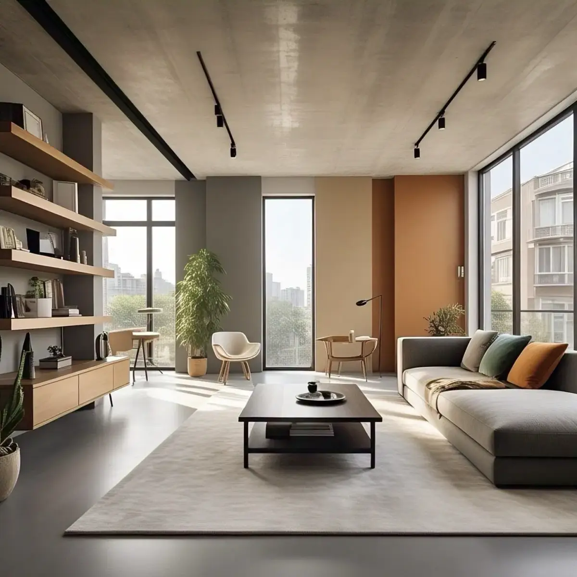
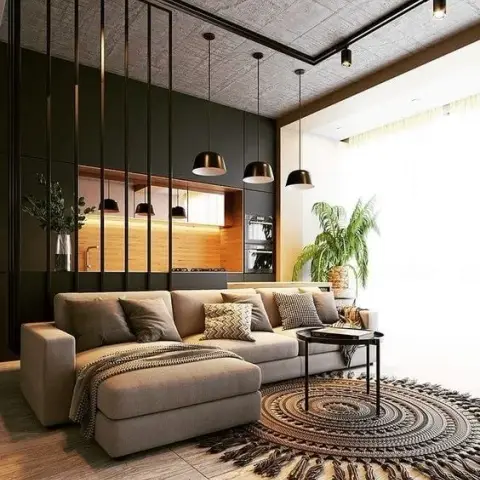
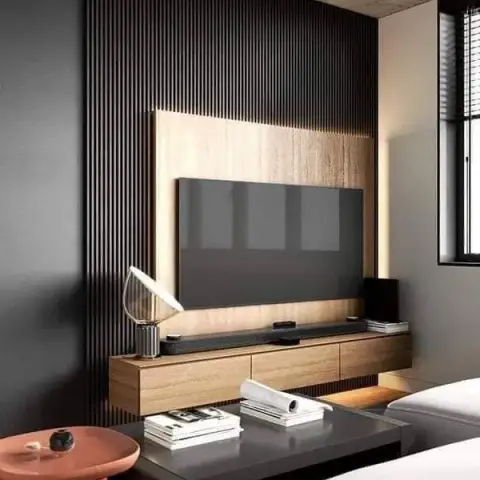
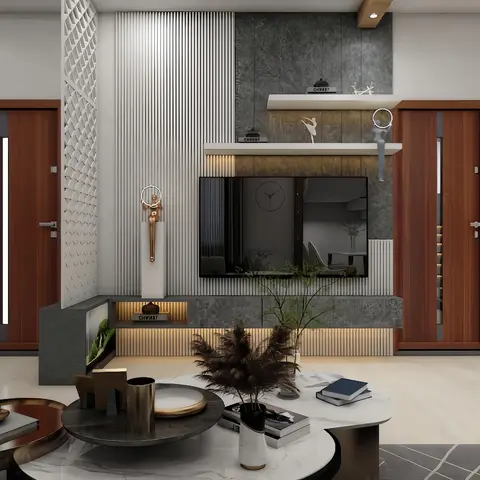
Double-height living room with a brown channel-tufted sofa and houndstooth armchair beneath a large abstract artwork and a layered circular ring chandelier. · HeyBuddy designer projectLiving room with an exposed red-brick TV feature wall, a floating walnut TV console and a grey sofa facing a floor-to-ceiling balcony window. · HeyBuddy designer projectDouble-height living room with an open-riser steel-and-timber stair, an exposed brick wall carrying the TV above a turquoise sideboard, and a beige L-sofa facing full-height glazing onto a brick-walled garden. · HeyBuddy designer projectExposed-brick TV wall hung with black-framed floating wood shelves and a live-edge timber console, facing two mustard velvet tub chairs across a wood-plank floor, with a fluted main door and digital lock at the left of the brick. · HeyBuddy designer projectMoody living room with a raw-textured plaster feature wall, a low L-shaped sofa, sculptural stone coffee table and a woven pendant light · HeyBuddy designer projectIndustrial-style home lounge with an exposed brick display wall, black leather sectional on a striped rug, and a fluted green home bar counter beside a pool table. · HeyBuddy designer projectIndustrial-style living room with a reclaimed-wood accent wall, black-framed sliding glass doors, a beige sectional sofa and track lighting. · HeyBuddy designer projectLiving room with a geometric backlit textured concrete-finish feature wall behind leather sofas and a marble-top black-frame coffee table on wood plank flooring · HeyBuddy designer projecta living room with terracotta and grey block-painted walls, an exposed concrete ceiling with track lighting, a grey sectional sofa and floating wood bookshelf, floor-to-ceiling city-view windows · HeyBuddy designer projectRender of a living room with a bare board-marked concrete soffit and black surface track, a beige L-sectional with a chaise facing a round fringed jute rug, screened from the kitchen by a black steel-and-glass grid partition · HeyBuddy designer projectRender of a living-room TV wall in tightly pitched black fluted slats with a backlit oak veneer inset, a floating oak console, and a terracotta drum stool beside a dark low table. · HeyBuddy designer projectRender of a living room TV wall combining vertical fluted wood panelling with a raw concrete-textured panel and a lit display shelf with sculptural decor, round marble-and-brass coffee tables, and a tan leather sofa. · HeyBuddy designer project
What does a living room interior cost in India in 2026?
Around ₹2.7L–₹3.4L for a typical 168 sq ft living room at a premium finish — indicative, Delhi NCR rates, 2026, computed from the designer rate card behind these pages. The number moves with materials and city; a designer's itemised quote is the real price.
Which styles are most common in Indian living rooms?
Across the photographs in this feed, the most common styles are Modern Indian (1,368 photos), Luxury (824 photos), Modern minimal (818 photos).
What do well-designed living rooms have in common?
The elements that appear most often in these 25 photographs: seating (22 of them), cladding (16 of them), pendant (13 of them).
How do I get a design like these for my own living room?
Upload your floor plan to HeyBuddy's free AI design tool at heybuddy.chat/ai-interior-design and it renders your own living room in the style you pick, with an itemised cost estimate. Or send one brief to verified designers in your city and compare their quotes side by side.
Costs on this page are indicative Delhi NCR rates for 2026, computed from HeyBuddy's designer rate card — carry the year and the city if you cite them. Photographs are from projects shared on HeyBuddy.