24 photographs of industrial cool grey living rooms from real Indian homes — real projects, not renders or stock. Tap the ones you like above and the feed learns what you are after.
What these living rooms have in common: seating in 21 of them, coffee table in 12 of them, cladding in 9 of them.
Photographs
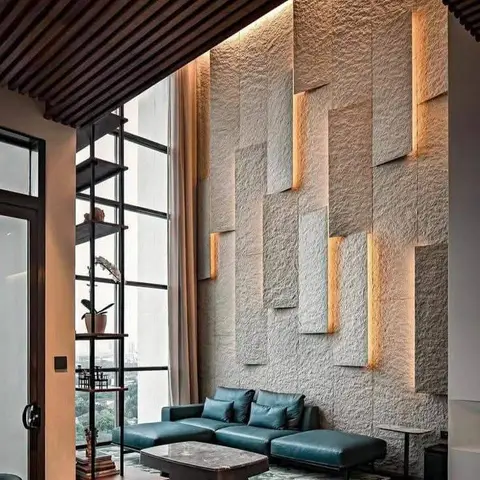
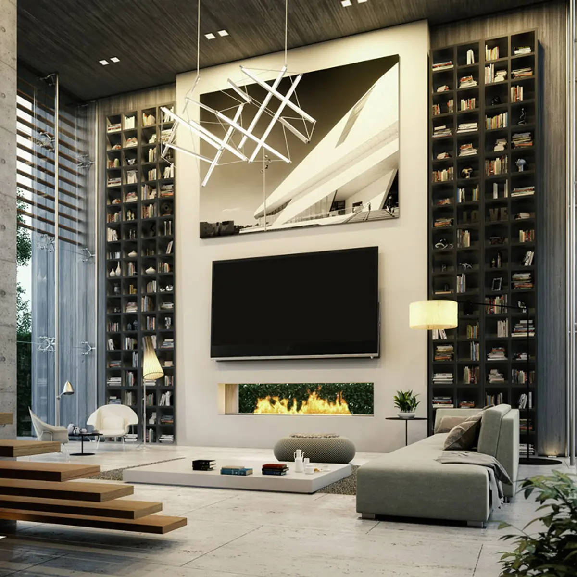
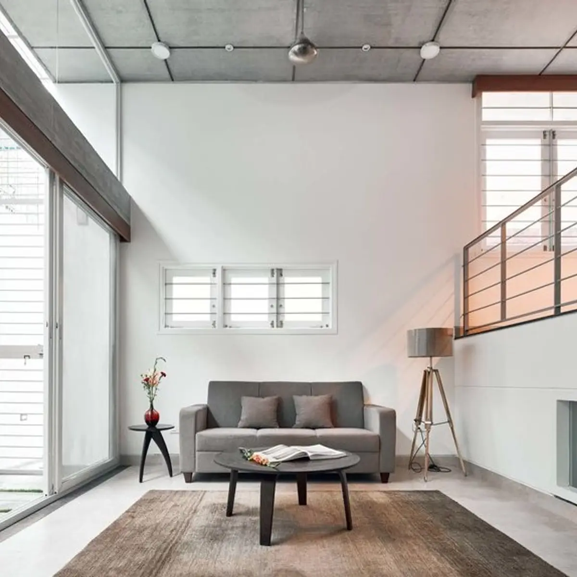
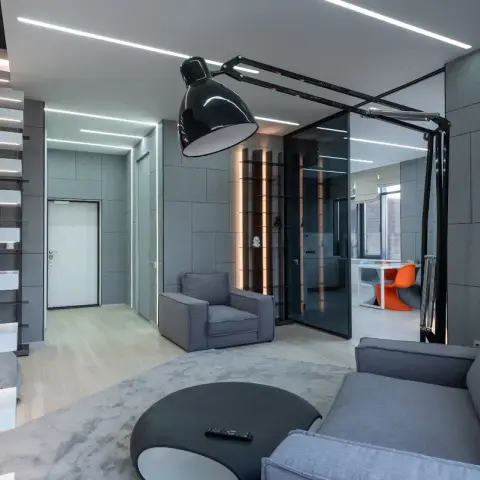
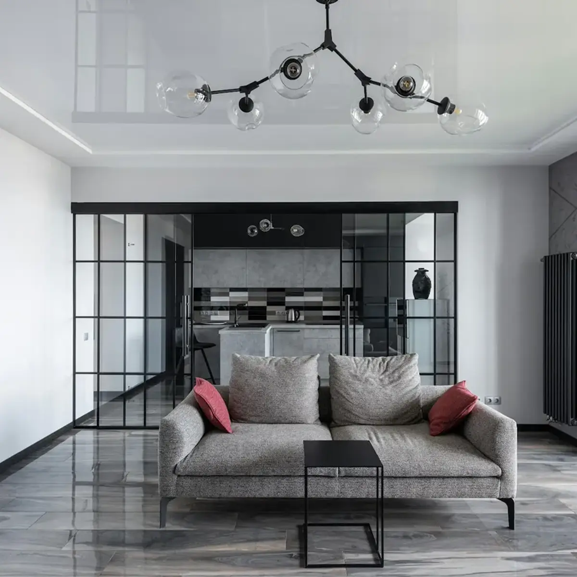
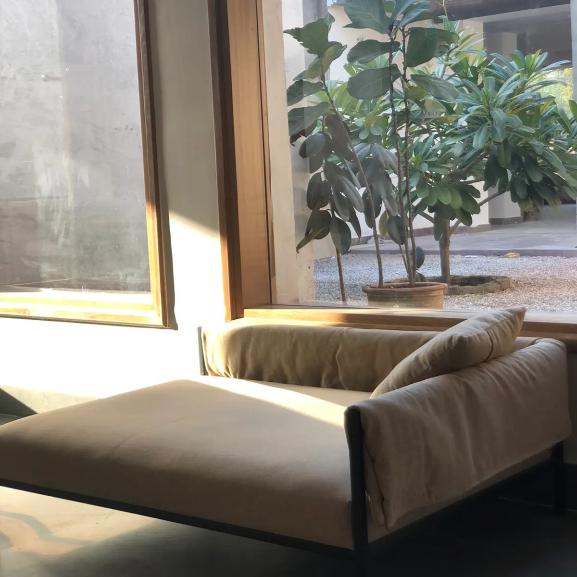
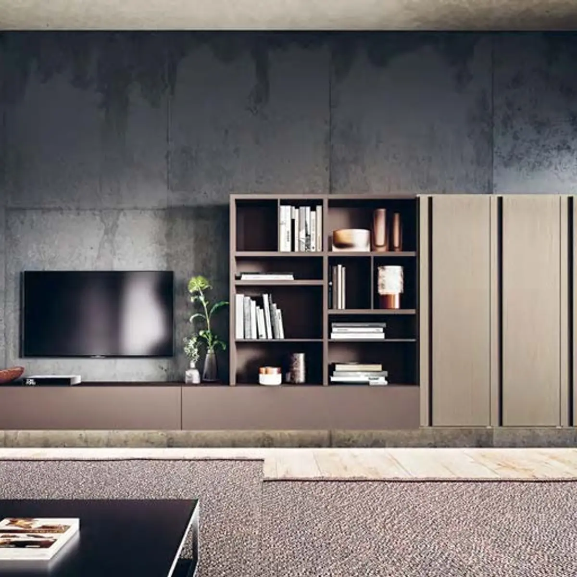
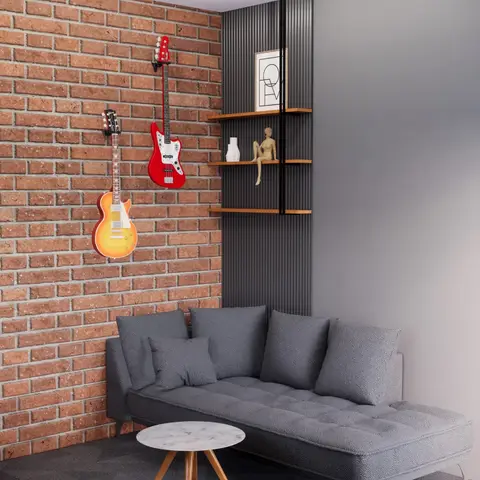
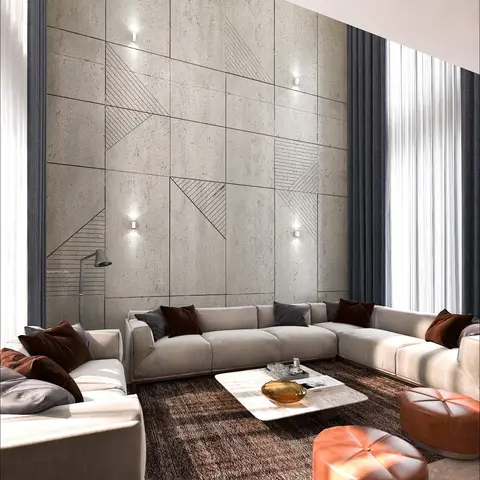
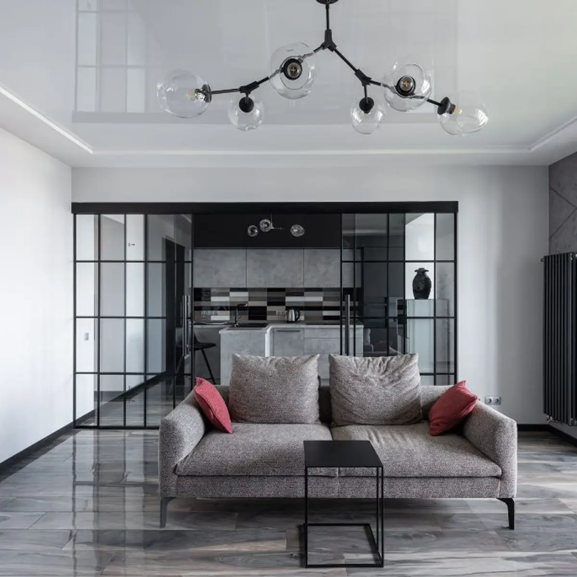
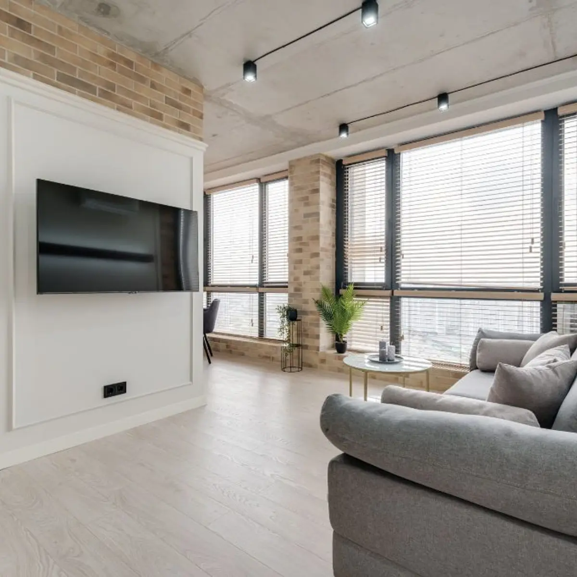
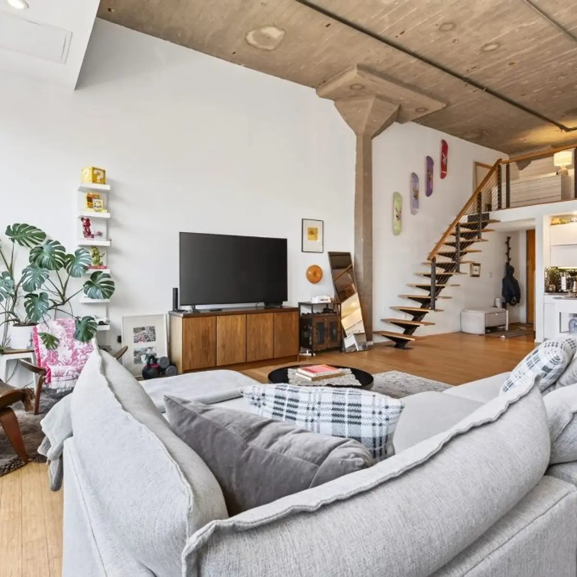
Double-height living room with a staggered raw-stone feature wall lit by vertical backlit coves, a dark wood-slat ceiling, floor-to-ceiling steel-framed windows, and a teal leather sectional around a round marble coffee table. · HeyBuddy designer projectDouble-height living room with a floating timber staircase and floor-to-ceiling bookshelves flanking a TV and built-in fireplace wall. · HeyBuddy designer projecta double-height industrial-style living room with an exposed concrete beam ceiling, a grey sofa, a round black coffee table, and a tripod floor lamp on a jute rug · HeyBuddy designer projectA grey upholstered-wall living room with an oversized articulated black task lamp over the sofa and a glass partition leading to a dining nook with orange accent chairs. · HeyBuddy designer projectGrey living room with a tweed two-seater and a black square side table on polished grey marble, a black-framed crittall glazed wall sliding open to the kitchen, and a branch-arm chandelier of clear glass globes under a glossy stretch ceiling. · HeyBuddy designer projectSunlit lounge corner with a low beige daybed sofa against exposed concrete walls, overlooking a courtyard planted with a fiddle-leaf fig. · HeyBuddy designer projectA living room feature wall pairing a raw concrete-textured panel with a walnut-brown floating TV console, open bookshelf, and tall wardrobe storage tower. · HeyBuddy designer projectRender of a living-room corner with an exposed brick wall displaying wall-mounted guitars, a dark fluted panel with floating wood shelves, and a grey tufted chaise sofa around a marble-top coffee table. · HeyBuddy designer projectRender of a double-height living room with a textured concrete accent wall etched in geometric lines, a large grey sectional sofa, and a marble coffee table. · HeyBuddy designer projectLiving room with a glossy stretch ceiling, a branching molecular pendant light, a grey sofa with red accent cushions, and a black steel-framed glass partition to the kitchen beyond. · Photo by Max Vakhtbovych on PexelsLiving room with exposed concrete ceiling and track lighting, brick-clad columns, floor-to-ceiling windows with venetian blinds, and a grey fabric sofa. · Photo by Max Vakhtbovych on PexelsIndustrial loft living room with an exposed concrete ceiling and column, a grey sectional sofa facing a wood media console, a spiral staircase to a mezzanine, and skateboards mounted as wall art. · Photo by Chris Palladino on Pexels
What does a living room interior cost in India in 2026?
Around ₹2.7L–₹3.4L for a typical 168 sq ft living room at a premium finish — indicative, Delhi NCR rates, 2026, computed from the designer rate card behind these pages. The number moves with materials and city; a designer's itemised quote is the real price.
Which styles are most common in Indian living rooms?
Across the photographs in this feed, the most common styles are Modern Indian (1,368 photos), Luxury (824 photos), Modern minimal (818 photos).
What do well-designed living rooms have in common?
The elements that appear most often in these 24 photographs: seating (21 of them), coffee table (12 of them), cladding (9 of them).
How do I get a design like these for my own living room?
Upload your floor plan to HeyBuddy's free AI design tool at heybuddy.chat/ai-interior-design and it renders your own living room in the style you pick, with an itemised cost estimate. Or send one brief to verified designers in your city and compare their quotes side by side.
Costs on this page are indicative Delhi NCR rates for 2026, computed from HeyBuddy's designer rate card — carry the year and the city if you cite them. Photographs are from projects shared on HeyBuddy.