69 photographs of modern minimal pastel kitchens from real Indian homes — real projects, not renders or stock. Tap the ones you like above and the feed learns what you are after.
What these kitchens have in common: shutter in 69 of them, layout in 64 of them, counter in 62 of them.
Photographs
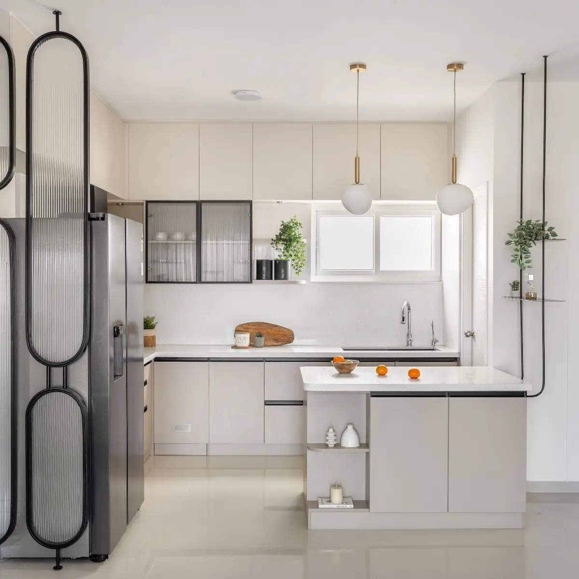
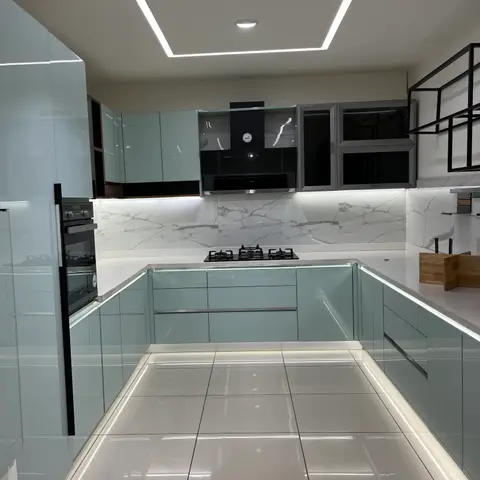
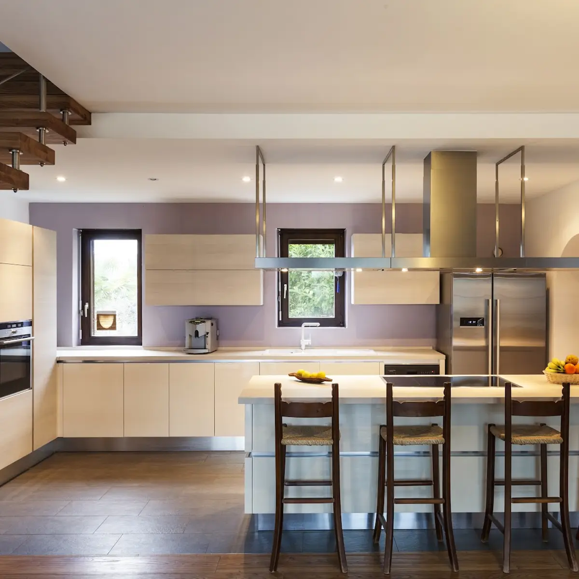
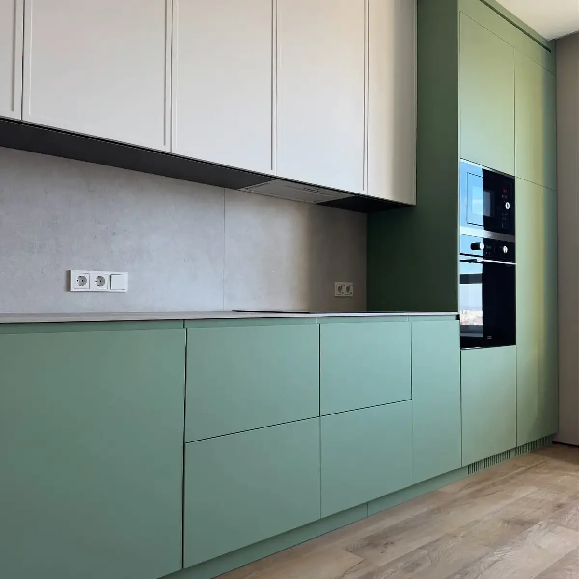
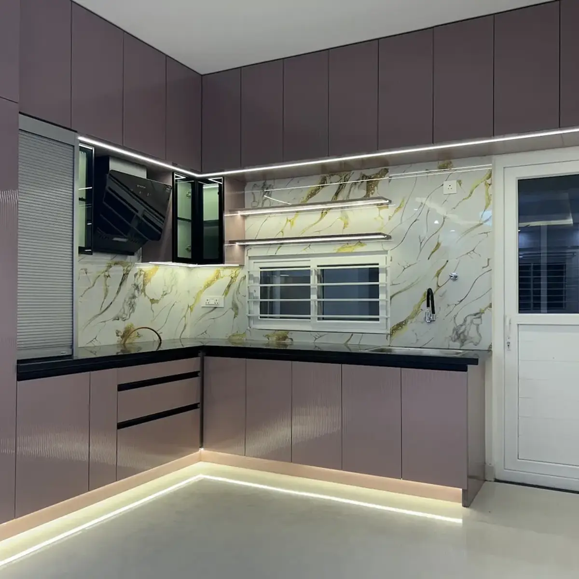
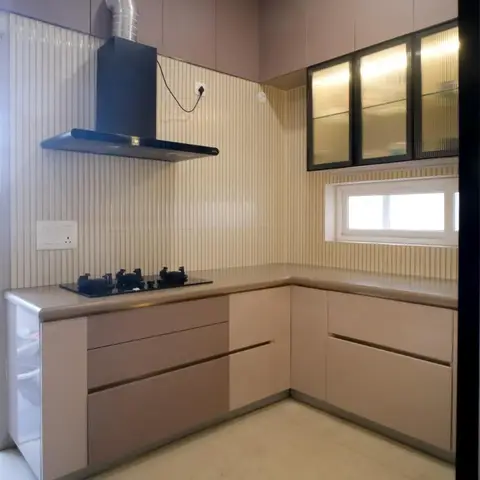
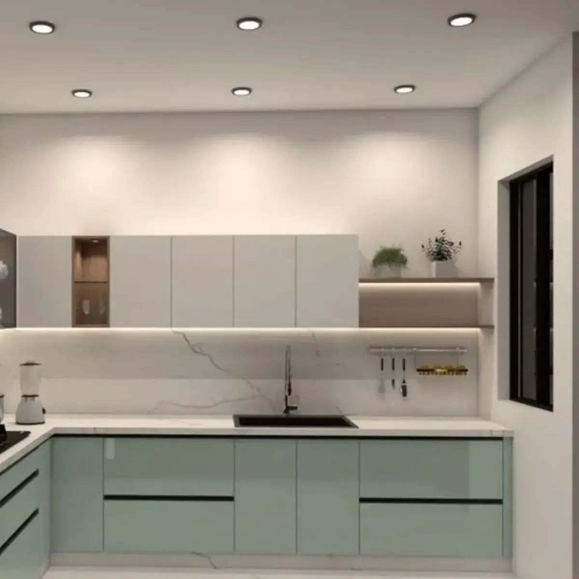
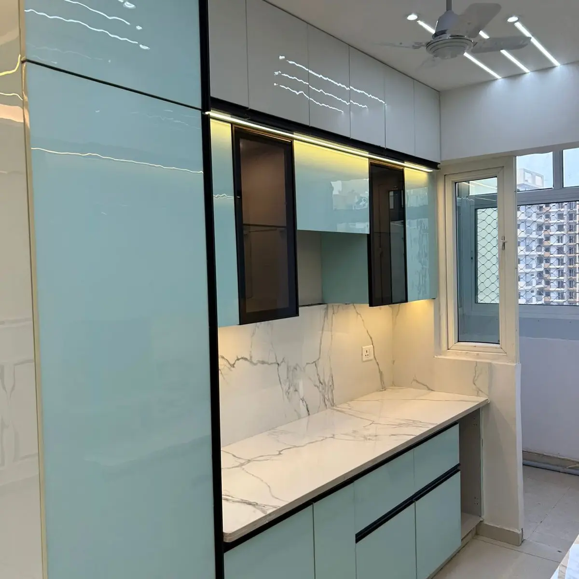
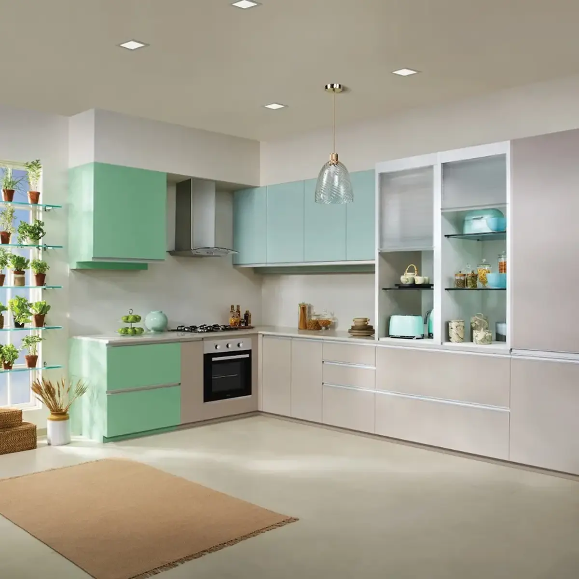
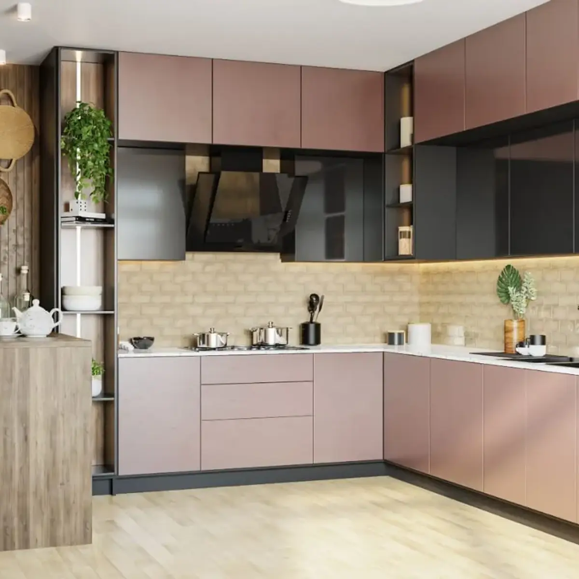
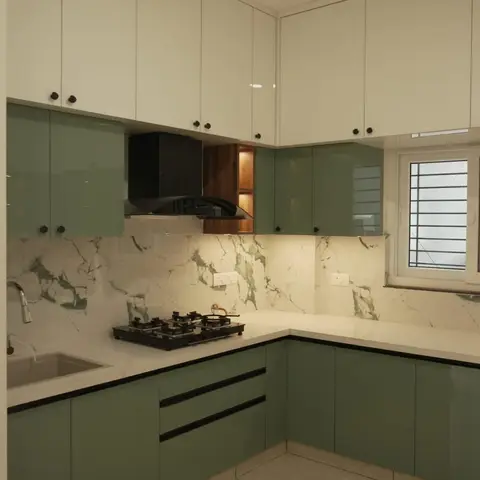
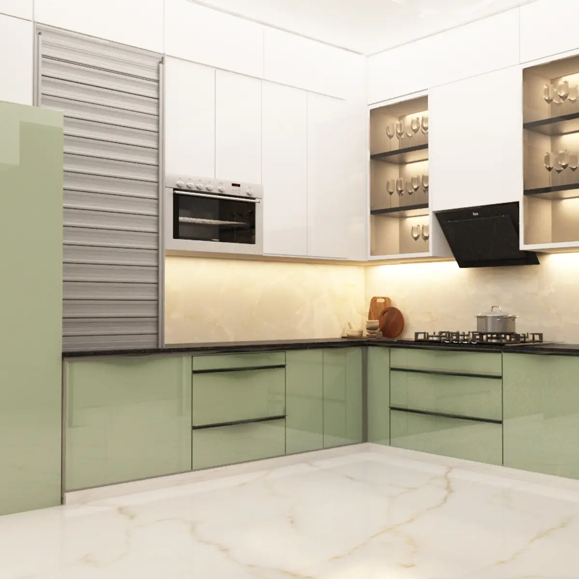
Pastel-toned modern kitchen with a fluted reeded-glass tall unit, marble-look island, and globe pendant lights opening onto a sage banquette nook. · HeyBuddy designer projectU-shaped modular kitchen in glossy mint-green cabinetry with a full-height marble-look backsplash and integrated toe-kick LED lighting. · HeyBuddy designer projectAn open kitchen with a waterfall-edge island and dark wood bar stools, suspended overhead cabinetry, integrated stainless appliances, and a lavender accent wall. · HeyBuddy designer projectHandleless straight-run kitchen in matt sage-green base and tall units with cream upper shutters, a grey stone slab splashback and a built-in oven and microwave stacked in the end column. · HeyBuddy designer projectL-shaped modular kitchen in dusty mauve matte shutters with a fluted tall unit on the left, black stone counter and white-and-gold veined slab backsplash carried up behind an openable window, black angular chimney, and LED profile light under both the wall units and the toe kick. · HeyBuddy designer projectL-shaped modular kitchen with handleless dusty-mauve shutters, a black chimney hood over the hob, ribbed cream tile backsplash, and a glass-fronted upper cabinet with black frame and interior lighting. · HeyBuddy designer projectL-shaped kitchen with sage-green glossy handleless cabinets, a white marble-look backsplash and an open shelf styled with potted plants. · HeyBuddy designer projectMint-green glossy modular kitchen with a tall glass-front display unit, marble-look backsplash and countertop, and a linear LED light strip under the wall cabinets. · Design by Falak Interior Decorator, HeyBuddyPastel mint and taupe modular kitchen with a glass pendant light and a wall of glass plant shelves beside the window. · HeyBuddy designer projectL-shaped kitchen render in dusty-pink handleless matt shutters with black tall units and an angled black chimney, a beige bevelled-brick backsplash lit by under-cabinet LED, and an oak breakfast counter with two rattan bar stools against a wood-slat wall. · HeyBuddy designer projectL-shaped kitchen with sage-green and white high-gloss shutters, a green-veined marble-look backsplash, white quartz counter and under-cabinet LED lighting. · HeyBuddy designer projectL-shaped kitchen with glossy sage-green lower cabinets and white uppers with backlit glass-front display shelving for glassware · HeyBuddy designer project
What does a kitchen interior cost in India in 2026?
Around ₹9.9L–₹12.6L for a typical 168 sq ft kitchen at a premium finish — indicative, Delhi NCR rates, 2026, computed from the designer rate card behind these pages. The number moves with materials and city; a designer's itemised quote is the real price.
Which styles are most common in Indian kitchens?
Across the photographs in this feed, the most common styles are Modern Indian (1,653 photos), Classic traditional (251 photos), Luxury (136 photos).
What do well-designed kitchens have in common?
The elements that appear most often in these 69 photographs: shutter (69 of them), layout (64 of them), counter (62 of them).
How do I get a design like these for my own kitchen?
Upload your floor plan to HeyBuddy's free AI design tool at heybuddy.chat/ai-interior-design and it renders your own kitchen in the style you pick, with an itemised cost estimate. Or send one brief to verified designers in your city and compare their quotes side by side.
Costs on this page are indicative Delhi NCR rates for 2026, computed from HeyBuddy's designer rate card — carry the year and the city if you cite them. Photographs are from projects shared on HeyBuddy.