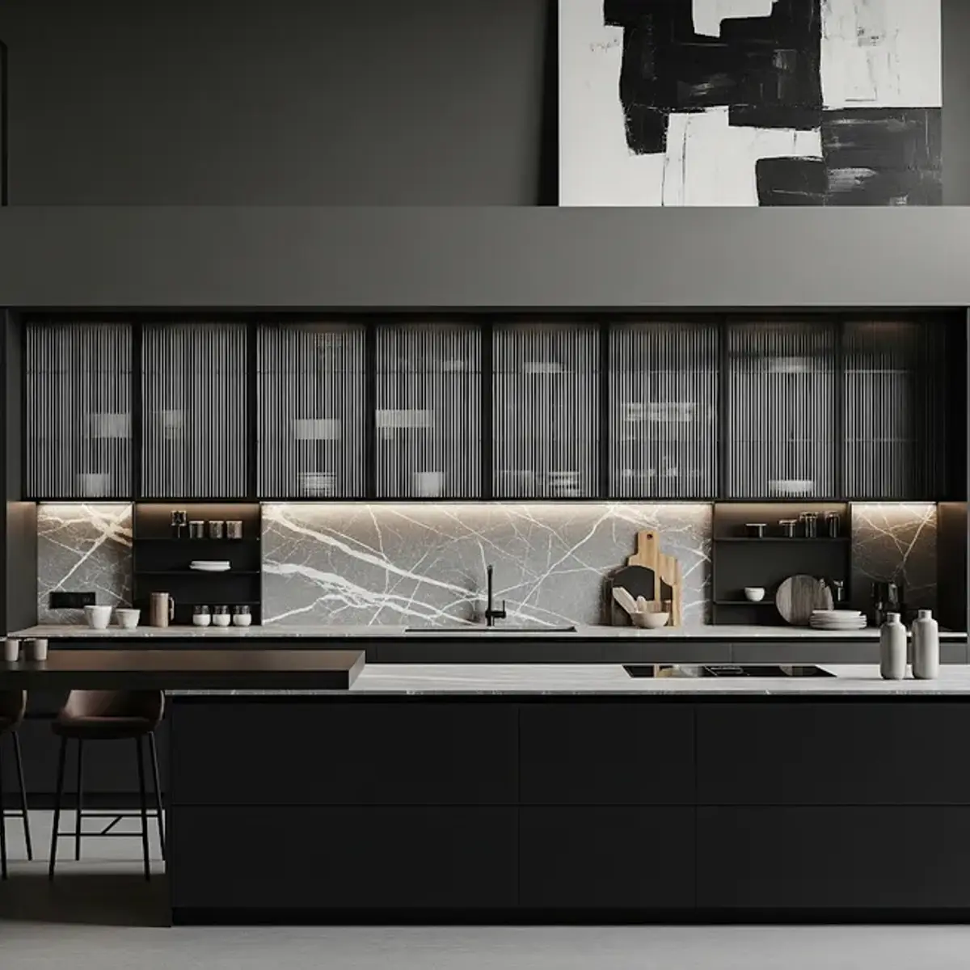
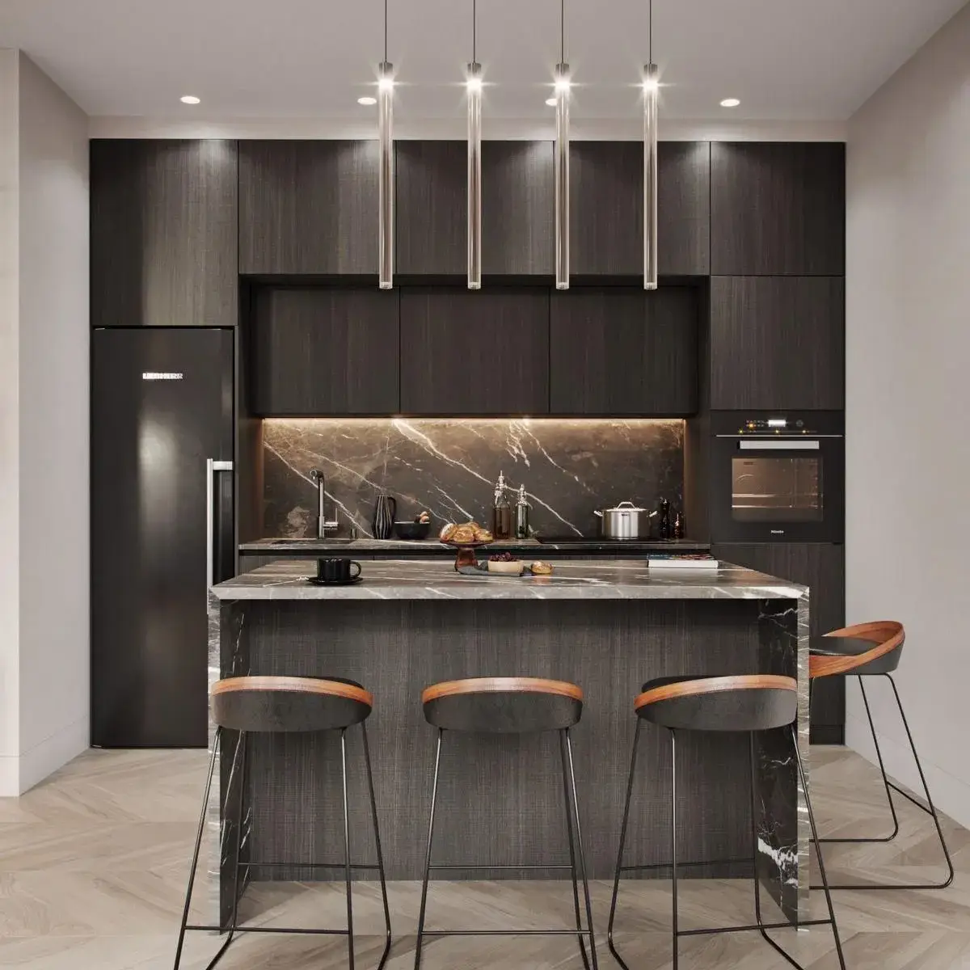
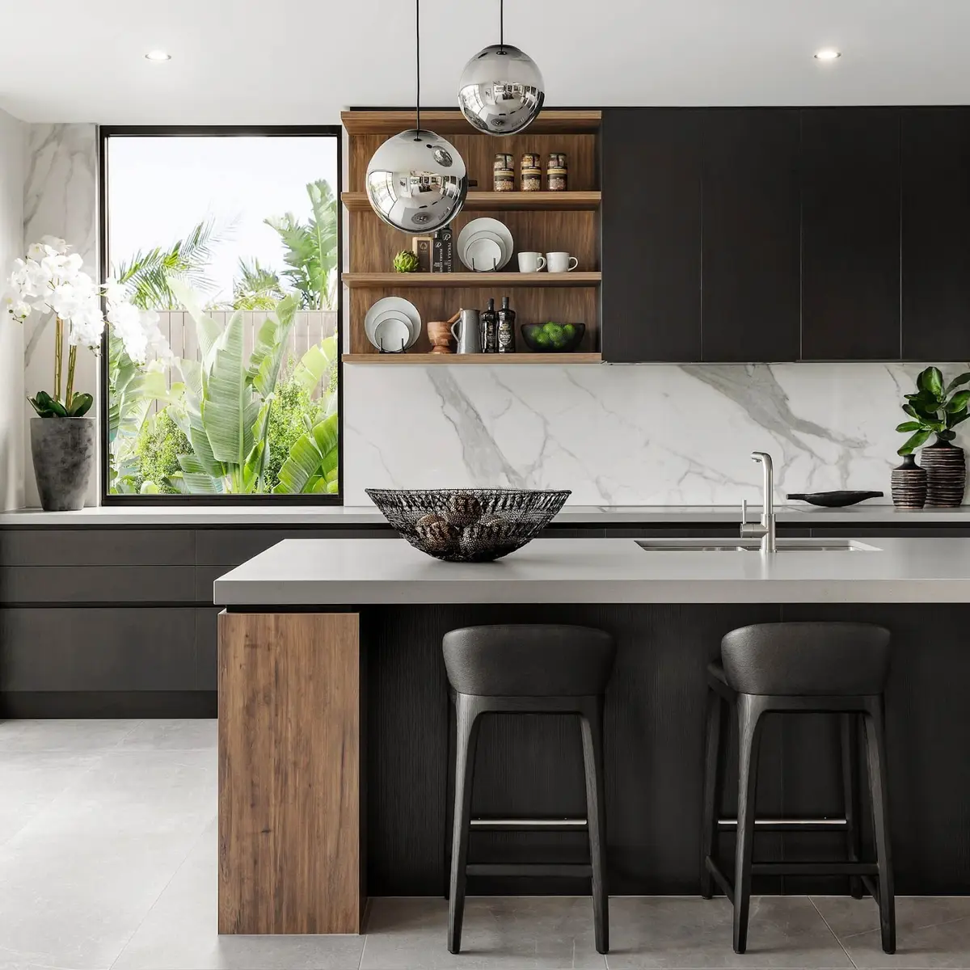
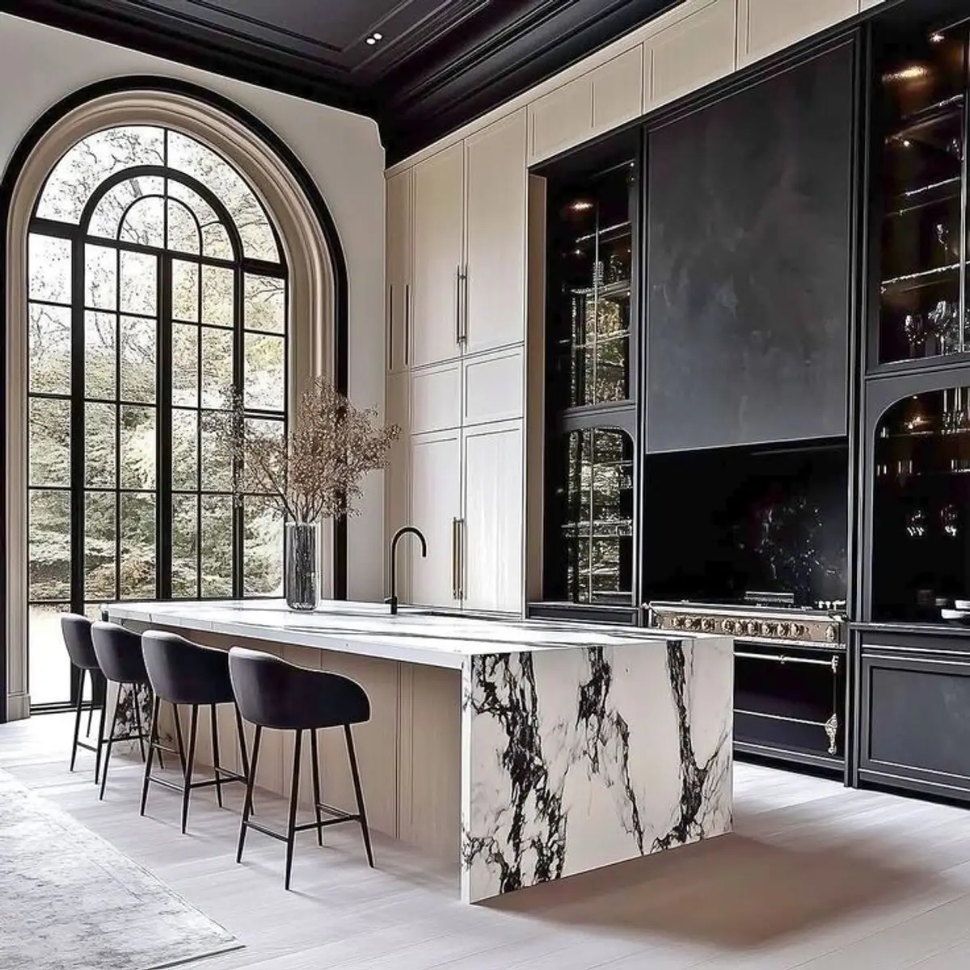
206 photographs of modern minimal monochrome kitchens from real Indian homes — real projects, not renders or stock. Tap the ones you like above and the feed learns what you are after.
What these kitchens have in common: shutter in 197 of them, counter in 182 of them, layout in 163 of them.
Photographs
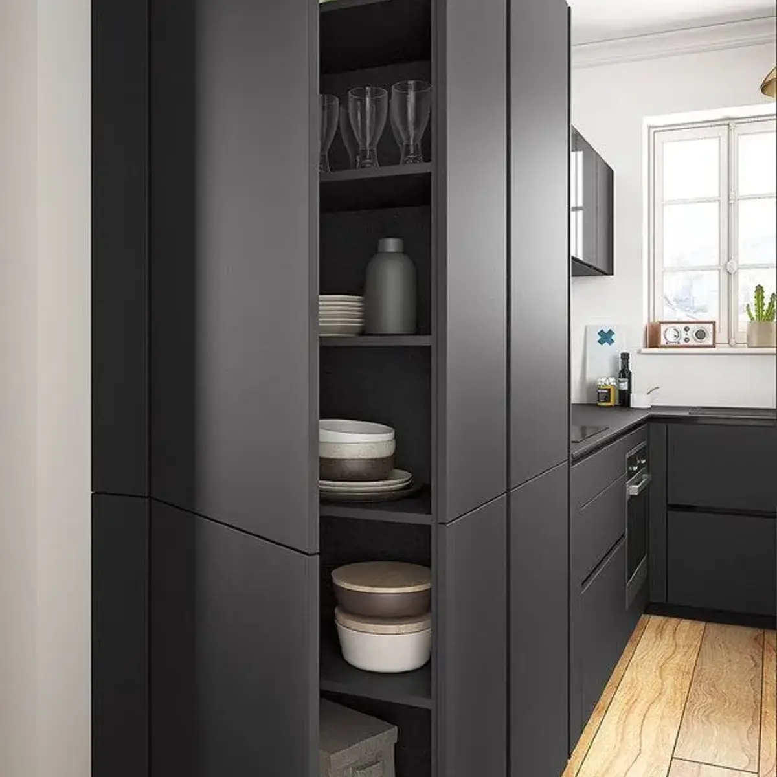
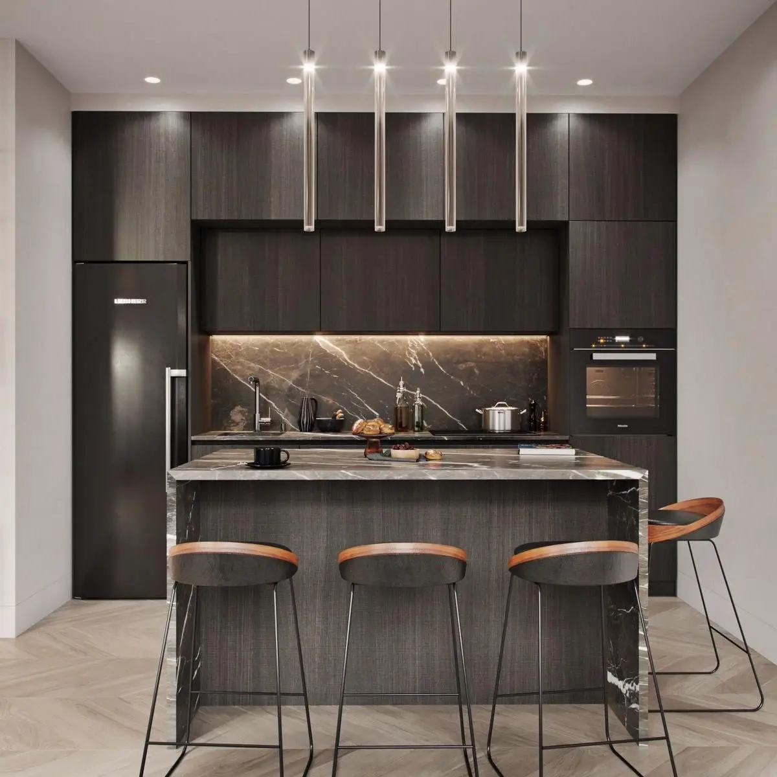
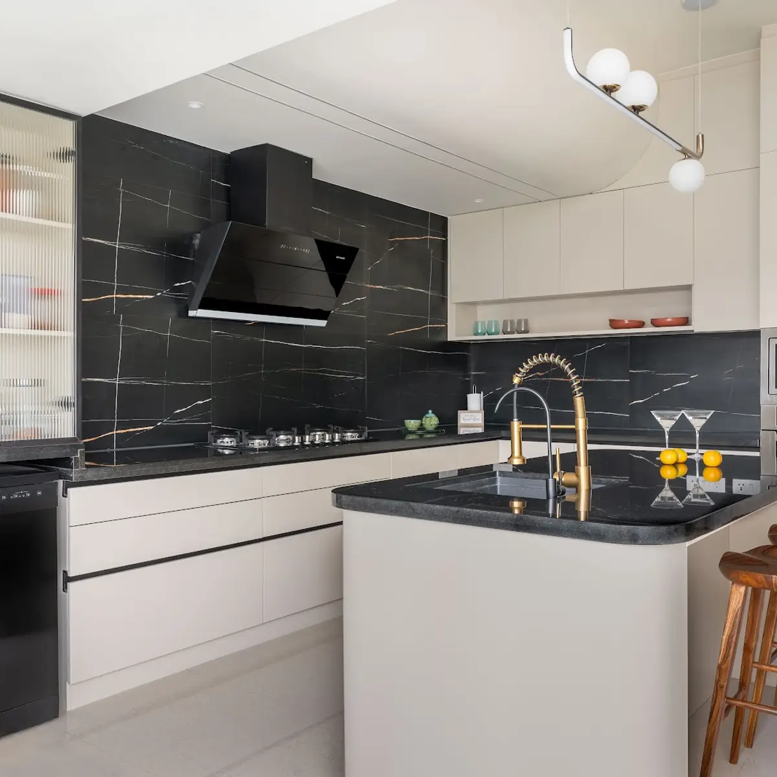
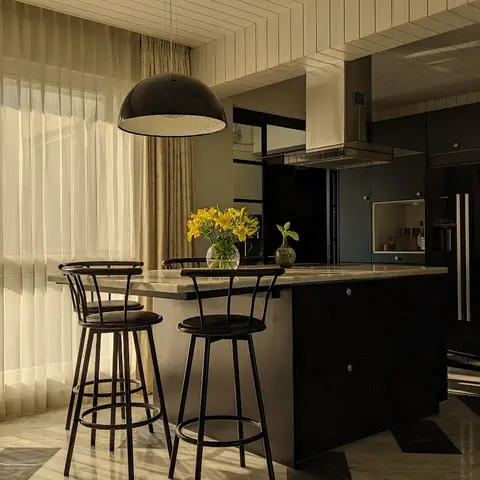
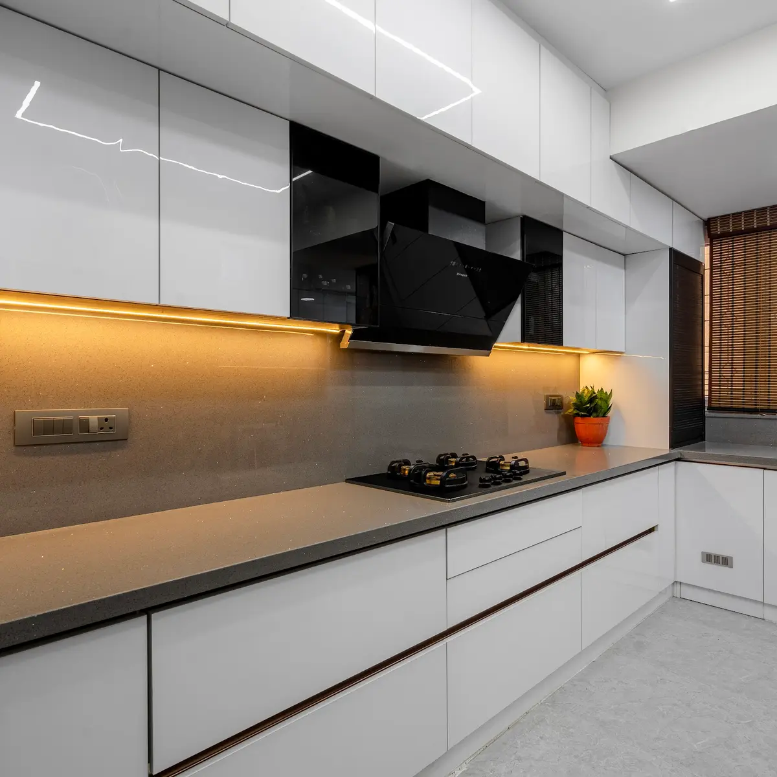
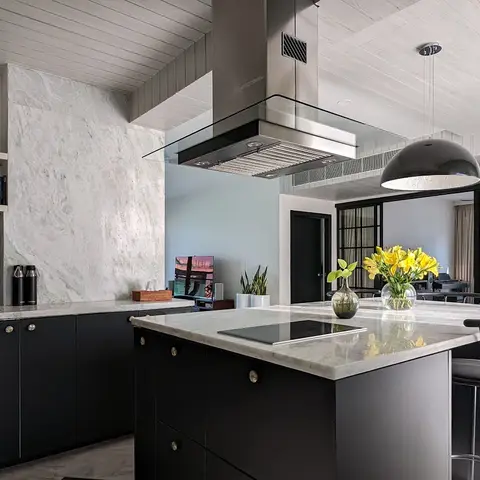
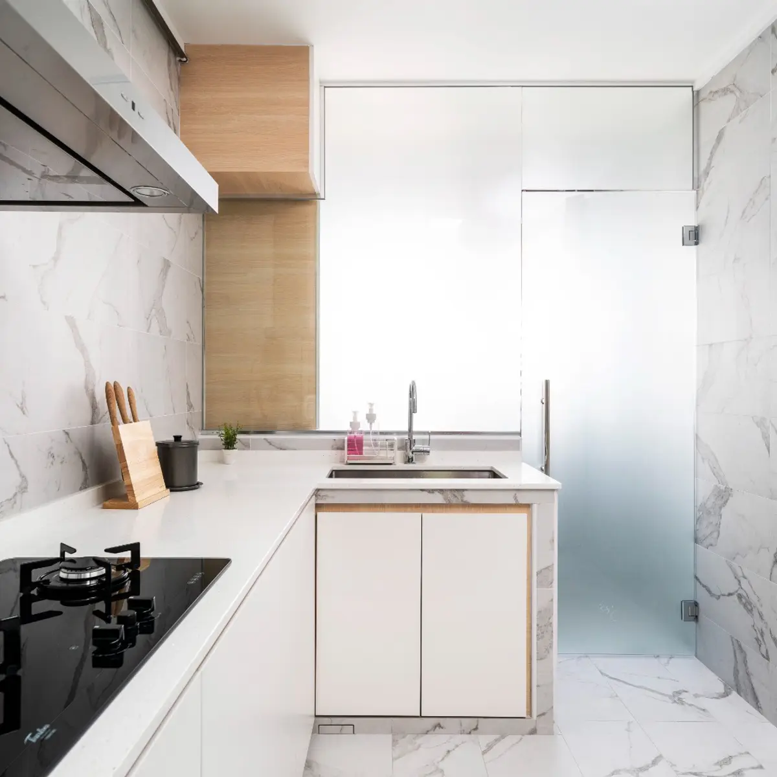
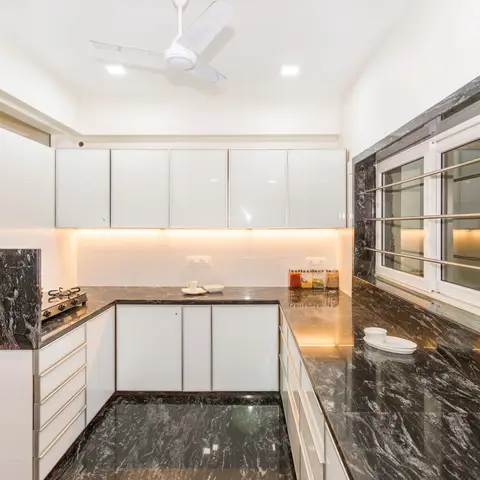
Matte-black waterfall-island kitchen with fluted glass upper cabinets, a marble slab backsplash, and a large abstract black-and-white painting on the double-height wall behind. · HeyBuddy designer projectDark wood-grain kitchen island with a black marble waterfall countertop, four cylindrical pendant lights, and leather-topped barstools on a herringbone floor. · HeyBuddy designer projectKitchen island in matte black handleless cabinetry with a wood-clad end panel, a book-matched marble slab backsplash, twin mirror-ball pendant lights and dark leather bar stools. · HeyBuddy designer projectA kitchen island in book-matched waterfall marble with black bar stools, set against black lacquer cabinetry with glass-fronted uppers and brass hardware, lit by a tall arched steel-framed window. · HeyBuddy designer projectMatte black modular kitchen with an open tall pantry unit revealing shelved storage, and warm wood flooring. · HeyBuddy designer projectDark kitchen with a black marble waterfall island, leather-and-black-metal bar stools, a marble slab backsplash, and a cluster of four tube pendant lights. · HeyBuddy designer projectKitchen with a black marble waterfall-veined backsplash, cream flat-panel cabinetry, a black stone island with a brass gooseneck faucet and walnut stool seating. · HeyBuddy designer projectKitchen island in matte black cabinetry with a white marble countertop and a black dome pendant light, bar stools alongside, backlit by warm evening light through sheer curtains, built-in fridge visible behind. · HeyBuddy designer projectGlossy white handleless kitchen with black glass accent upper shutters, a angular black chimney hood, and profile-lit grey quartz counters. · HeyBuddy designer projectKitchen with black matte cabinetry, a full-height marble slab backsplash, a marble waterfall-edge island with induction hob under a glass-and-steel exhaust canopy, opening to a dining area beyond. · HeyBuddy designer projectCompact modern kitchen with full-height marble-look wall cladding, white flat-panel cabinets, a black glass gas hob and a frosted-glass utility door. · HeyBuddy designer projectU-shaped white gloss modular kitchen with black granite countertops, matching granite-clad window surround, and warm under-cabinet strip lighting. · HeyBuddy designer project
What does a kitchen interior cost in India in 2026?
Around ₹9.9L–₹12.6L for a typical 168 sq ft kitchen at a premium finish — indicative, Delhi NCR rates, 2026, computed from the designer rate card behind these pages. The number moves with materials and city; a designer's itemised quote is the real price.
Which styles are most common in Indian kitchens?
Across the photographs in this feed, the most common styles are Modern Indian (1,653 photos), Classic traditional (251 photos), Luxury (136 photos).
What do well-designed kitchens have in common?
The elements that appear most often in these 206 photographs: shutter (197 of them), counter (182 of them), layout (163 of them).
How do I get a design like these for my own kitchen?
Upload your floor plan to HeyBuddy's free AI design tool at heybuddy.chat/ai-interior-design and it renders your own kitchen in the style you pick, with an itemised cost estimate. Or send one brief to verified designers in your city and compare their quotes side by side.
Costs on this page are indicative Delhi NCR rates for 2026, computed from HeyBuddy's designer rate card — carry the year and the city if you cite them. Photographs are from projects shared on HeyBuddy.