134 photographs of classic traditional warm neutral kitchens from real Indian homes — real projects, not renders or stock. Tap the ones you like above and the feed learns what you are after.
What these kitchens have in common: counter in 114 of them, shutter in 112 of them, layout in 94 of them.
Photographs
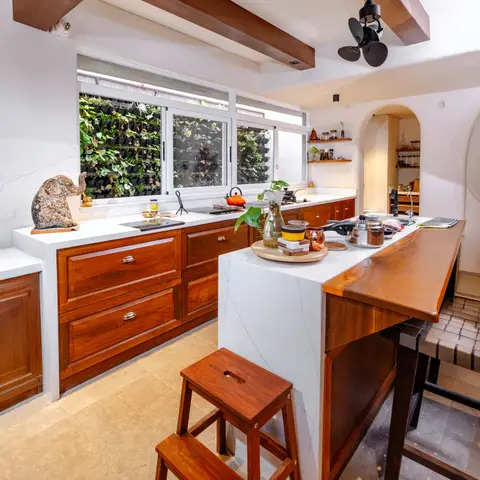
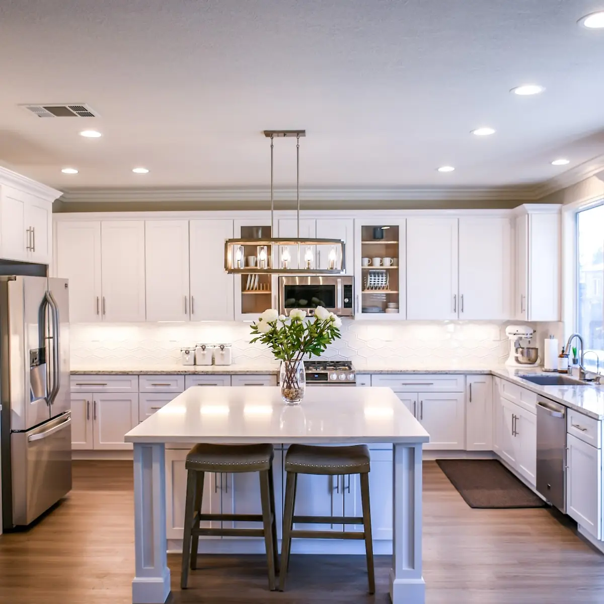
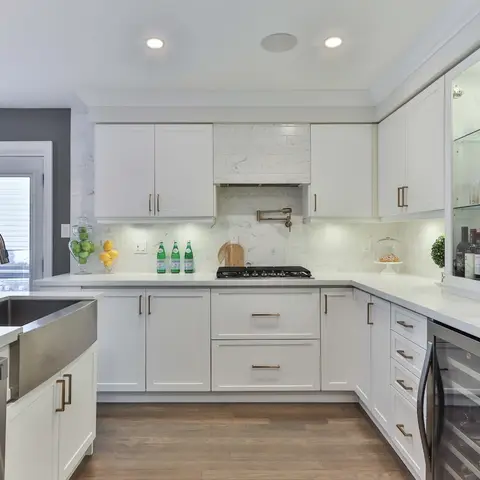
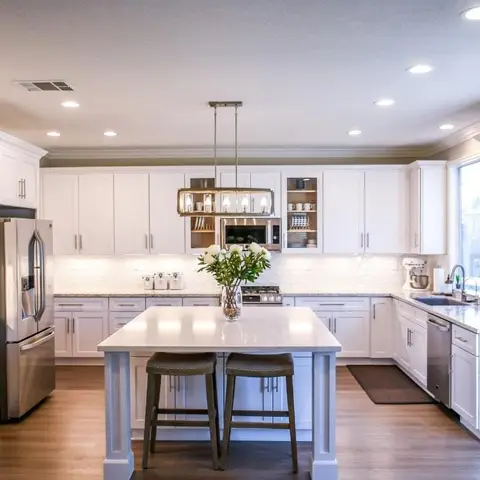
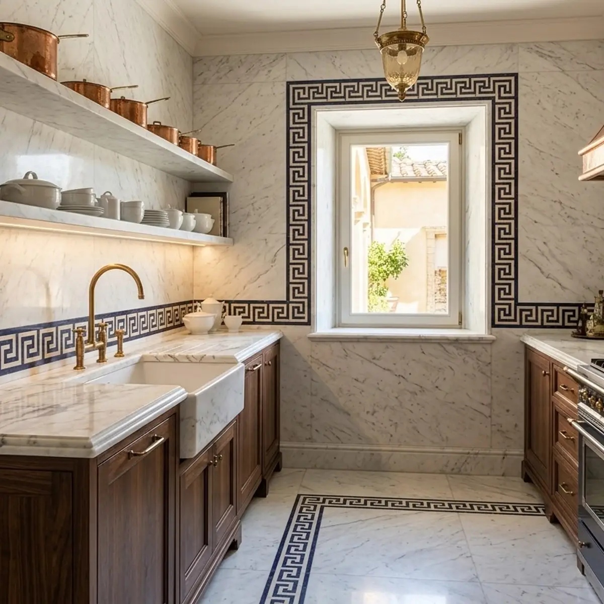
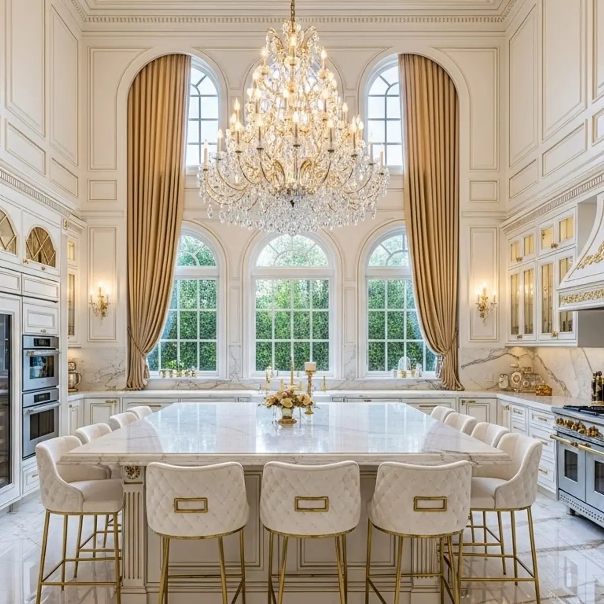
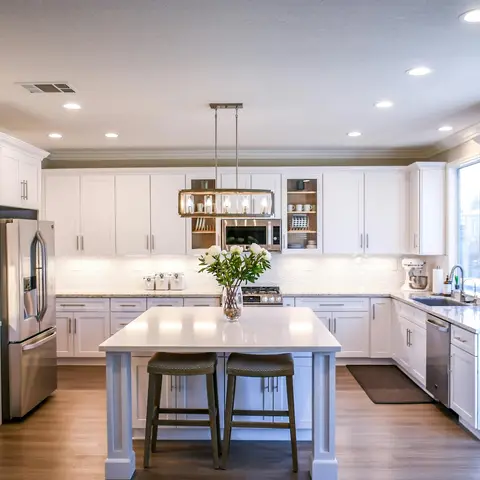
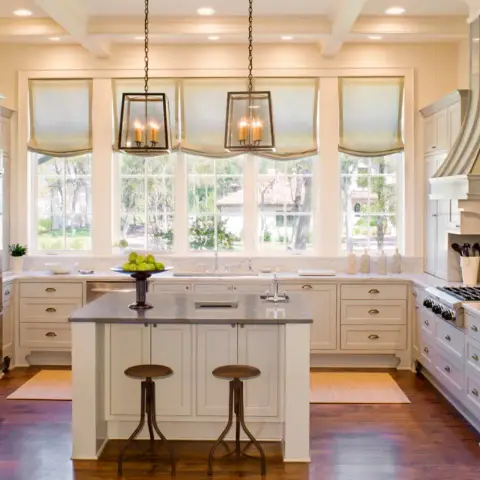
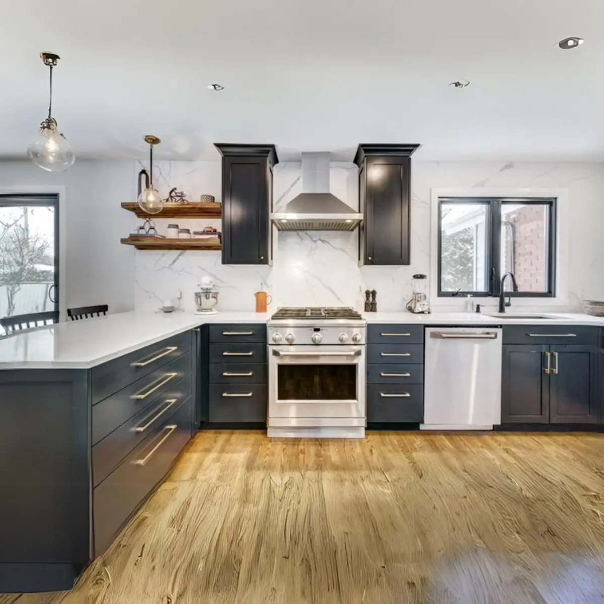
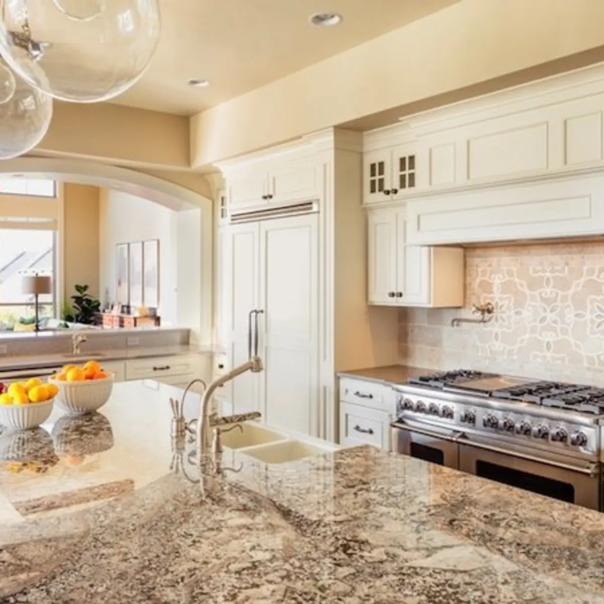
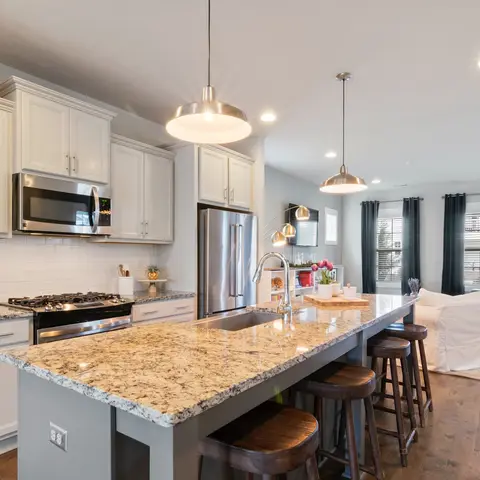
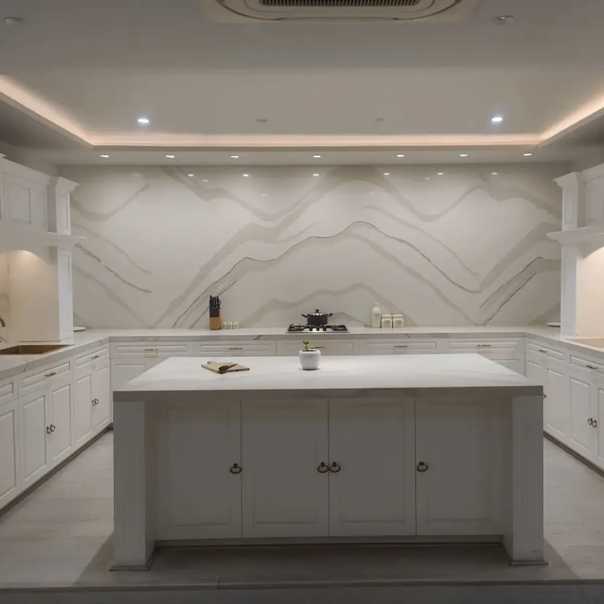
Kitchen with raised-panel mahogany cabinetry, a marble waterfall island with a live-edge wood bar counter, and a vertical garden wall behind the window. · HeyBuddy designer projectWhite shaker-style kitchen with a central island seating two, hexagon-tile backsplash, granite countertops, stainless steel appliances, and a linear lantern chandelier overhead. · HeyBuddy designer projectWhite shaker-style L-shaped kitchen with brass hardware, a stainless farmhouse sink, gas cooktop and marble subway-tile backsplash, built-in wine fridge at the end of the run. · HeyBuddy designer projectWhite shaker-cabinet kitchen with a central island, pendant lighting, hexagon-tile backsplash, and stainless steel appliances. · HeyBuddy designer projectA classic marble kitchen with a navy Greek-key mosaic border on the walls and floor, open shelving styled with copper pots, a farmhouse sink with a brass gooseneck faucet, and a copper range hood. · HeyBuddy designer projectGrand white-and-gold kitchen with a crystal chandelier over a marble island, floor-to-ceiling arched windows with gold curtains, and a professional range under an ornate hood. · HeyBuddy designer projectWhite shaker-style kitchen with an island seating two, hexagon-tile backsplash and a linear lantern-style pendant chandelier. · HeyBuddy designer projectDaylit U-shaped kitchen with cream shaker cabinetry, a grey stone island with two metal bar stools under twin iron lantern pendants, and a row of garden-facing windows in relaxed roman blinds. · HeyBuddy designer projectU-shaped kitchen with navy shaker-style cabinets, a white quartz island counter, and a full-height marble-look slab backsplash behind the range hood. · HeyBuddy designer projectTraditional cream kitchen with an ornate carved range hood over a stainless steel range, a floral-patterned tile backsplash, and a granite island with glass globe pendant lights. · HeyBuddy designer projectOpen-plan kitchen with a grey granite-topped island seating four wood barstools, subway-tile backsplash, and a red front door visible through the adjoining living room. · HeyBuddy designer projectGrand U-shaped white kitchen with a dramatic veined marble mountain-pattern backsplash spanning the full wall and a large central island · HeyBuddy designer project
What does a kitchen interior cost in India in 2026?
Around ₹9.9L–₹12.6L for a typical 168 sq ft kitchen at a premium finish — indicative, Delhi NCR rates, 2026, computed from the designer rate card behind these pages. The number moves with materials and city; a designer's itemised quote is the real price.
Which styles are most common in Indian kitchens?
Across the photographs in this feed, the most common styles are Modern Indian (1,653 photos), Modern minimal (1,192 photos), Luxury (136 photos).
What do well-designed kitchens have in common?
The elements that appear most often in these 134 photographs: counter (114 of them), shutter (112 of them), layout (94 of them).
How do I get a design like these for my own kitchen?
Upload your floor plan to HeyBuddy's free AI design tool at heybuddy.chat/ai-interior-design and it renders your own kitchen in the style you pick, with an itemised cost estimate. Or send one brief to verified designers in your city and compare their quotes side by side.
Costs on this page are indicative Delhi NCR rates for 2026, computed from HeyBuddy's designer rate card — carry the year and the city if you cite them. Photographs are from projects shared on HeyBuddy.