89 photographs of classic traditional entrances from real Indian homes — real projects, not renders or stock. Tap the ones you like above and the feed learns what you are after.
What these entrances have in common: main in 47 of them, moulding in 35 of them, console in 29 of them.
Photographs
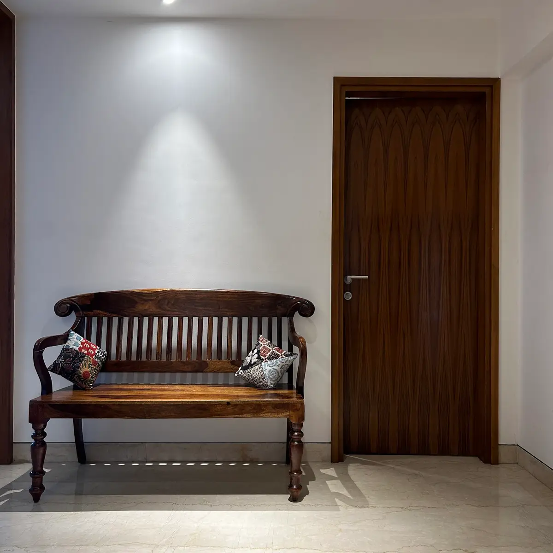
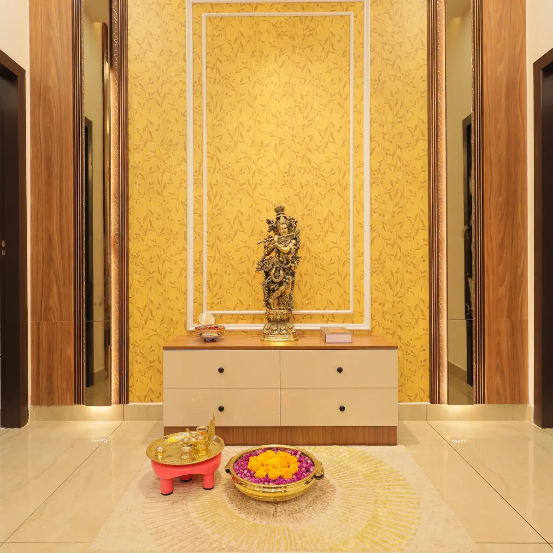
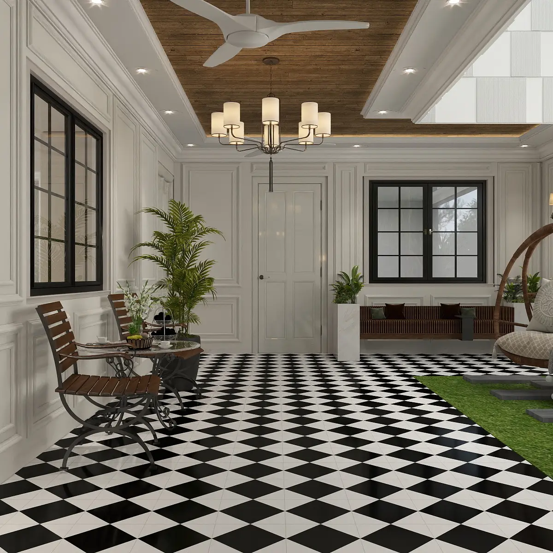
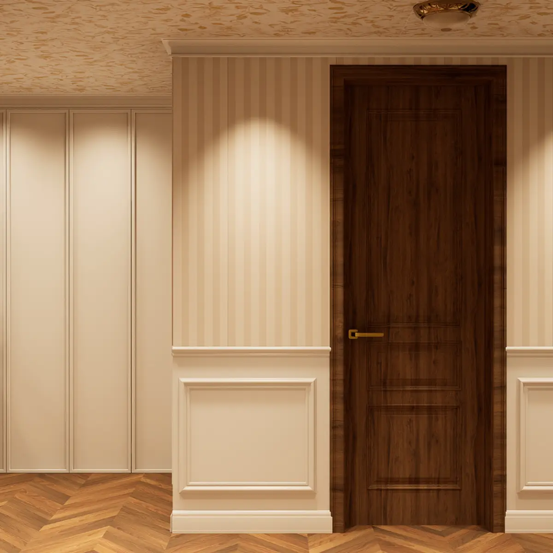
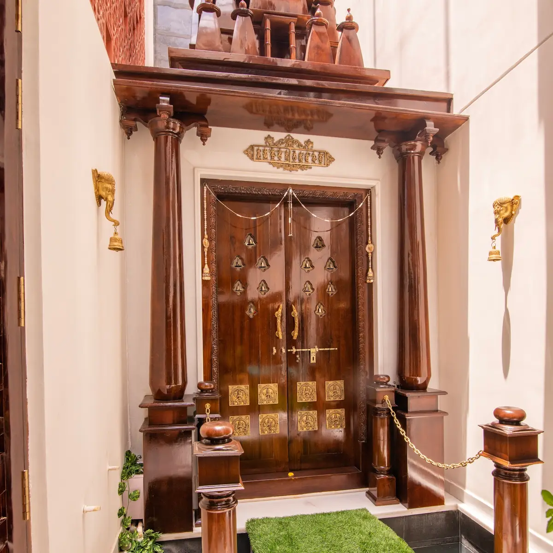
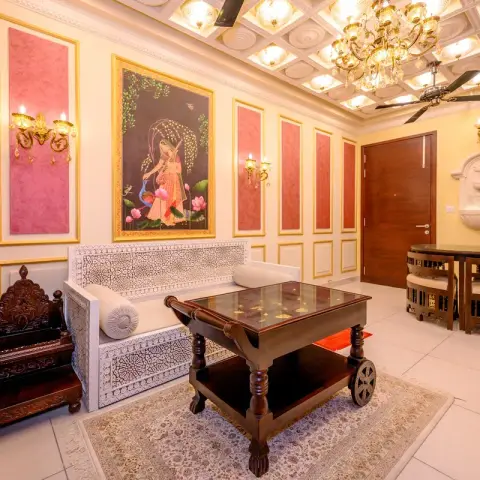
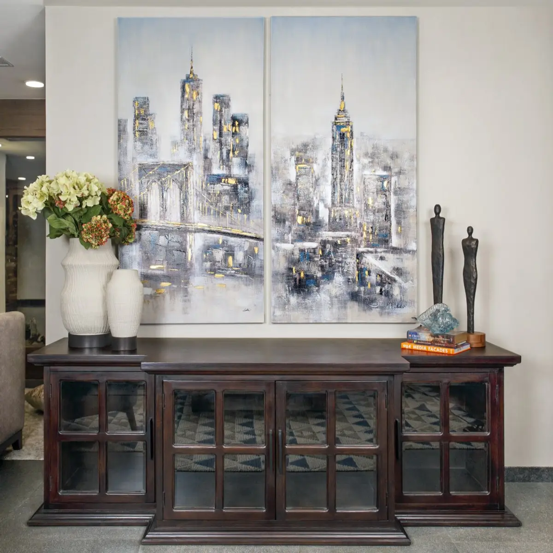
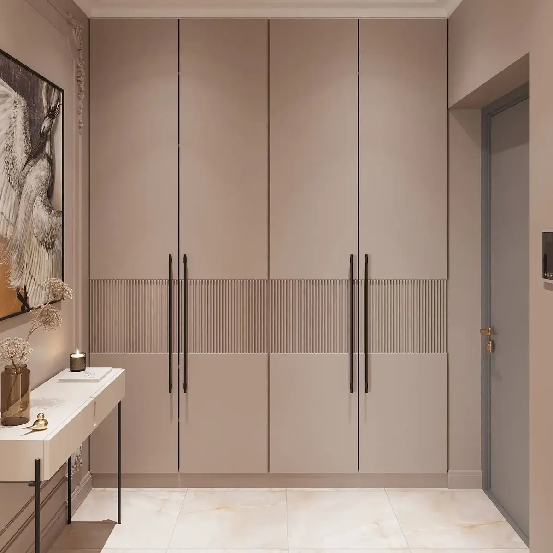
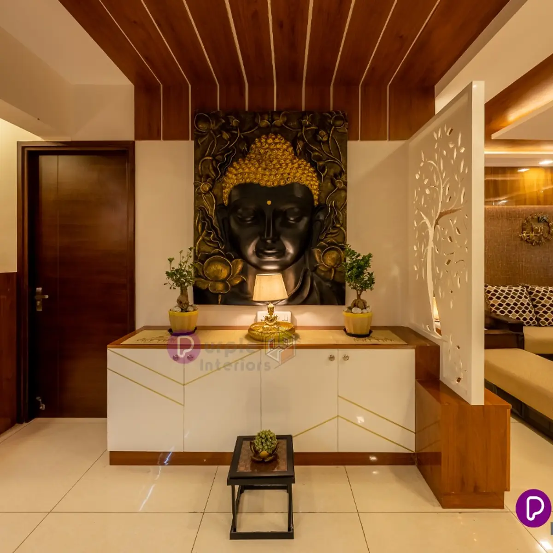
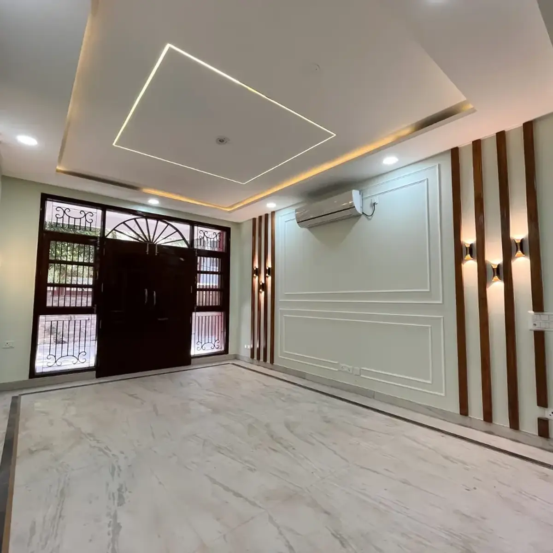
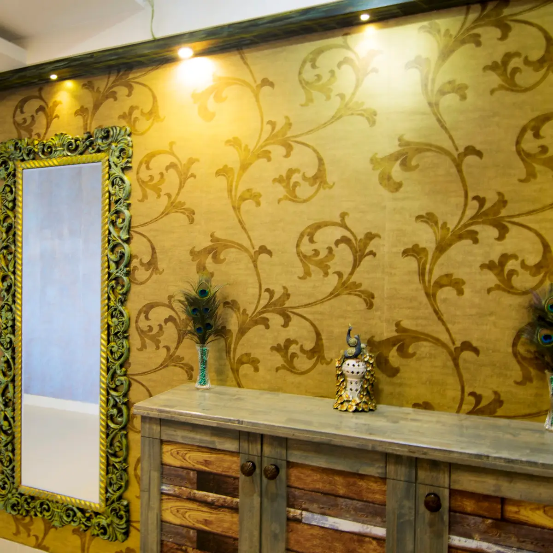
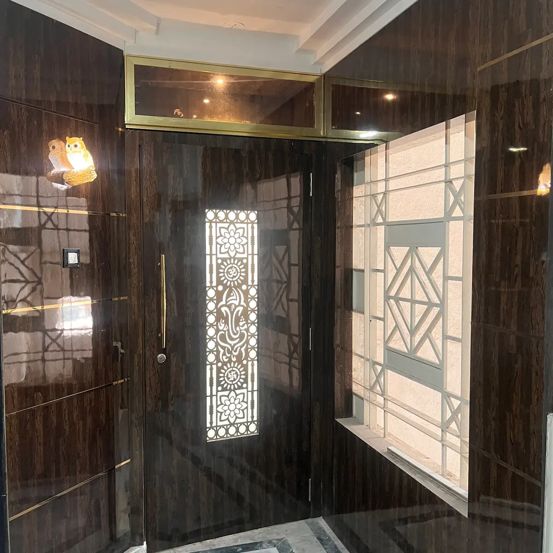
An entrance foyer with a carved wood colonial-style bench beneath a spotlight, beside a vertically fluted teak main door. · HeyBuddy designer projectFoyer with a gold floral wallpaper feature wall framed by white moulding, a beige console table displaying a brass Krishna statue, flanked by mirrored wood-panel columns, with pooja thalis set on a rug below. · HeyBuddy designer projectClassic entrance hall with a black-and-white checkerboard tiled floor, a wood-panelled ceiling insert, and a rattan hanging chair on the adjoining covered patio. · HeyBuddy designer projectEntrance foyer with striped wallpaper above wainscot panel moulding, a dark wood-veneer door with brass handle, chevron parquet flooring, and a console table styled with a lamp and framed art. · HeyBuddy designer projectHome entrance with an ornately carved wood double door under a temple-style tiered shikara canopy, flanked by brass elephant bell sconces and turned wood pillars. · HeyBuddy designer projectOrnate entrance foyer with a gold coffered ceiling and chandelier, a carved white settee, and a framed traditional Rajasthani painting on pink gold-trimmed wall panels beside the main door. · HeyBuddy designer projectA dark wood console table styled with ceramic vases and bronze figurines beneath a large two-panel cityscape painting, set on a patterned rug. · HeyBuddy designer projectMushroom-beige foyer where a full-height storage run with a fluted mid-band and long black bar handles faces a grey main door, beside a slim white console holding a candle and dried stems under a framed crane painting. · HeyBuddy designer projectEntrance foyer with a large relief Buddha wall art panel above a gold-and-white console styled with bonsai plants, a wood-slat cove ceiling, and a carved white jaali tree partition screening the living room beyond. · HeyBuddy designer projectAn empty entrance foyer with a diamond-shaped cove-lit ceiling, dark wood main door with wrought-iron grille glazing, fluted wood wall strips with sconces, and inlaid marble flooring. · HeyBuddy designer projectEntrance wall with gold damask wallpaper, an ornate carved mirror and a rustic wood console styled with peacock feathers and a decorative sculpture. · HeyBuddy designer projectEntrance foyer with a dark wood-veneer main door featuring a laser-cut floral and Ganesha jaali panel, gold-trimmed wood wall cladding, and an inlaid marble floor. · HeyBuddy designer project
What does a entrance / foyer interior cost in India in 2026?
Around ₹87k–₹1.1L for a typical 168 sq ft entrance / foyer at a premium finish — indicative, Delhi NCR rates, 2026, computed from the designer rate card behind these pages. The number moves with materials and city; a designer's itemised quote is the real price.
Which styles are most common in Indian entrances?
Across the photographs in this feed, the most common styles are Modern Indian (251 photos), Modern minimal (108 photos), Luxury (106 photos).
What do well-designed entrances have in common?
The elements that appear most often in these 89 photographs: main (47 of them), moulding (35 of them), console (29 of them).
How do I get a design like these for my own entrance / foyer?
Upload your floor plan to HeyBuddy's free AI design tool at heybuddy.chat/ai-interior-design and it renders your own entrance / foyer in the style you pick, with an itemised cost estimate. Or send one brief to designers in your city and compare their quotes side by side.
Costs on this page are indicative Delhi NCR rates for 2026, computed from HeyBuddy's designer rate card — carry the year and the city if you cite them. Photographs are from projects shared on HeyBuddy.