32 photographs of modern indian earthy entrances from real Indian homes — real projects, not renders or stock. Tap the ones you like above and the feed learns what you are after.
What these entrances have in common: main in 18 of them, accent in 17 of them, cladding in 14 of them.
Photographs
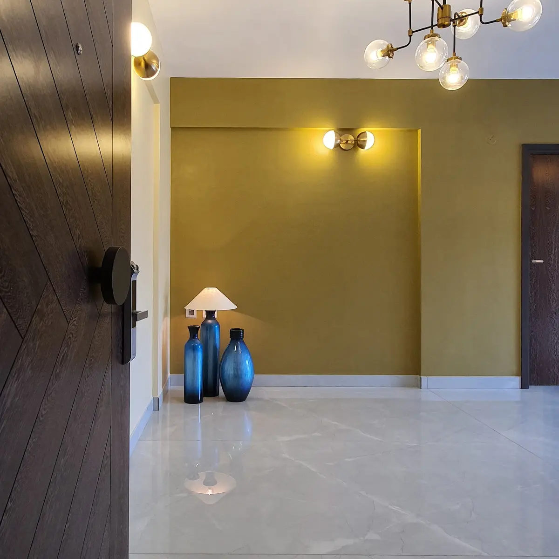
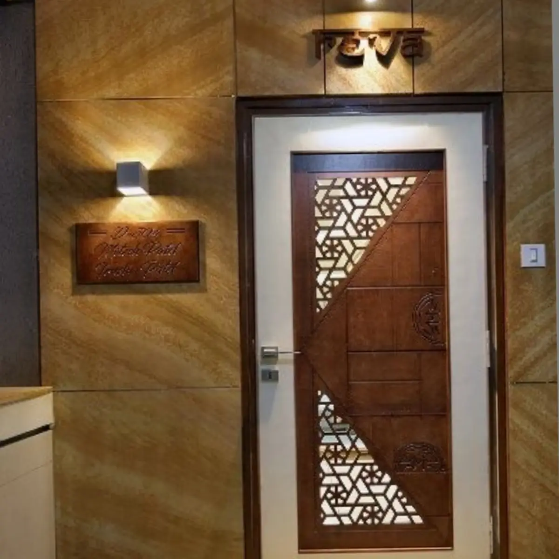
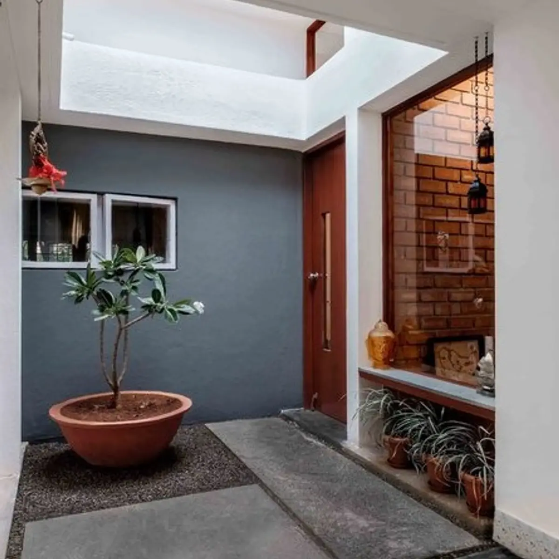
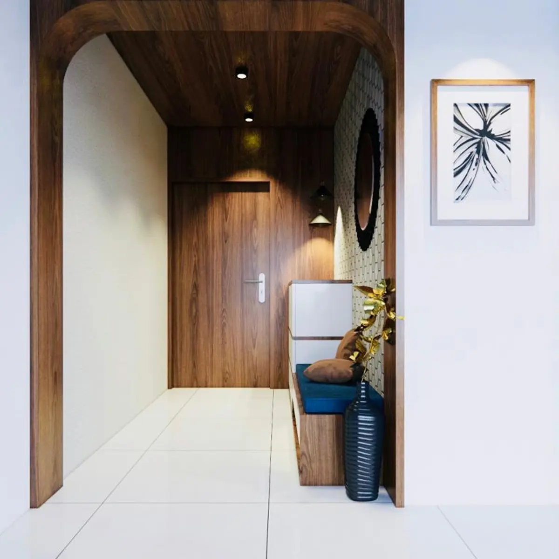
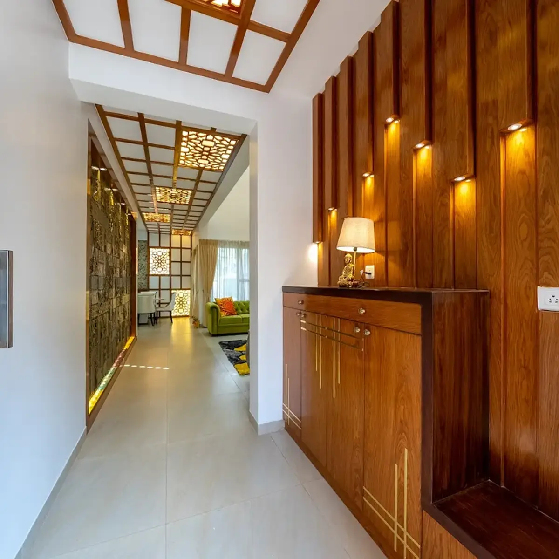
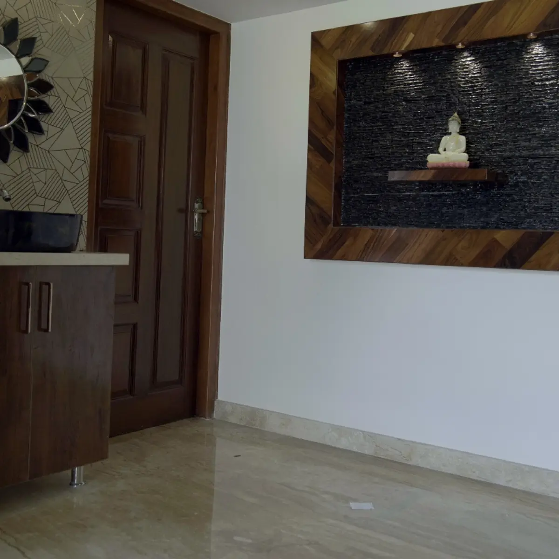
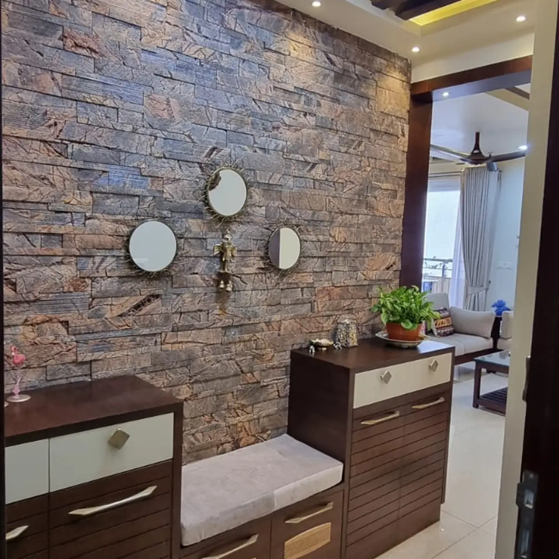
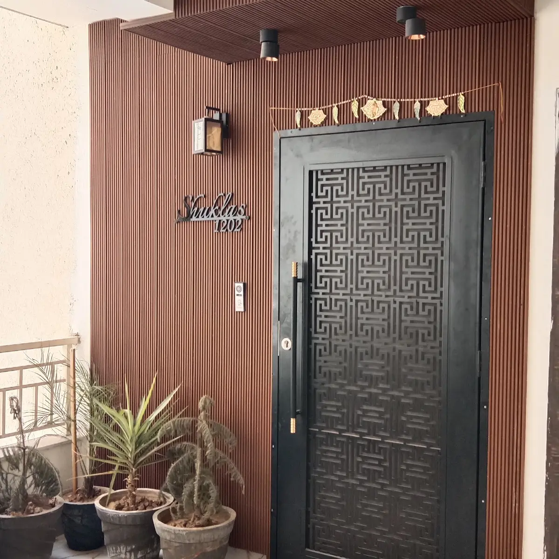
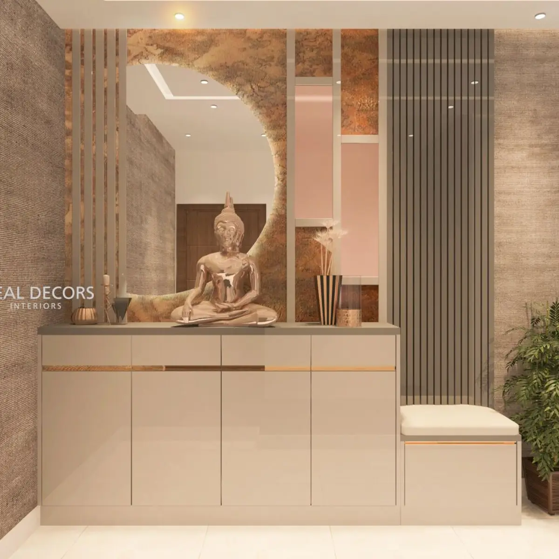
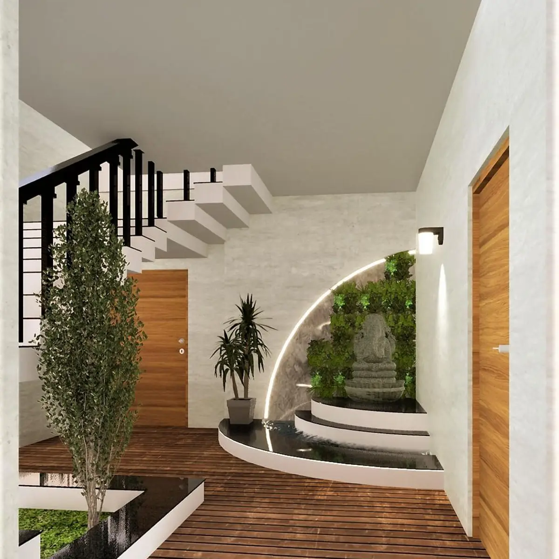
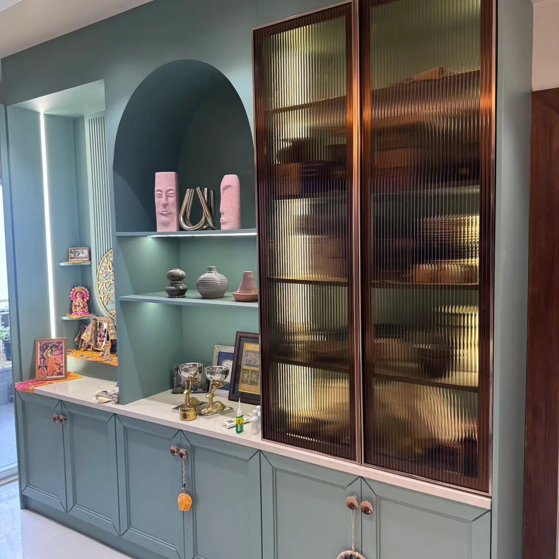
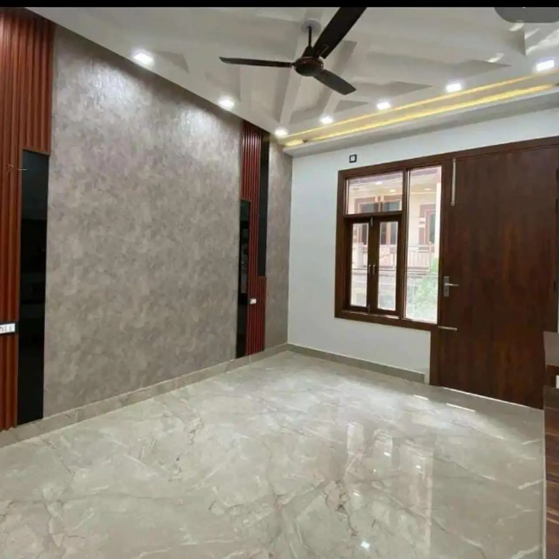
entrance foyer with a dark diagonal wood-panelled main door, an olive-green accent wall niche and a sculptural globe chandelier · HeyBuddy designer projectA carved wood main door with a geometric jaali lattice cutout sits within a stone-clad entrance wall, lit by a cube wall sconce beside a nameplate. · HeyBuddy designer projectSkylit entrance courtyard with an exposed brick niche wall holding hanging lanterns and potted plants beside the main door · HeyBuddy designer projectEntrance foyer with an arched wood-clad frame around the main door, a built-in shoe unit with a blue cushioned seat, a round mirror and a pendant light against patterned wallpaper. · HeyBuddy designer projectEntrance foyer with the etched-glass teak main door swung open onto a shoe cabinet inlaid with brass line-work, a brass Buddha and shaded lamp on its dark stone top, vertical teak panelling behind lit by mini spots recessed into the reveals, and a teak grid ceiling with backlit jaali panels leading to the living room. · HeyBuddy designer projectEntrance foyer with a wall-mounted wash basin under a sunburst mirror, facing a wood-framed stacked-stone niche with a Buddha statue. · HeyBuddy designer projectEntry foyer with a stacked-stone cladding accent wall, a cluster of three round mirrors, and a dark wood shoe cabinet with a cushioned bench seat. · HeyBuddy designer projectapartment front door with fluted wood cladding, a black CNC-cut jaali security door, and potted plants at the threshold · HeyBuddy designer projectTaupe gloss shoe cabinet with brass trim beneath an arched mirror and a gold Buddha statue, flanked by a textured wallpaper and fluted panel wall. · HeyBuddy designer projectHome entrance foyer with a curved stone accent wall, a tabletop Ganesh water fountain, potted plants, and a floating staircase in the background. · HeyBuddy designer projectSage-green display wall with an arched idol niche beside a bronze-framed fluted-glass crockery cabinet. · HeyBuddy designer projectEmpty entrance foyer with a textured grey feature wall flanked by red fluted wood panels, a dark wood main door, and a marble floor under a cove-lit ceiling. · HeyBuddy designer project
What does a entrance / foyer interior cost in India in 2026?
Around ₹87k–₹1.1L for a typical 168 sq ft entrance / foyer at a premium finish — indicative, Delhi NCR rates, 2026, computed from the designer rate card behind these pages. The number moves with materials and city; a designer's itemised quote is the real price.
Which styles are most common in Indian entrances?
Across the photographs in this feed, the most common styles are Modern minimal (108 photos), Luxury (106 photos), Classic traditional (89 photos).
What do well-designed entrances have in common?
The elements that appear most often in these 32 photographs: main (18 of them), accent (17 of them), cladding (14 of them).
How do I get a design like these for my own entrance / foyer?
Upload your floor plan to HeyBuddy's free AI design tool at heybuddy.chat/ai-interior-design and it renders your own entrance / foyer in the style you pick, with an itemised cost estimate. Or send one brief to verified designers in your city and compare their quotes side by side.
Costs on this page are indicative Delhi NCR rates for 2026, computed from HeyBuddy's designer rate card — carry the year and the city if you cite them. Photographs are from projects shared on HeyBuddy.