177 photographs of mid-range entrances from real Indian homes — real projects, not renders or stock. Tap the ones you like above and the feed learns what you are after.
What these entrances have in common: main in 84 of them, shoe in 55 of them, accent in 53 of them.
Photographs
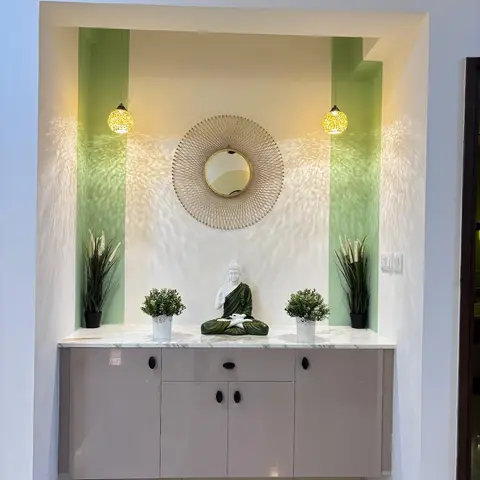
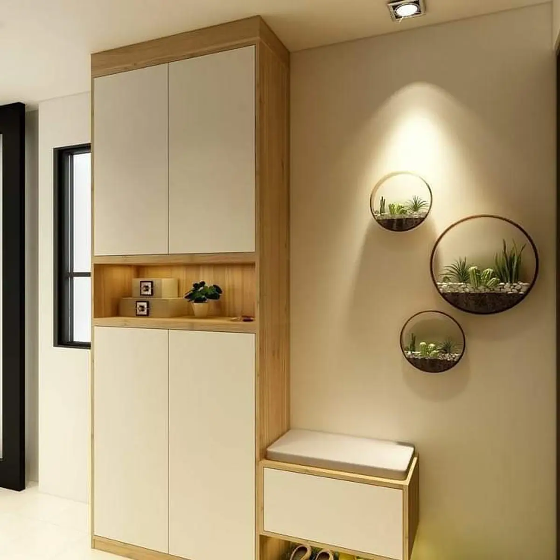
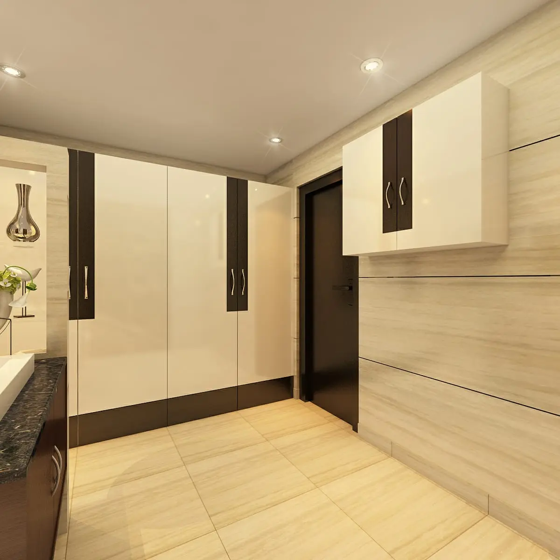
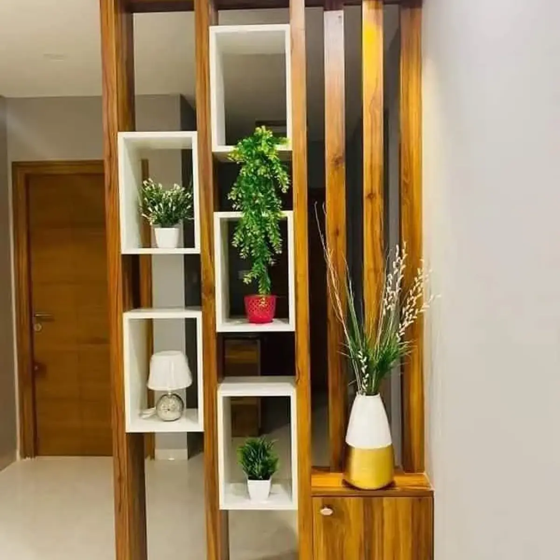
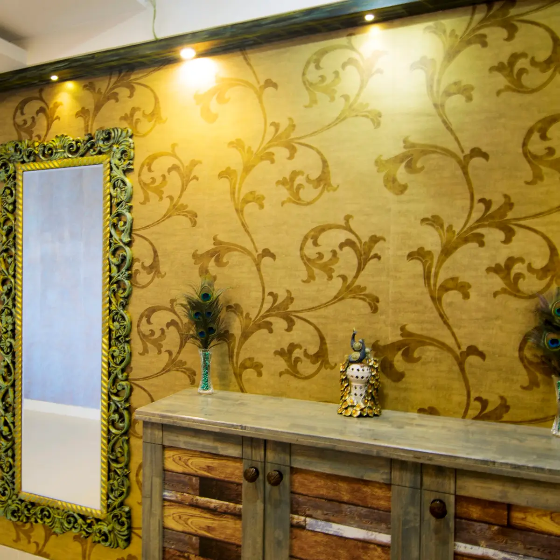
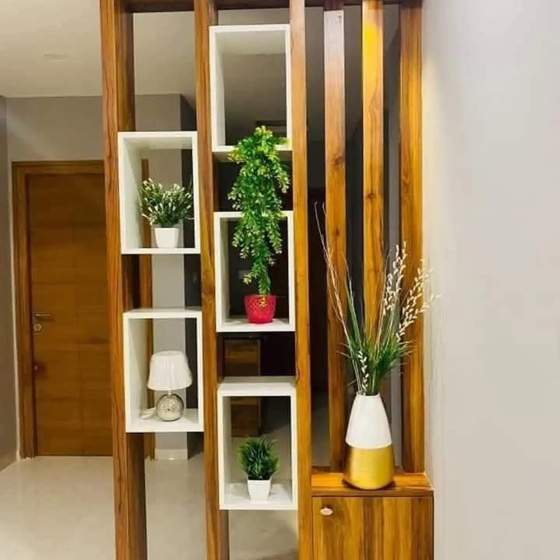
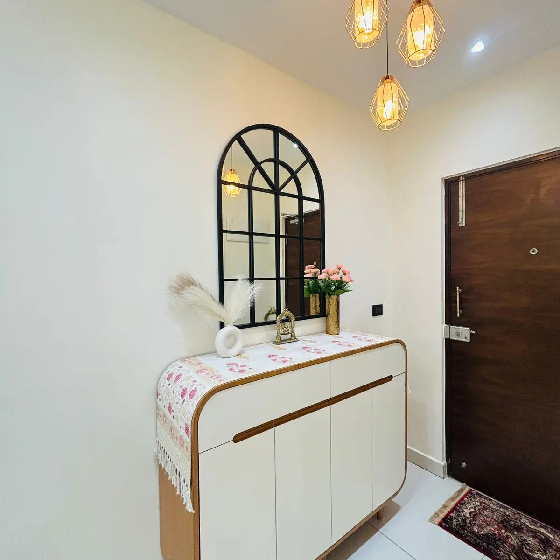
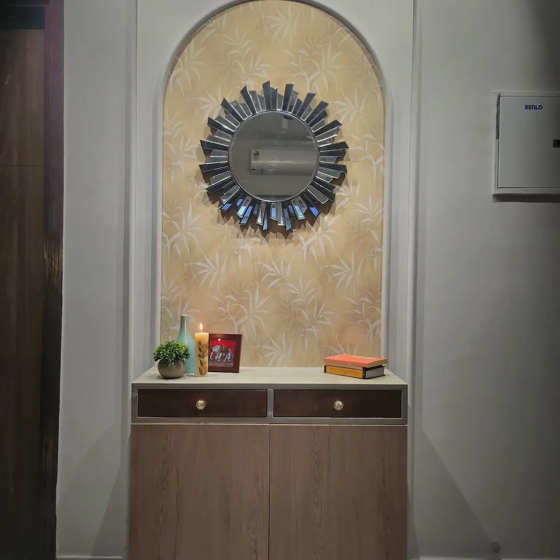
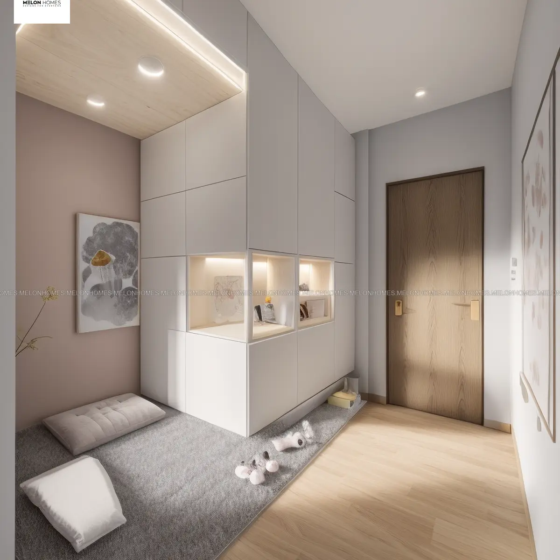
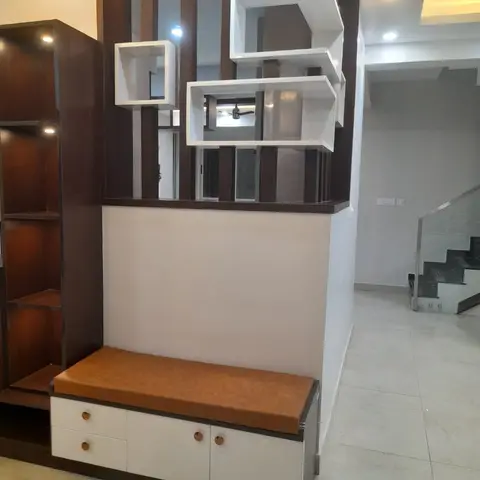
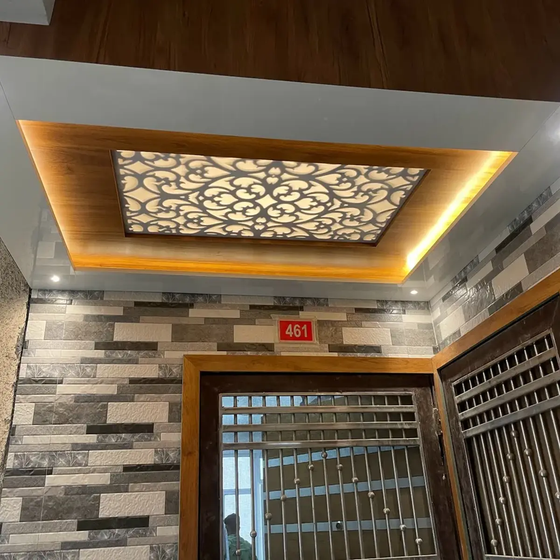
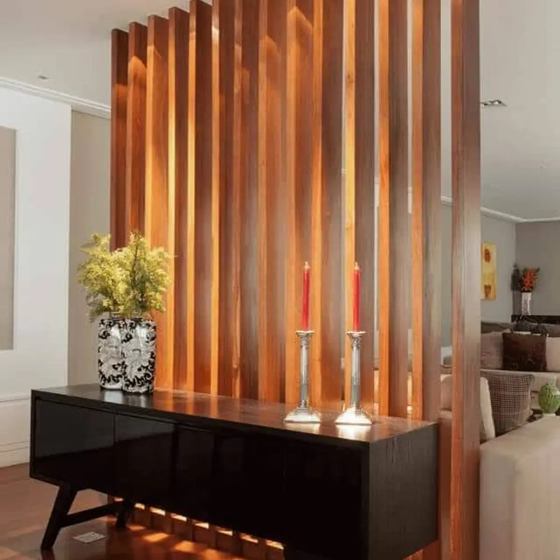
Entryway display niche with a sunburst mirror, a Buddha statue on a floating console, and mosaic globe pendant lights against green accent stripes. · HeyBuddy designer projectEntryway with a tall wood-and-white shoe cabinet with an integrated cushioned bench, and three circular wall-mounted planters with cacti and succulents on the adjacent wall. · HeyBuddy designer projectEntrance foyer with a glossy cream-and-espresso storage wardrobe, a matching wall-mounted cabinet, and a dark wood-veneer main door. · HeyBuddy designer projectEntrance foyer with a wood slat partition screen holding white cube shelves styled with plants, a table lamp, and a two-tone vase. · HeyBuddy designer projectEntrance wall with gold damask wallpaper, an ornate carved mirror and a rustic wood console styled with peacock feathers and a decorative sculpture. · HeyBuddy designer projectEntrance foyer with a slatted teak partition unit featuring cubby shelves styled with plants and decor, beside the main door. · HeyBuddy designer projectEntrance foyer with a cluster of three gold cage pendant lights above an arched black-framed mirror and a curved white shoe cabinet styled with pampas grass and pink roses. · HeyBuddy designer projectAn arched wallpapered niche with a sunburst mirror above a two-drawer wood-veneer entryway console styled with a vase, candle and stacked books. · HeyBuddy designer projectEntryway with a built-in display cabinet lit with backlit niches beside the main door and a low floor-cushion seating nook. · HeyBuddy designer projectEntrance foyer with a wenge wood slatted partition topped by white geometric display cubbies, and a tan leather-cushioned shoe storage bench with white drawers below. · HeyBuddy designer projectCovered home entrance porch with a wood-trimmed cove-lit false ceiling holding a laser-cut jaali light panel above a grilled main door and house number plate. · HeyBuddy designer projectWood-slat partition screen separating the entrance from the living room, with a black gloss console table styled with a patterned vase and silver candlesticks. · HeyBuddy designer project
What does a entrance / foyer interior cost in India in 2026?
Around ₹48k–₹61k for a typical 168 sq ft entrance / foyer at a standard finish — indicative, Delhi NCR rates, 2026, computed from the designer rate card behind these pages. The number moves with materials and city; a designer's itemised quote is the real price.
Which styles are most common in Indian entrances?
Across the photographs in this feed, the most common styles are Modern Indian (251 photos), Modern minimal (108 photos), Luxury (106 photos).
What do well-designed entrances have in common?
The elements that appear most often in these 177 photographs: main (84 of them), shoe (55 of them), accent (53 of them).
How do I get a design like these for my own entrance / foyer?
Upload your floor plan to HeyBuddy's free AI design tool at heybuddy.chat/ai-interior-design and it renders your own entrance / foyer in the style you pick, with an itemised cost estimate. Or send one brief to verified designers in your city and compare their quotes side by side.
Costs on this page are indicative Delhi NCR rates for 2026, computed from HeyBuddy's designer rate card — carry the year and the city if you cite them. Photographs are from projects shared on HeyBuddy.